
11717 Pinyon Pine Drive, Fort Worth, TX 76244
Local realty services provided by:CENTURY 21 Mike Bowman, Inc.
Upcoming open houses
- Sat, Sep 2612:00 pm - 02:00 pm
- Sun, Sep 2712:00 pm - 02:00 pm
- Sun, Sep 2710:00 am - 12:00 pm
Listed by: charles brown, doreen puzon
Office: keller williams realty
MLS#:21388263
Source:GDAR
Price summary
- Price:$350,000
- Price per sq. ft.:$165.8
- Monthly HOA dues:$72.67
About this home
OPEN HOUSE ON 9.26, SAT, AT 12-2PM & 9.27, SUN AT 10AM-2PM!!
Lush front-yard landscaping welcomes you to this meticulously maintained, move-in-ready home in the Villages of Woodland Springs, zoned to Keller ISD. Featuring four bedrooms, two bathrooms and two living areas, this home offers flexible space for a flex room, playroom or home office. Fresh interior paint and updated light fixtures create a bright, inviting feel throughout. The open-concept kitchen and family room are filled with natural light, offering a welcoming setting for everyday living and entertaining, complete with a cozy gas-log fireplace.
Retreat to the spacious primary suite, featuring a separate shower, garden tub and generous walk-in closet. Step outside to a spacious backyard with plenty of room for outdoor entertaining, gardening, play or simply relaxing.
Enjoy the community’s six pools, splash pads, multiple parks and playgrounds, and miles of walking trails. A catch-and-release pond within walking distance provides a scenic destination for evening strolls. Conveniently located near shopping and dining in Alliance and Roanoke, with easy access to I-35W, Highway 170 and Highway 114, this beautifully cared-for home brings together comfort, convenience and an active community lifestyle....
Contact an agent
Home facts
- Year built:2002
- Subdivision & Development:Villages Of Woodland Spgs
- Listing ID #:21388263
- Added:1 day(s) ago
- Updated:September 24, 2026 at 09:45 PM
Rooms and interior
- Bedrooms:4
- Total bathrooms:2
- Full bathrooms:2
- Flooring:Carpet, Ceramic Tile, Vinyl
- Kitchen Description:Dishwasher, Disposal, Electric Oven, Electric Range, Microwave, Vented Exhaust Fan
- Living area:2,111 sq. ft.
Heating and cooling
- Cooling:Ceiling Fans, Central Air, Electric
- Heating:Central, Fireplaces, Natural Gas
- Central air:Yes
Structure and exterior
- Year built:2002
- Building area:2,111 sq. ft.
- Lot area:0.13 Acres
- Lot Features:Interior Lot, Landscaped, Lawn, Sprinkler System, Subdivision
- Architectural Style:Traditional
- Construction Materials:Brick
- Foundation Description:Slab
- Levels:1 Story
Schools
- High school:Timber Creek
- Middle school:Trinity Springs,Trinity Meadows
- Elementary school:Independence
Finances and disclosures
- Price:$350,000
- Price per sq. ft.:$165.8
- Tax amount:$8,251
Features and amenities
- Appliances:Dishwasher, Disposal, Electric Oven, Electric Range, Gas Water Heater, Microwave, Plumbed For Gas, Some Gas Appliances, Vented Exhaust Fan
- Amenities:Security System, Security System Owned, Smoke Detectors, Window Coverings
Parking
- Garage:Yes
- Garage spaces:2
 Information provided, in part, by North Texas Real Estate Information Systems, Inc. Last Updated September 24, 2026 Listings with the NTREIS logo are listed by brokerages other than CENTURY 21 Mike Bowman, Inc.. GDAR Member Broker: Dave Bowman
New listings near 11717 Pinyon Pine Drive
- New
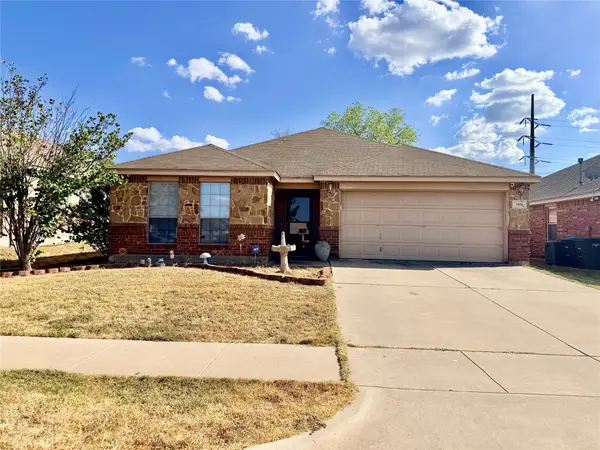 $325,000Active3 beds 2 baths1,730 sq. ft.
7028 Seton Hall Drive, Fort Worth, TX 76120
MLS# 21385448Listed by: HOMESMART - New
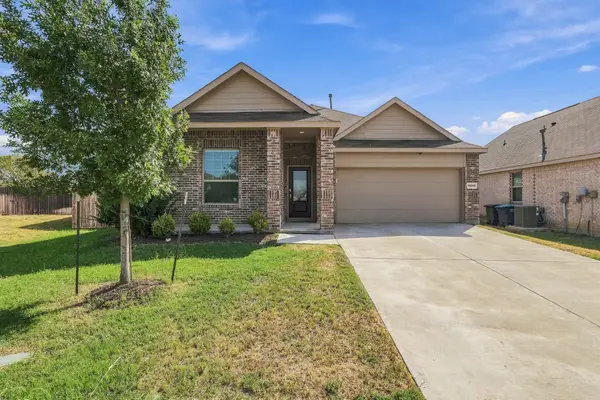 $285,900Active3 beds 2 baths1,606 sq. ft.
14840 Grey Feather Trail, Fort Worth, TX 76052
MLS# 21387144Listed by: REAL BROKER, LLC - New
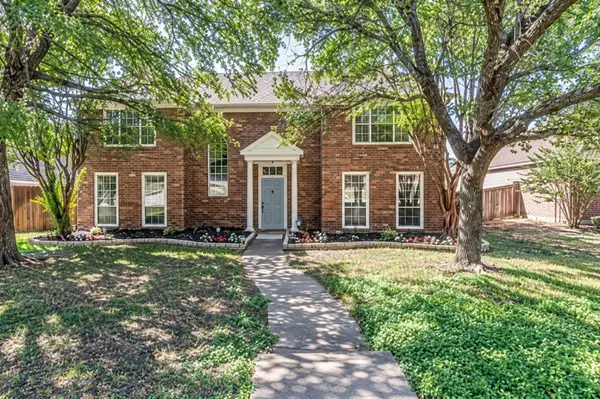 $399,900Active4 beds 3 baths3,090 sq. ft.
5148 Golden Lane, Fort Worth, TX 76123
MLS# 21393775Listed by: TDT REALTORS - Open Sat, 11am to 12:30pmNew
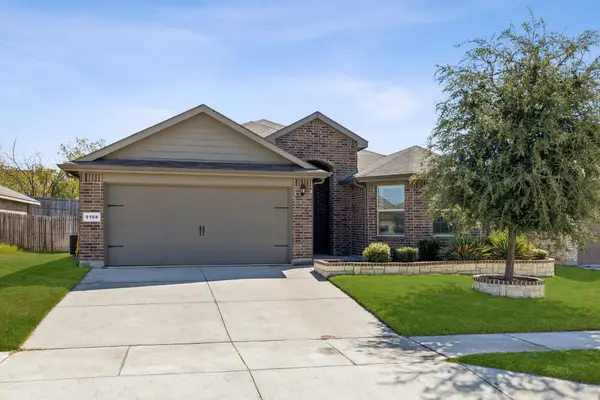 $315,000Active4 beds 2 baths1,781 sq. ft.
9108 Ridgeriver Way, Fort Worth, TX 76131
MLS# 21393803Listed by: KELLER WILLIAMS REALTY - New
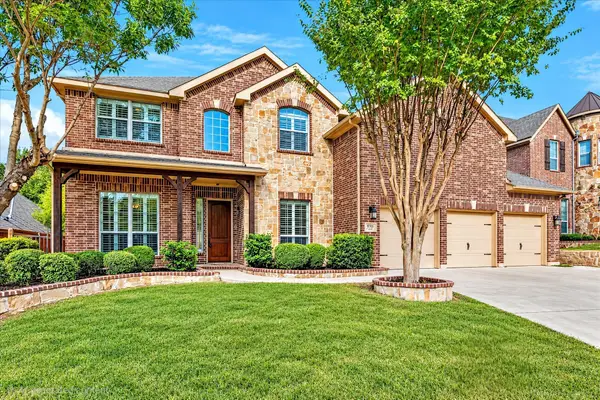 $770,000Active4 beds 4 baths3,710 sq. ft.
9705 Bowman Drive, Fort Worth, TX 76244
MLS# 21394477Listed by: EBBY HALLIDAY, REALTORS - New
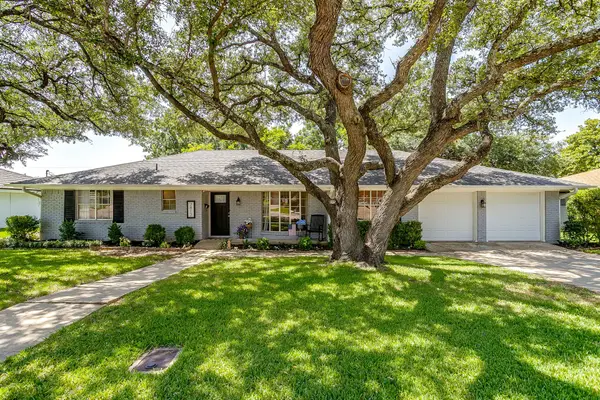 $365,000Active4 beds 3 baths2,470 sq. ft.
3817 Lawndale Avenue, Fort Worth, TX 76133
MLS# 21395436Listed by: LEAGUE REAL ESTATE - New
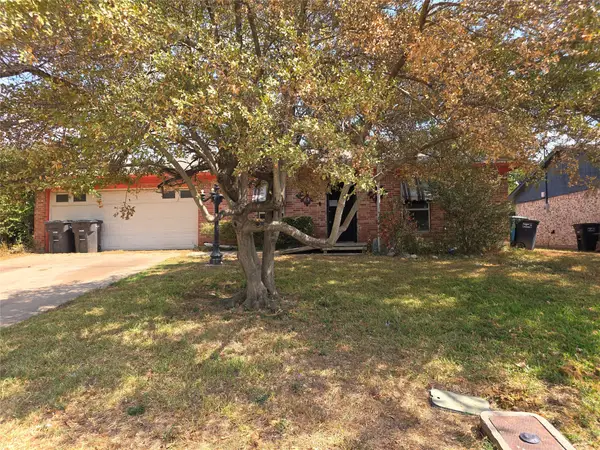 $134,000Active3 beds 2 baths1,884 sq. ft.
2001 Carverly Drive, Fort Worth, TX 76112
MLS# 21395454Listed by: EXCEL REALTY - New
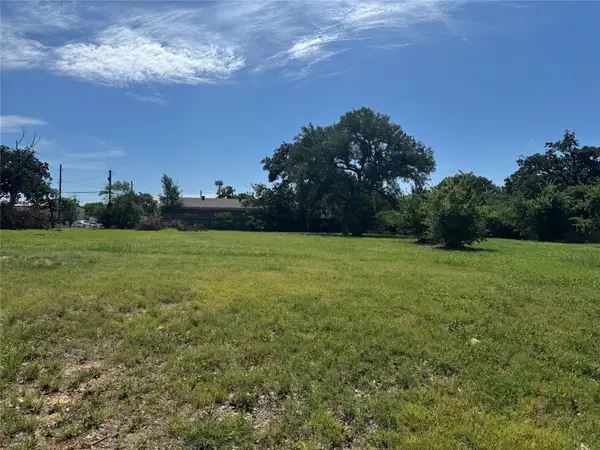 $75,000Active0.18 Acres
5900 Dallas Avenue, Fort Worth, TX 76112
MLS# 56018198Listed by: SUBSTANTIA REALTY, LLC - New
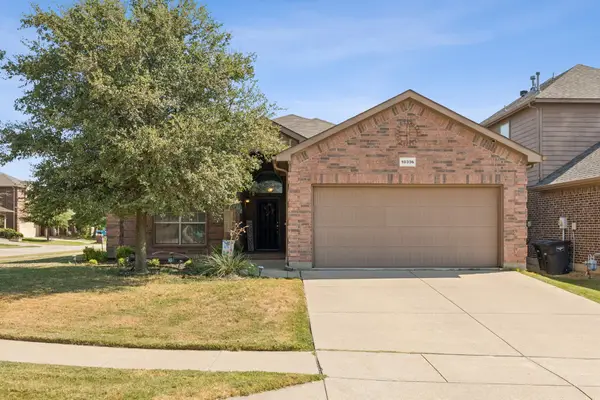 $365,000Active4 beds 2 baths1,805 sq. ft.
10336 Point Lobos Trail, Fort Worth, TX 76177
MLS# 21378874Listed by: COMPASS RE TEXAS, LLC - New
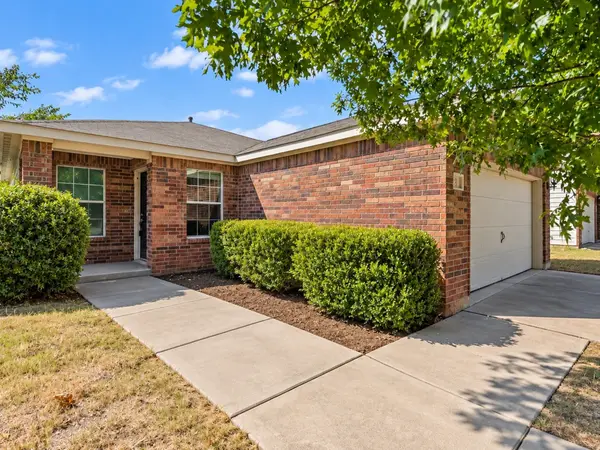 $228,900Active3 beds 2 baths1,352 sq. ft.
613 Misty Mountain Drive, Fort Worth, TX 76140
MLS# 21388720Listed by: COMPASS RE TEXAS, LLC.


Protect your home and budget from life's surprises with an Assurant Home Warranty, backed by a partner that supports you through every step of homeownership. Explore Plans.
©2026 Century 21 Real Estate LLC. All rights reserved. CENTURY 21®, the CENTURY 21 Logo and C21® are service marks owned by Century 21 Real Estate LLC. Century 21 Real Estate LLC fully supports the principles of the Fair Housing Act and the Equal Opportunity Act. Each office is independently owned and operated. Listing information is deemed reliable but not guaranteed accurate.