
11800 Basilwood Drive, Fort Worth, TX 76244
Local realty services provided by:CENTURY 21 Mike Bowman, Inc.
Listed by: maranda mcclain
Office: post oak realty, llc.
MLS#:21397011
Source:GDAR
Price summary
- Price:$395,000
- Price per sq. ft.:$205.62
- Monthly HOA dues:$72.83
About this home
This exceptional custom-built home by First Texas Homes is one of the largest single-story residences within the HOA, offering an impressive combination of space, quality craftmanship, and thoughtful upgrades. The home features solid ash cabinetry throughout the kitchen and bathroom vanities, providing both durability and timeless appeal. The kitchen is beautifully appointed with upgraded, thicker granite countertops, while the bathrooms showcase elegant, cultured marble finishes. Recent improvements add even more value and peace of mind. The front dining room, family room, and primary bedroom feature newly installed brushed hickory flooring, adding warmth and character to these inviting spaces. The entire interior and exterior of the home have been freshly painted, creating a clean, updated appearance throughout. The property also includes newly installed seamless gutters, providing the attractive finish while helping protect the home from the elements. Located within the highly regarded Keller Independent School District, this home offers exceptional location for families. The elementary school is conveniently located adjacent to the property, while the middle and high schools are within walking distance. The HOA additionally offers 8 pools and several playgrounds within the community, providing added recreational or neighborhood amenities. From its spacious single-story layout and custom construction to its numerous recent updates and convenient location, this home offers a wonderful opportunity to enjoy comfort, quality, and convenience in one exceptional property. Come take a look! You may have just found your new forever home....
Contact an agent
Home facts
- Year built:2011
- Subdivision & Development:Villages of Woodland Springs
- Listing ID #:21397011
- Added:1 day(s) ago
- Updated:September 28, 2026 at 12:58 PM
Rooms and interior
- Bedrooms:3
- Total bathrooms:2
- Full bathrooms:2
- Flooring:Carpet, Ceramic Tile, Wood
- Kitchen Description:Built In Gas Range, Dishwasher, Disposal, Gas Oven, Microwave
- Living area:1,921 sq. ft.
Heating and cooling
- Cooling:Central Air
- Heating:Central
- Central air:Yes
Structure and exterior
- Roof:Composition
- Year built:2011
- Building area:1,921 sq. ft.
- Lot area:0.13 Acres
- Lot Features:Corner Lot, Landscaped, Sprinkler System, Subdivision
- Construction Materials:Brick, Stone
- Levels:1 Story
Schools
- High school:Timber Creek
- Middle school:Trinity Springs
- Elementary school:Independence
Finances and disclosures
- Price:$395,000
- Price per sq. ft.:$205.62
Features and amenities
- Appliances:Built In Gas Range, Dishwasher, Disposal, Gas Oven, Gas Water Heater, Microwave
- Amenities:Bay Windows, Fire Alarm
Parking
- Garage:Yes
- Garage spaces:2
 Information provided, in part, by North Texas Real Estate Information Systems, Inc. Last Updated September 28, 2026 Listings with the NTREIS logo are listed by brokerages other than CENTURY 21 Mike Bowman, Inc.. GDAR Member Broker: Dave Bowman
New listings near 11800 Basilwood Drive
- New
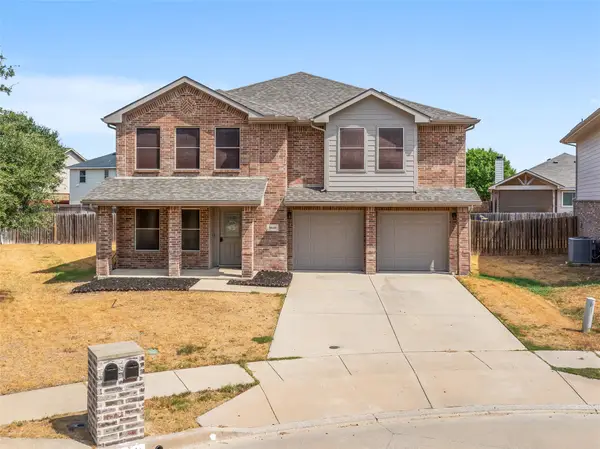 $325,000Active5 beds 4 baths3,320 sq. ft.
8640 Shallow Creek Drive, Fort Worth, TX 76179
MLS# 21389559Listed by: SPENCE REAL ESTATE GROUP LLC - New
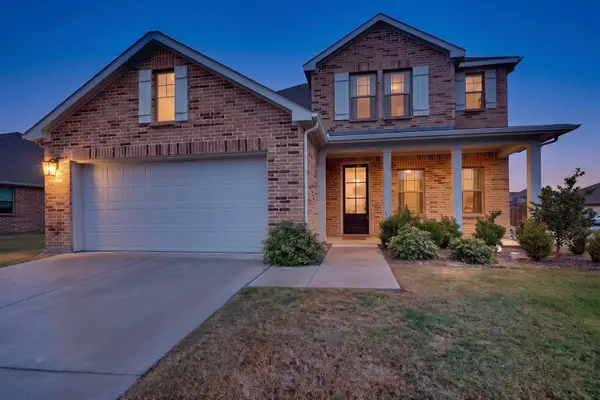 $485,000Active4 beds 4 baths2,718 sq. ft.
1624 Whitworth Drive, Fort Worth, TX 76052
MLS# 21396280Listed by: REDFIN CORPORATION - New
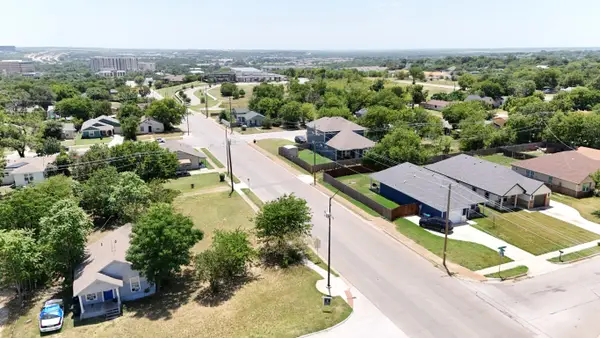 $87,500Active0.14 Acres
5637 Humbert Avenue, Fort Worth, TX 76107
MLS# 21391353Listed by: TEXAS ALLY REAL ESTATE GROUP - New
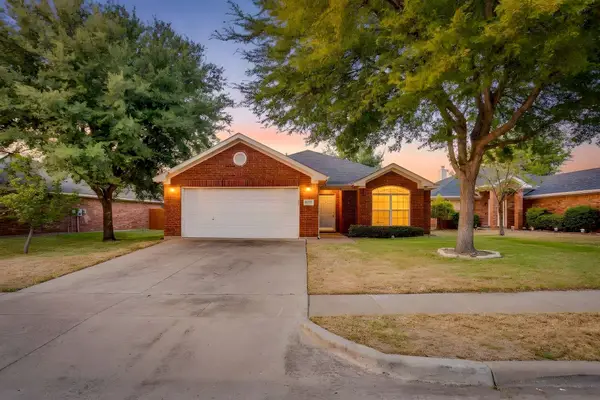 $345,000Active3 beds 2 baths1,534 sq. ft.
8433 Trinity Vista Trail, Fort Worth, TX 76053
MLS# 21395619Listed by: TEXAS ACRES AND AVENUES - New
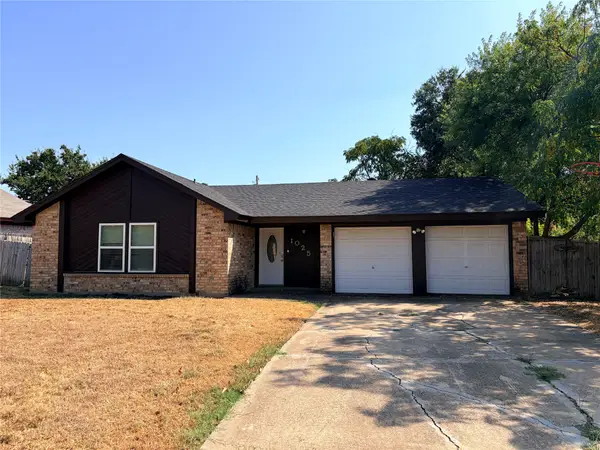 $275,000Active3 beds 2 baths1,425 sq. ft.
1025 Fox River Lane, Fort Worth, TX 76120
MLS# 21397276Listed by: REAL PROPERTIES - New
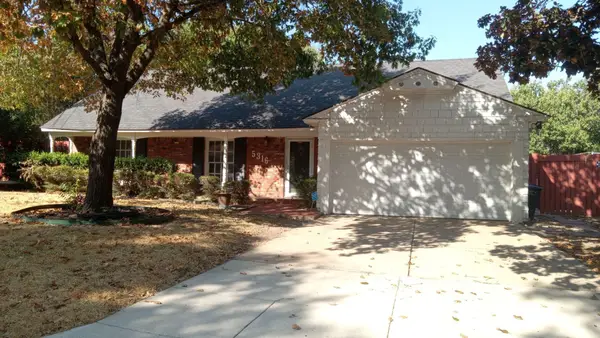 $177,000Active3 beds 2 baths1,526 sq. ft.
5316 Garrick Avenue, Fort Worth, TX 76133
MLS# 21397293Listed by: INFINITY REALTY GROUP OF TEXAS - New
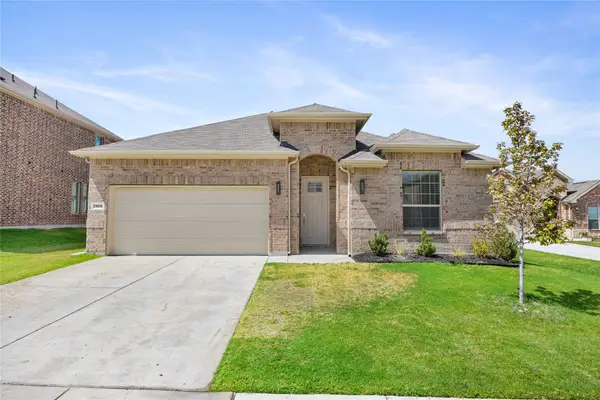 $395,000Active4 beds 3 baths2,382 sq. ft.
2908 Edgerton Road, Fort Worth, TX 76179
MLS# 21397314Listed by: CATHIE WARD, BROKER - New
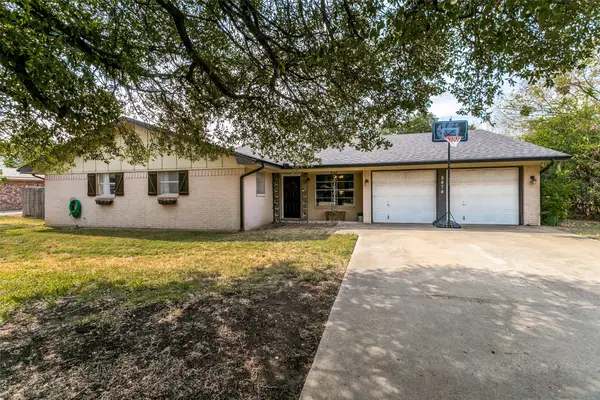 $350,000Active4 beds 3 baths2,180 sq. ft.
5474 Valley Drive, Fort Worth, TX 76140
MLS# 21394261Listed by: REAL ESTATE BY PAT GRAY - New
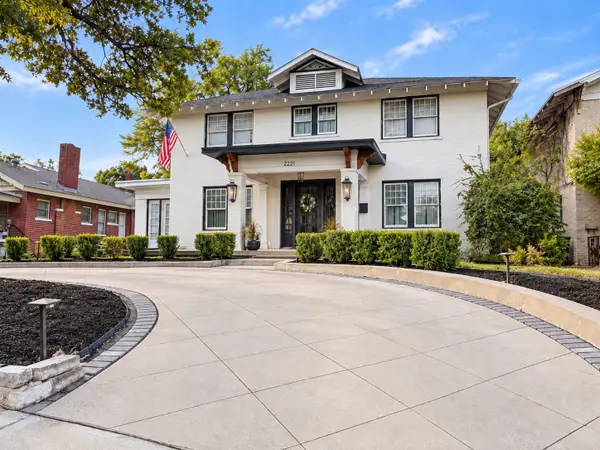 $715,000Active4 beds 2 baths2,530 sq. ft.
2221 Park Place Avenue, Fort Worth, TX 76110
MLS# 21397248Listed by: AXEN REALTY - New
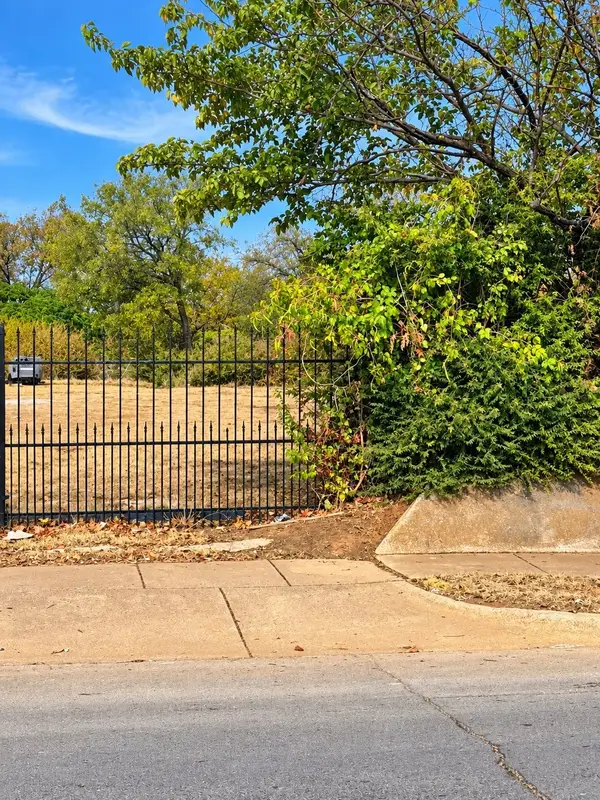 $99,000Active0.25 Acres
1408 Amanda Avenue, Fort Worth, TX 76105
MLS# 21393664Listed by: REAL EYES REALTY


Protect your home and budget from life's surprises with an Assurant Home Warranty, backed by a partner that supports you through every step of homeownership. Explore Plans.
©2026 Century 21 Real Estate LLC. All rights reserved. CENTURY 21®, the CENTURY 21 Logo and C21® are service marks owned by Century 21 Real Estate LLC. Century 21 Real Estate LLC fully supports the principles of the Fair Housing Act and the Equal Opportunity Act. Each office is independently owned and operated. Listing information is deemed reliable but not guaranteed accurate.