
1205 Hickory Bend Lane, Fort Worth, TX 76108
Local realty services provided by:CENTURY 21 Alliance Properties
Listed by: jennifer linder
Office: the michael group real estate
MLS#:21353687
Source:GDAR
Price summary
- Price:$340,000
- Price per sq. ft.:$131.22
- Monthly HOA dues:$44.17
About this home
$5000 SELLER CONCESSION AVAILABLE! Use it toward closing costs, an interest-rate buydown or other allowable buyer expenses. Offering an impressive 2,591 square feet of single-story living, this spacious Vista West home gives you room to spread out without the stairs. Two generous living areas, high ceilings and an open layout create an easy flow for everyday living and entertaining. The large kitchen is truly the heart of the home with a gas range, center island, abundant cabinetry and plenty of counter space, opening directly to the main living area and fireplace.
The flexible floor plan offers four bedrooms or three bedrooms plus a study, with a split primary suite for added privacy. The spacious primary retreat features dual sinks, a separate tub and shower and a walk-in closet. Plank and tile flooring throughout mean no carpet. Step outside to a covered patio and fenced backyard with plenty of room to relax, play or entertain.
Vista West residents enjoy community amenities including a pool, parks, ponds and sport courts, all with convenient access to shopping and an easy commute toward Downtown Fort Worth.
No carpet. Covered patio. Huge kitchen. Walk in closets. Large rooms. Great location.
This home is not just a dwelling but a lifestyle enhancer. The easy commute to downtown and nearby shopping adds convenience to the joy of living here. You'll love Vista West with pool, park, ponds, sport courts and great neighbors....
Contact an agent
Home facts
- Year built:2006
- Subdivision & Development:Vista West
- Listing ID #:21353687
- Added:2 day(s) ago
- Updated:August 13, 2026 at 12:14 PM
Rooms and interior
- Bedrooms:4
- Total bathrooms:2
- Full bathrooms:2
- Flooring:Ceramic Tile, Luxury Vinyl Plank
- Kitchen Description:Built In Gas Range, Dishwasher, Disposal, Microwave
- Living area:2,591 sq. ft.
Heating and cooling
- Cooling:Ceiling Fans, Central Air
- Heating:Solar
- Central air:Yes
Structure and exterior
- Year built:2006
- Building area:2,591 sq. ft.
- Lot area:0.17 Acres
- Lot Features:Interior Lot
- Construction Materials:Brick
- Foundation Description:Slab
- Levels:1 Story
Schools
- High school:Brewer
- Middle school:Brewer
- Elementary school:Bluehaze
Finances and disclosures
- Price:$340,000
- Price per sq. ft.:$131.22
- Tax amount:$8,192
Features and amenities
- Appliances:Built In Gas Range, Dishwasher, Disposal, Microwave
Parking
- Garage:Yes
- Garage spaces:2
 Information provided, in part, by North Texas Real Estate Information Systems, Inc. Last Updated August 13, 2026 Listings with the NTREIS logo are listed by brokerages other than CENTURY 21 Alliance Properties. GDAR Member Broker: Roger Del Brandt II
New listings near 1205 Hickory Bend Lane
- New
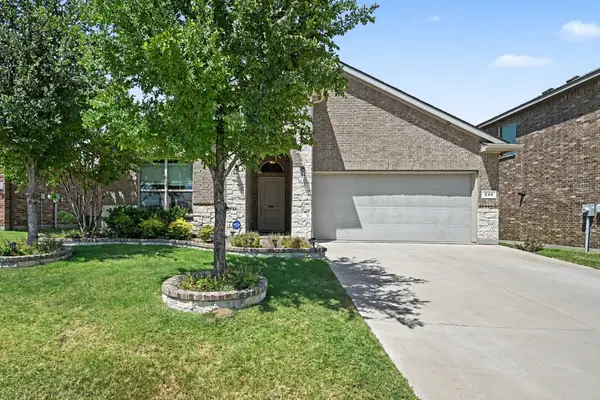 $355,000Active4 beds 2 baths2,015 sq. ft.
540 Dunmore Drive, Fort Worth, TX 76052
MLS# 21352341Listed by: MARK SPAIN REAL ESTATE - New
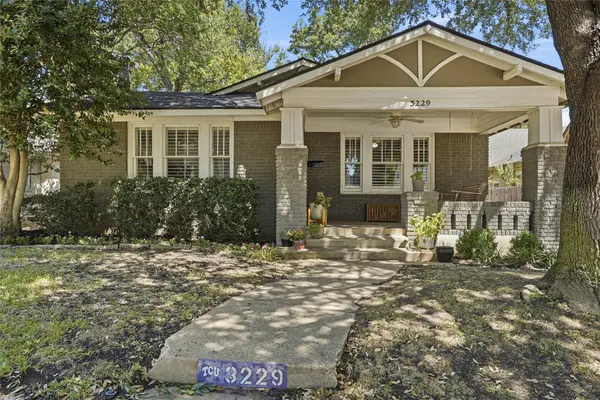 $675,000Active3 beds 2 baths1,903 sq. ft.
3229 Wabash Avenue, Fort Worth, TX 76109
MLS# 21353918Listed by: RESIDE REAL ESTATE LLC - New
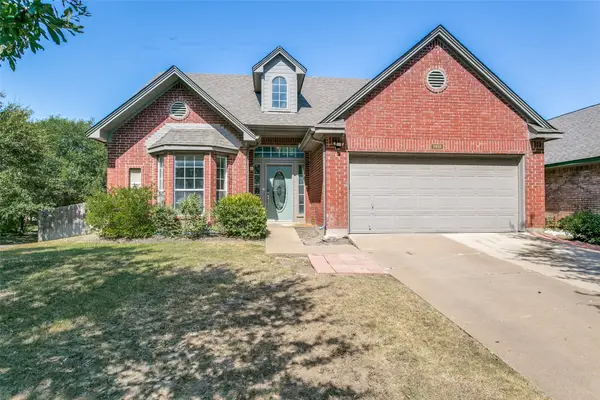 $365,000Active4 beds 3 baths1,987 sq. ft.
7413 Bear Lake Drive, Fort Worth, TX 76137
MLS# 21356119Listed by: CHATEAU REALTY - New
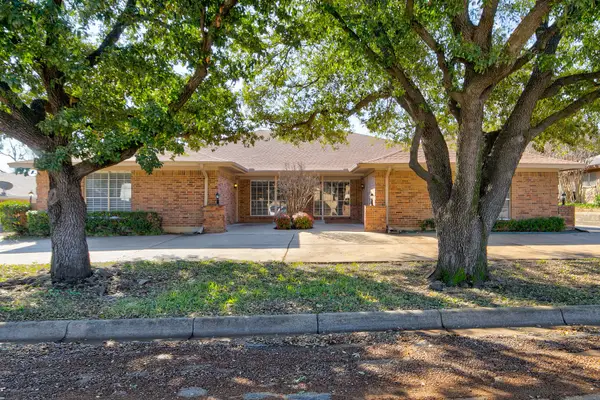 $589,000Active4 beds 4 baths3,536 sq. ft.
4609 Ranch View Road, Fort Worth, TX 76109
MLS# 21356807Listed by: BRIGGS FREEMAN SOTHEBY'S INT'L - New
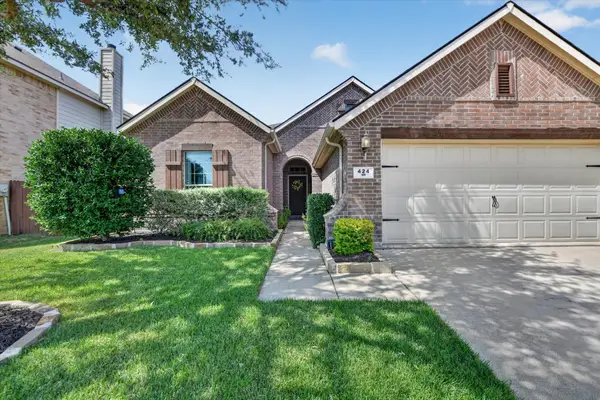 $300,000Active3 beds 2 baths1,689 sq. ft.
424 Foxcraft Drive, Fort Worth, TX 76131
MLS# 21357970Listed by: REALTY OF AMERICA, LLC - New
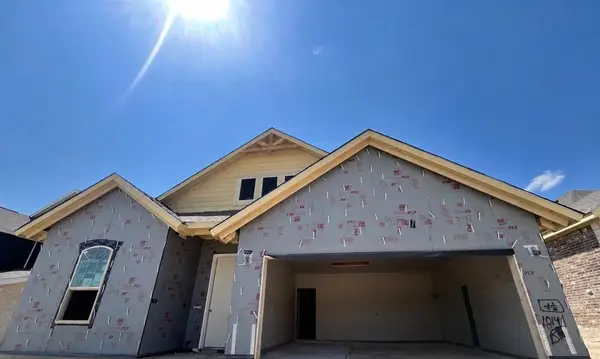 $397,975Active3 beds 2 baths1,998 sq. ft.
10141 Birchpoint Drive, Fort Worth, TX 76108
MLS# 21358214Listed by: NTEX REALTY, LP - New
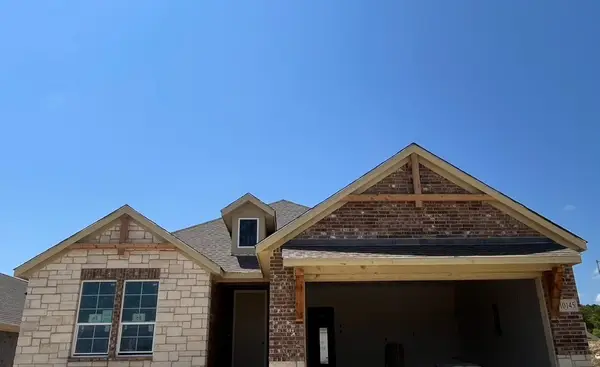 $393,525Active3 beds 2 baths1,860 sq. ft.
10145 Birchpoint Drive, Fort Worth, TX 76108
MLS# 21358239Listed by: NTEX REALTY, LP - New
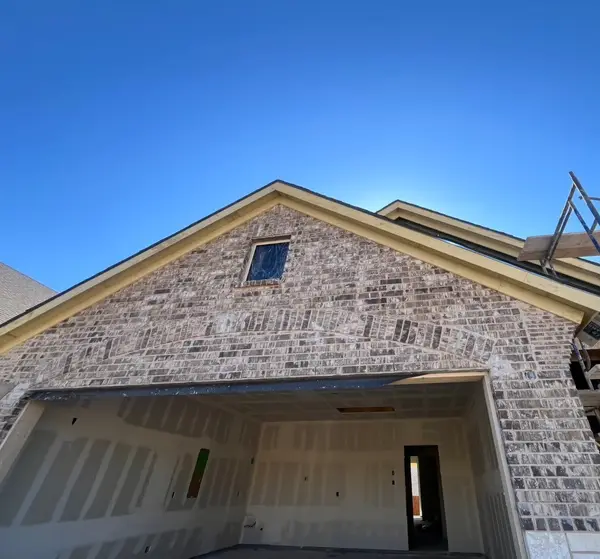 $394,825Active3 beds 2 baths1,860 sq. ft.
1004 Elmstead Drive, Fort Worth, TX 76108
MLS# 21358262Listed by: NTEX REALTY, LP - New
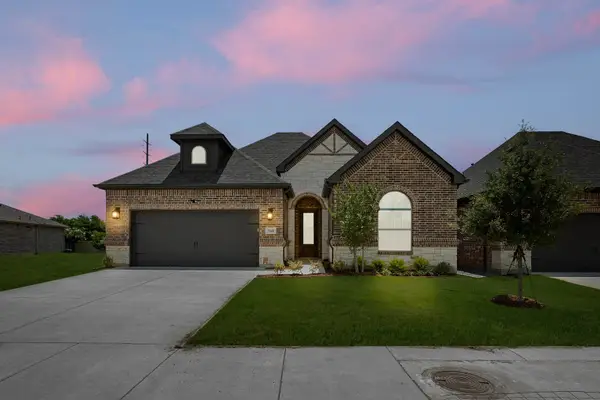 $599,990Active2 beds 2 baths2,232 sq. ft.
5840 Fresco, Fort Worth, TX 76123
MLS# 21358639Listed by: HOMESUSA.COM - Open Sat, 1 to 3pmNew
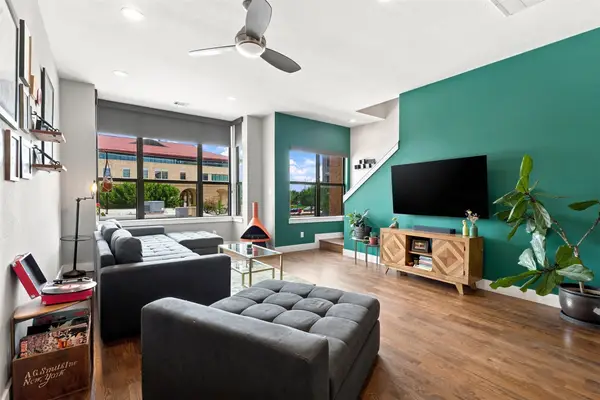 $565,000Active3 beds 4 baths2,052 sq. ft.
1114 S Adams Street, Fort Worth, TX 76104
MLS# 21345848Listed by: RE/MAX TRINITY


Protect your home and budget from life's surprises with an Assurant Home Warranty, backed by a partner that supports you through every step of homeownership. Explore Plans.
©2026 Century 21 Real Estate LLC. All rights reserved. CENTURY 21®, the CENTURY 21 Logo and C21® are service marks owned by Century 21 Real Estate LLC. Century 21 Real Estate LLC fully supports the principles of the Fair Housing Act and the Equal Opportunity Act. Each office is independently owned and operated. Listing information is deemed reliable but not guaranteed accurate.