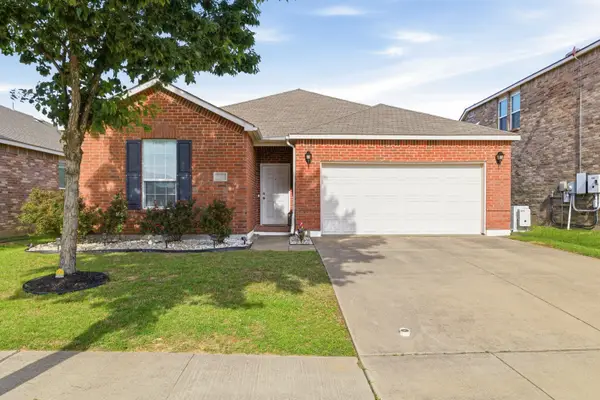
12128 Tacoma Ridge Drive, Fort Worth, TX 76244
Local realty services provided by:CENTURY 21 Mike Bowman, Inc.
12128 Tacoma Ridge Drive,Fort Worth, TX 76244
$339,000
- 4 Beds
- 2 Baths
- 1,914 sq. ft.
- Single family
- Active
Listed by: jess oberoi, rishi kapoor
Office: rekonnection, llc.
MLS#:21279836
Source:GDAR
Price summary
- Price:$339,000
- Price per sq. ft.:$177.12
- Monthly HOA dues:$72.83
About this home
Beautiful 4 bedroom + study in Keller ISD!
Featuring breakfast bar, tile back splash, newly installed Granite Counter, glass cooktop, high ceilings and built in art niches. Private study with French doors and spacious master bedroom. Located in the sought after neighborhood of Woodland Springs. Community offers 5 pools, jogging paths, fishing ponds and tennis court. This amazing home for will not last long!
Contact an agent
Home facts
- Year built:2006
- Listing ID #:21279836
- Added:1 day(s) ago
- Updated:May 25, 2026 at 12:45 AM
Rooms and interior
- Bedrooms:4
- Total bathrooms:2
- Full bathrooms:2
- Flooring:Carpet, Ceramic Tile, Laminate
- Kitchen Description:Dishwasher, Electric Range, Microwave, Vented Exhaust Fan
- Living area:1,914 sq. ft.
Heating and cooling
- Cooling:Central Air, Electric
- Heating:Central, Natural Gas
- Central air:Yes
Structure and exterior
- Year built:2006
- Building area:1,914 sq. ft.
- Lot area:0.14 Acres
- Lot Features:Sprinkler System
- Architectural Style:Traditional
- Construction Materials:Brick
- Levels:1 Story
Schools
- High school:Timbercreek
- Middle school:Trinity Springs,Trinity Meadows
- Elementary school:Caprock
Finances and disclosures
- Price:$339,000
- Price per sq. ft.:$177.12
Features and amenities
- Appliances:Dishwasher, Electric Range, Electric Water Heater, Microwave, Vented Exhaust Fan
Parking
- Garage:Yes
- Garage spaces:2
 Information provided, in part, by North Texas Real Estate Information Systems, Inc. Last Updated May 25, 2026 Listings with the NTREIS logo are listed by brokerages other than CENTURY 21 Mike Bowman, Inc.. GDAR Member Broker: Dave Bowman
New listings near 12128 Tacoma Ridge Drive
- New
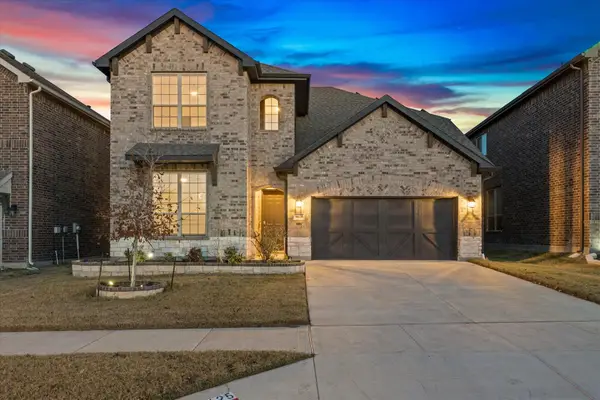 $375,000Active3 beds 3 baths2,312 sq. ft.
6625 Texas Cowboy Drive, Fort Worth, TX 76123
MLS# 21270449Listed by: JPAR NORTH METRO - New
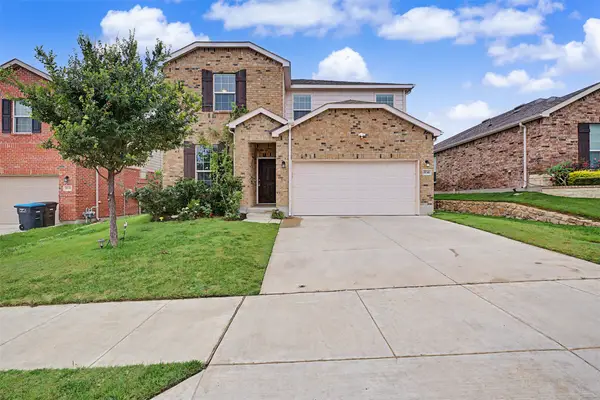 $320,000Active4 beds 3 baths2,183 sq. ft.
8116 Branch Hollow Trail, Fort Worth, TX 76123
MLS# 21279755Listed by: WEICHERT REALTORS/PROPERTY PARTNERS - New
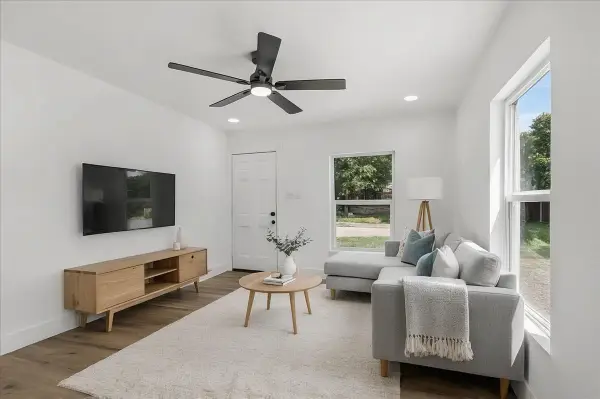 $204,000Active3 beds 2 baths972 sq. ft.
1808 Glenmore Avenue, Fort Worth, TX 76102
MLS# 21280409Listed by: SU KAZA REALTY, LLC - Open Sat, 11am to 1pmNew
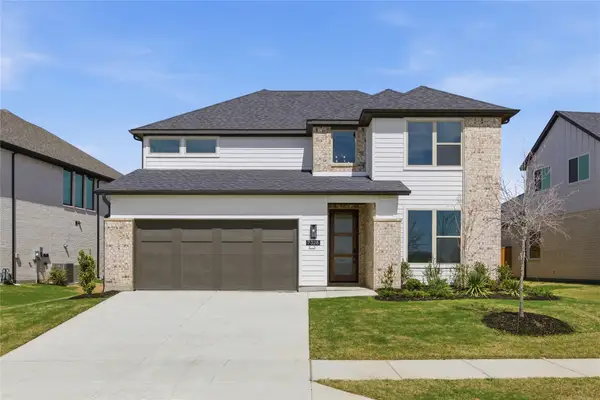 $549,900Active4 beds 3 baths3,060 sq. ft.
7328 Wayward Wind Drive, Fort Worth, TX 76179
MLS# 21280428Listed by: TX LAND & LEGACY REALTY, LLC - New
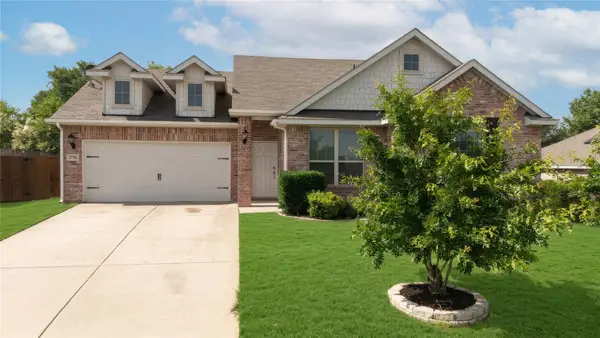
 $299,950Active3 beds 2 baths1,847 sq. ft.
3716 Jazmine Drive, Fort Worth, TX 76140
MLS# 21279920Listed by: CENTURY 21 MIKE BOWMAN, INC. - New
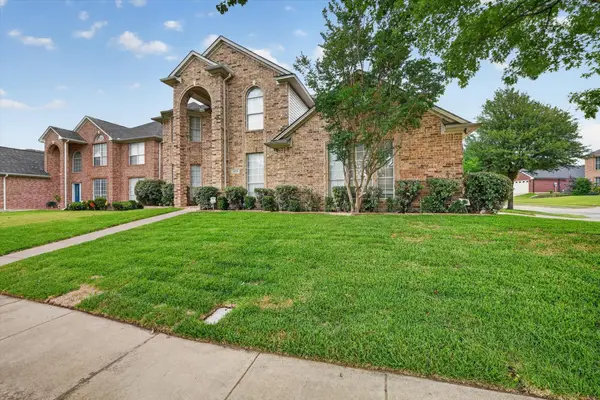 $469,000Active5 beds 4 baths2,963 sq. ft.
4737 Bristol Trace Trail, Fort Worth, TX 76244
MLS# 21280363Listed by: 221 REALTY ADVISORS - New
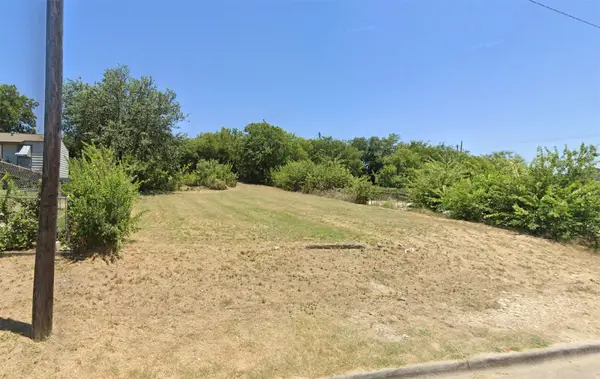 $100,000Active0.14 Acres
3006 N Crump Street, Fort Worth, TX 76106
MLS# 21280366Listed by: PERLA REALTY GROUP, LLC - New
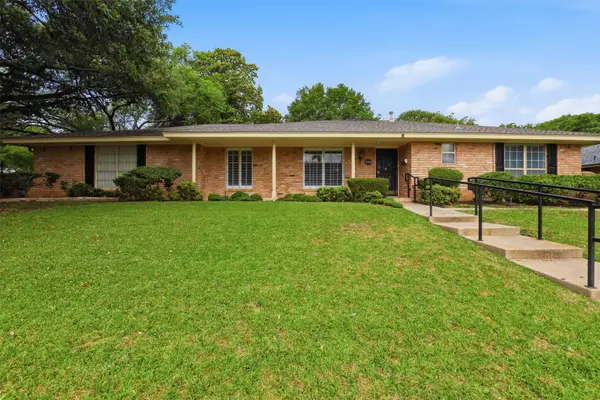 $325,000Active3 beds 2 baths2,314 sq. ft.
5208 Westhaven Drive, Fort Worth, TX 76132
MLS# 21247496Listed by: FATHOM REALTY, LLC - New
 $335,000Active3 beds 2 baths1,492 sq. ft.
7609 Tudanca Trail, Fort Worth, TX 76131
MLS# 21280144Listed by: KELLER WILLIAMS REALTY


Protect your home and budget from life's surprises with an Assurant Home Warranty, backed by a partner that supports you through every step of homeownership. Explore Plans.
©2026 Century 21 Real Estate LLC. All rights reserved. CENTURY 21®, the CENTURY 21 Logo and C21® are service marks owned by Century 21 Real Estate LLC. Century 21 Real Estate LLC fully supports the principles of the Fair Housing Act and the Equal Opportunity Act. Each office is independently owned and operated. Listing information is deemed reliable but not guaranteed accurate.