
12213 Beatrice Drive, Fort Worth, TX 76052
Local realty services provided by:CENTURY 21 Crew
Listed by: bobbi jo deniz
Office: tk realty
MLS#:21291149
Source:GDAR
Price summary
- Price:$499,900
- Price per sq. ft.:$152.83
- Monthly HOA dues:$66.67
About this home
Game Room. Media Room. Hidden Playroom. Dedicated Study. This isn't your typical 4-bedroom, 3-bath home—it's designed around the way you live. Step inside to soaring two-story ceilings, rich hardwood flooring, custom shiplap accents, and a dramatic floor-to-ceiling fireplace anchoring the heart of the home. The open-concept kitchen features granite countertops, stainless steel appliances, white cabinetry, subway tile backsplash, and a striking cobalt-blue island made for gathering. A private downstairs primary suite offers a soaking tub, oversized walk-in shower, and walk-in closet. A secondary downstairs bedroom and full bath provide a great setup for guests or multi-generational living. Upstairs, spacious secondary bedrooms join a dedicated game room, private media room, and the home's best-kept secret—a hidden playroom tucked behind the staircase wall with custom lighting and a galaxy-inspired ceiling. Located on a cul-de-sac in the highly sought-after Wellington community and Northwest ISD, with neighborhood amenities close by....
Contact an agent
Home facts
- Year built:2018
- Subdivision & Development:Wellington
- Listing ID #:21291149
- Added:79 day(s) ago
- Updated:August 24, 2026 at 12:02 PM
Rooms and interior
- Bedrooms:4
- Total bathrooms:3
- Full bathrooms:3
- Flooring:Hardwood
- Kitchen Description:Built In Gas Range, Dishwasher, Disposal, Electric Oven, Gas Cooktop, Gas Range, Microwave, Refrigerator, Vented Exhaust Fan, Warming Drawer
- Living area:3,271 sq. ft.
Heating and cooling
- Cooling:Central Air, Electric
- Heating:Central, Electric
- Central air:Yes
Structure and exterior
- Year built:2018
- Building area:3,271 sq. ft.
- Lot area:0.16 Acres
- Lot Features:Sprinkler System
- Architectural Style:Traditional
- Construction Materials:Brick
- Foundation Description:Slab
- Levels:2 Story
Schools
- High school:Eaton
- Middle school:Leo Adams
- Elementary school:Carl E. Schluter
Finances and disclosures
- Price:$499,900
- Price per sq. ft.:$152.83
- Tax amount:$11,636
Features and amenities
- Appliances:Built In Gas Range, Dishwasher, Disposal, Electric Oven, Gas Cooktop, Gas Range, Microwave, Refrigerator, Tankless Water Heater, Vented Exhaust Fan, Warming Drawer
- Amenities:Carbon Monoxide Detectors, Fire Alarm, Security System, Security System Owned, Smoke Detectors
Parking
- Garage:Yes
- Garage spaces:2
 Information provided, in part, by North Texas Real Estate Information Systems, Inc. Last Updated August 24, 2026 Listings with the NTREIS logo are listed by brokerages other than CENTURY 21 Crew. GDAR Member Broker: William Medlock
New listings near 12213 Beatrice Drive
- New
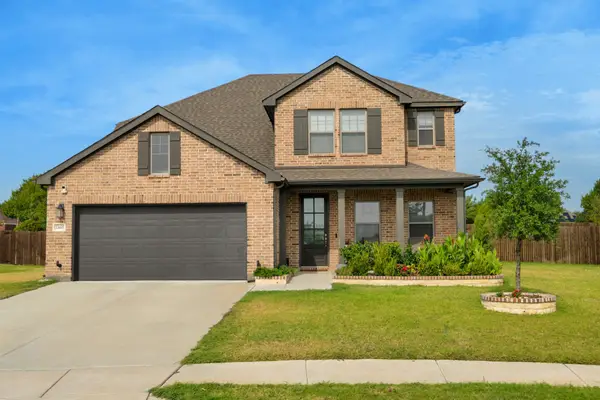 $495,000Active4 beds 4 baths2,702 sq. ft.
13445 Beem Trail, Fort Worth, TX 76052
MLS# 21362348Listed by: THE AGENCY FRISCO - New
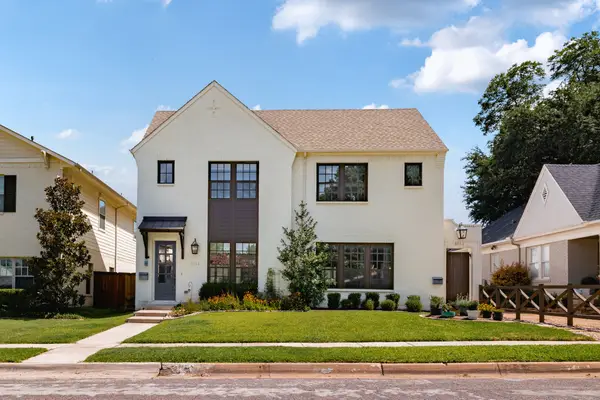 $565,000Active3 beds 3 baths1,944 sq. ft.
3413 Hamilton Avenue, Fort Worth, TX 76107
MLS# 21367384Listed by: AGENCY DALLAS PARK CITIES, LLC - New
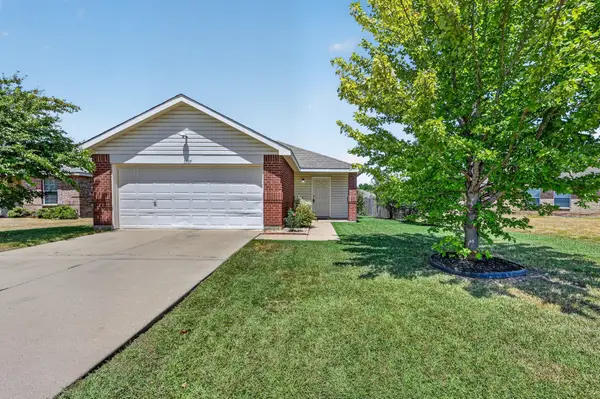 $229,999Active2 beds 1 baths1,030 sq. ft.
1509 Castle Ridge Road, Fort Worth, TX 76140
MLS# 21367551Listed by: RENDON REALTY, LLC - New
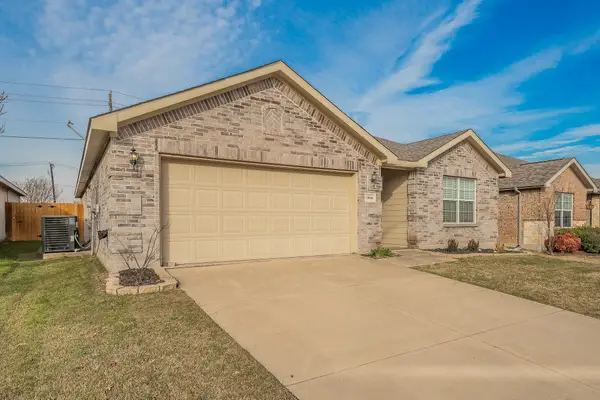 $305,000Active4 beds 2 baths1,924 sq. ft.
10541 Rising Knoll Lane, Fort Worth, TX 76131
MLS# 21367240Listed by: PHELPS REALTY GROUP, LLC - New
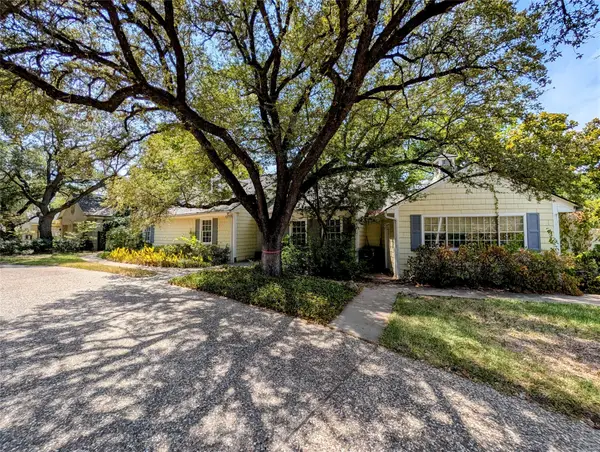 $1,500,000Active4 beds 4 baths3,811 sq. ft.
215 N Rivercrest Drive, Fort Worth, TX 76107
MLS# 21367491Listed by: EXP REALTY, LLC - New
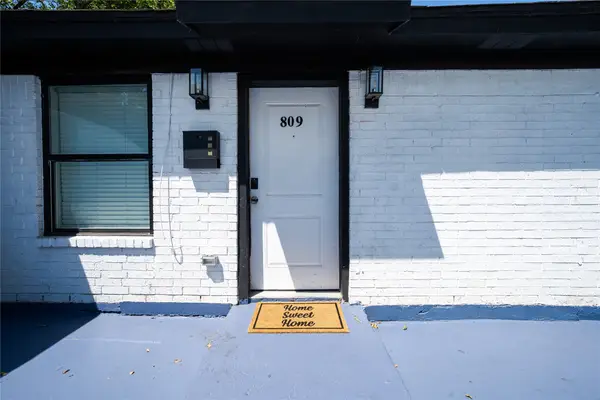 $289,000Active4 beds 2 baths1,347 sq. ft.
809 W Broadus Avenue, Fort Worth, TX 76115
MLS# 21366457Listed by: RE/MAX TRINITY - New
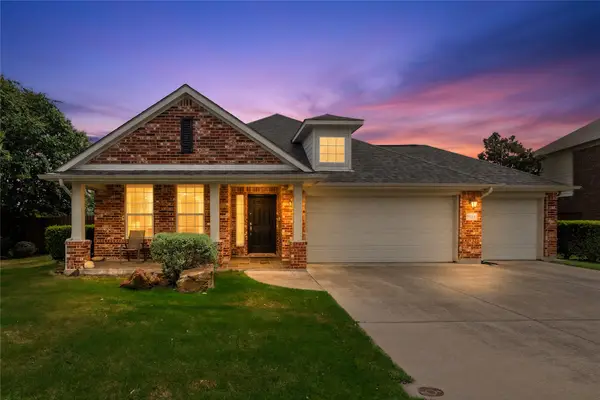 $399,900Active3 beds 2 baths2,201 sq. ft.
11324 Kenny Drive, Fort Worth, TX 76244
MLS# 21359459Listed by: ALL CITY - New
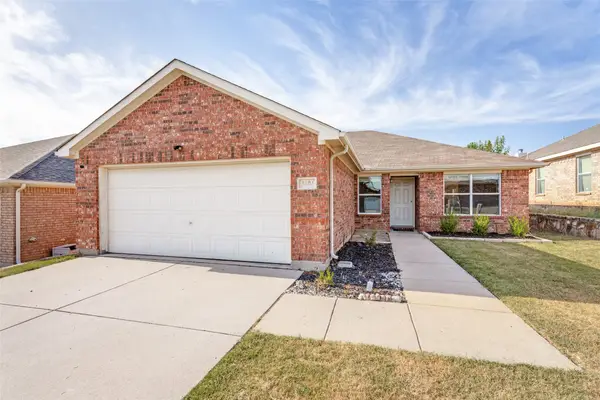 $319,998Active3 beds 2 baths1,529 sq. ft.
3804 Jade Street, Fort Worth, TX 76244
MLS# 21366601Listed by: TX LAKE & LAND REAL ESTATE - New
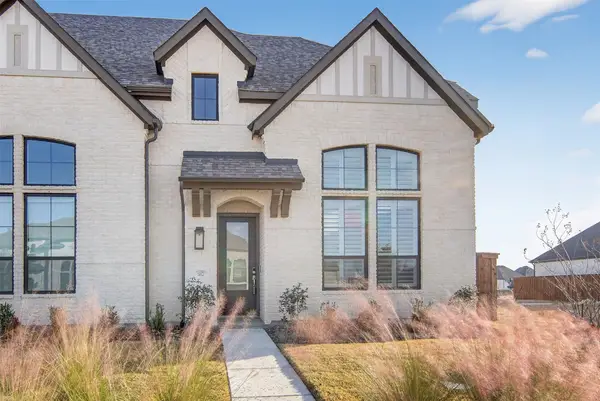 $450,000Active4 beds 3 baths2,304 sq. ft.
14521 Walsh Avenue, Fort Worth, TX 76008
MLS# 21367049Listed by: PEAK REALTY AND ASSOCIATES LLC - New
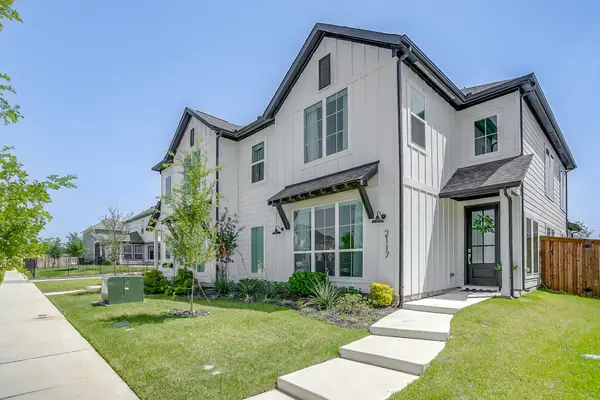 $444,000Active3 beds 3 baths2,160 sq. ft.
2117 Eastus Lane, Fort Worth, TX 76008
MLS# 21367294Listed by: COMPASS RE TEXAS, LLC


Protect your home and budget from life's surprises with an Assurant Home Warranty, backed by a partner that supports you through every step of homeownership. Explore Plans.
©2026 Century 21 Real Estate LLC. All rights reserved. CENTURY 21®, the CENTURY 21 Logo and C21® are service marks owned by Century 21 Real Estate LLC. Century 21 Real Estate LLC fully supports the principles of the Fair Housing Act and the Equal Opportunity Act. Each office is independently owned and operated. Listing information is deemed reliable but not guaranteed accurate.