
1236 Hickory Bend Lane, Fort Worth, TX 76108
Local realty services provided by:CENTURY 21 Gold Coat Realtors
Listed by: joel mcgrath
Office: mcgrath realty llc.
MLS#:21350079
Source:GDAR
Price summary
- Price:$339,000
- Price per sq. ft.:$166.18
- Monthly HOA dues:$40
About this home
Welcome home to this beautifully maintained, move-in ready 4-bedroom, 2-bath home featuring a dedicated front office and a bright, open-concept floor plan designed for both everyday living and effortless entertaining.
One of the home's standout features is the incredible, fully finished garage flex space, complete with a mini-split HVAC system, upgraded flooring, additional attic insulation, and an insulated garage door. Whether you need a home gym, playroom, media room, hobby space, or simply a comfortable garage, this versatile area adapts to your lifestyle.
Step outside to your private backyard retreat, where professionally designed landscaping surrounds a stunning custom pergola with a durable Polygal roof cover. The extended concrete patio with spray decking creates the perfect setting for outdoor dining, relaxing, or entertaining guests year-round, while the spacious yard still offers plenty of room to play.
This home has been thoughtfully updated for peace of mind and modern comfort, including a new roof (2018), additional garage attic insulation, and extensive outdoor improvements completed in 2023, including white rock landscaping, custom pergola, expanded concrete patio, spray decking, a new water heater, garage mini-split system, and upgraded garage flooring. Additional updates include a new gas range (2024), Bosch dishwasher (2025), backyard fence (2025), and microwave (2026). The HVAC system has been regularly serviced and meticulously maintained.
Ideally located near shopping, dining, highly rated schools, and major highways, this exceptional home combines style, functionality, and convenience. Every detail has been thoughtfully cared for—making it truly move-in ready for its next owners....
Contact an agent
Home facts
- Year built:2011
- Subdivision & Development:Vista West
- Listing ID #:21350079
- Added:1 day(s) ago
- Updated:August 13, 2026 at 04:47 AM
Rooms and interior
- Bedrooms:4
- Total bathrooms:2
- Full bathrooms:2
- Flooring:Carpet, Ceramic Tile
- Kitchen Description:Built In Gas Range, Dishwasher, Disposal, Gas Range, Microwave, Vented Exhaust Fan
- Living area:2,040 sq. ft.
Heating and cooling
- Cooling:Central Air
- Heating:Central, Natural Gas
- Central air:Yes
Structure and exterior
- Roof:Composition
- Year built:2011
- Building area:2,040 sq. ft.
- Lot area:0.17 Acres
- Lot Features:Few Trees, Landscaped, Sprinkler System, Subdivision
- Architectural Style:Traditional
- Construction Materials:Brick, Fiber Cement
- Foundation Description:Slab
- Levels:1 Story
Schools
- High school:Brewer
- Middle school:Brewer
- Elementary school:Bluehaze
Finances and disclosures
- Price:$339,000
- Price per sq. ft.:$166.18
- Tax amount:$6,715
Features and amenities
- Appliances:Built In Gas Range, Dishwasher, Disposal, Dryer, Gas Range, Gas Water Heater, Microwave, Plumbed For Gas, Some Gas Appliances, Vented Exhaust Fan
- Laundry features:Dryer
- Amenities:Bay Windows, Skylights, Window Coverings
Parking
- Garage:Yes
- Garage spaces:2
 Information provided, in part, by North Texas Real Estate Information Systems, Inc. Last Updated August 13, 2026 Listings with the NTREIS logo are listed by brokerages other than CENTURY 21 Gold Coat Realtors. GDAR Member Broker: Katherine Hein
New listings near 1236 Hickory Bend Lane
- Open Sat, 1 to 3pmNew
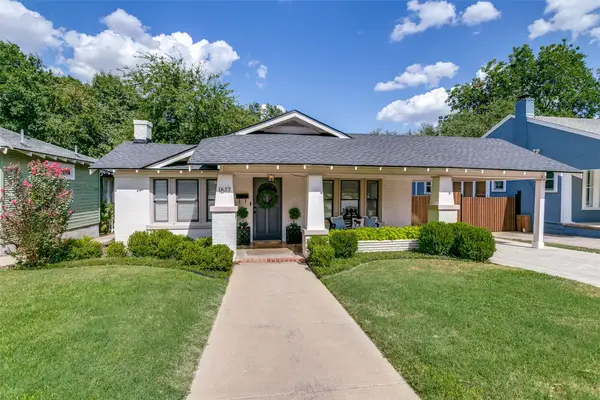 $400,000Active2 beds 1 baths1,134 sq. ft.
1617 Virginia Place, Fort Worth, TX 76107
MLS# 21352881Listed by: EBBY HALLIDAY, REALTORS - New
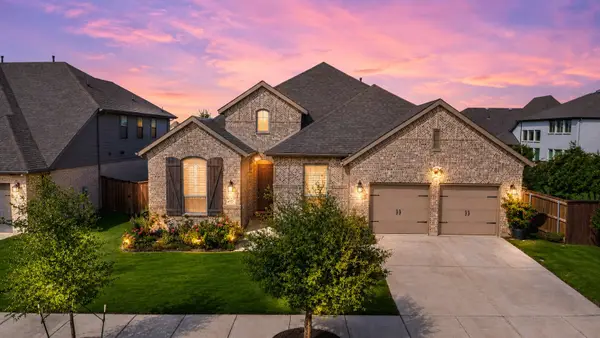 $510,000Active4 beds 3 baths2,927 sq. ft.
7541 Pondview Lane, Fort Worth, TX 76123
MLS# 21358434Listed by: EXP REALTY LLC - New
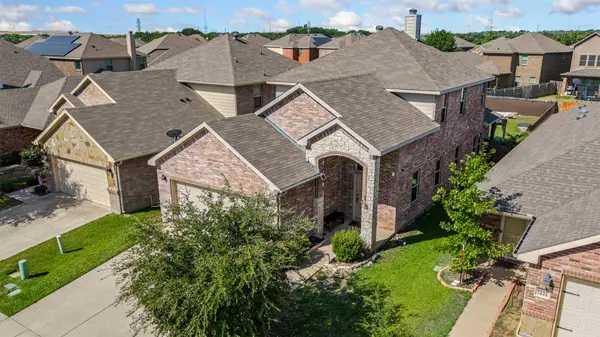 $330,000Active4 beds 3 baths2,043 sq. ft.
5448 Grenada Drive, Fort Worth, TX 76119
MLS# 21356992Listed by: COLDWELL BANKER APEX, REALTORS 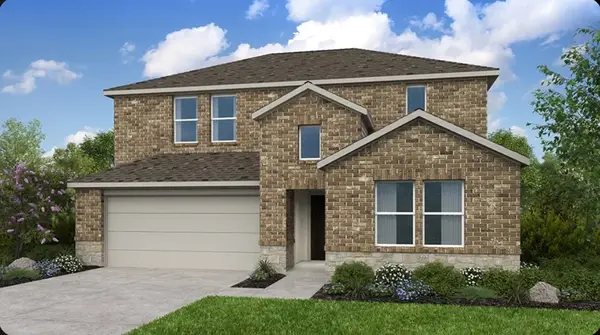 $392,360Pending5 beds 3 baths2,593 sq. ft.
15053 Cactus Blossom Boulevard, Fort Worth, TX 76052
MLS# 21311504Listed by: ALEXANDER PROPERTIES- New
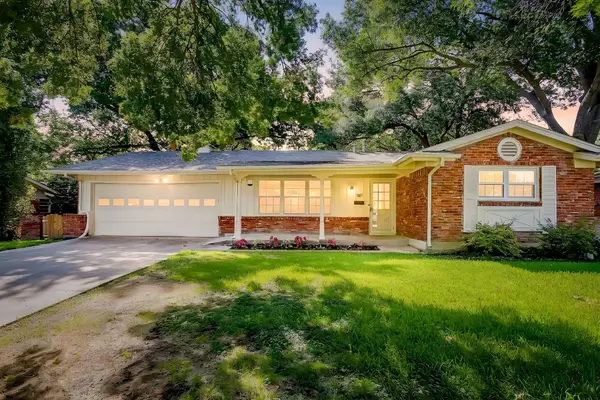 $285,000Active3 beds 2 baths1,976 sq. ft.
5817 Trail Lake Drive, Fort Worth, TX 76133
MLS# 21349806Listed by: STORY GROUP - New
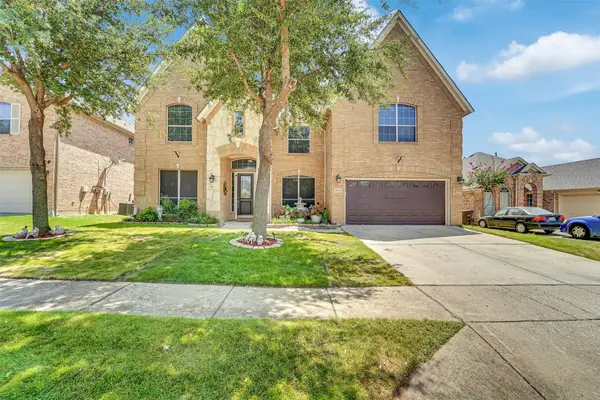 $695,000Active5 beds 4 baths4,671 sq. ft.
3524 Delaney Drive, Fort Worth, TX 76244
MLS# 21356052Listed by: TNG REALTY - New
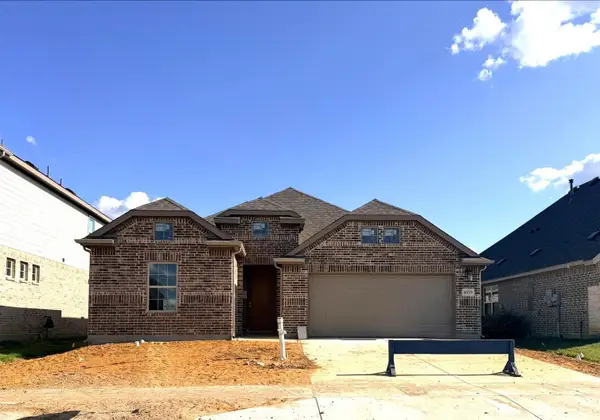 $334,990Active3 beds 2 baths1,845 sq. ft.
4929 Hitching Post Drive, Fort Worth, TX 76036
MLS# 21357930Listed by: DRB GROUP REALTY, LLC - New
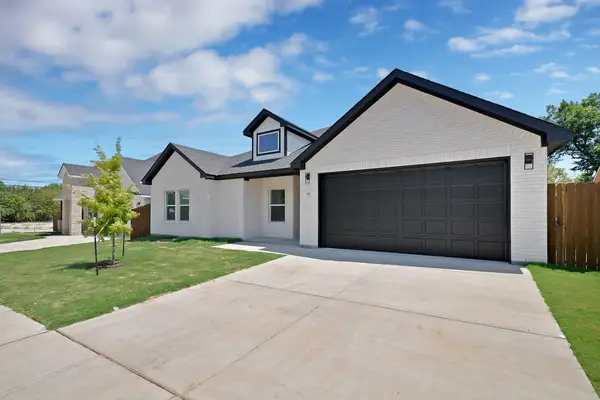 $375,000Active4 beds 3 baths1,960 sq. ft.
805 Tierney Road, Fort Worth, TX 76112
MLS# 21358310Listed by: KELLER WILLIAMS REALTY - Open Sat, 12 to 2pmNew
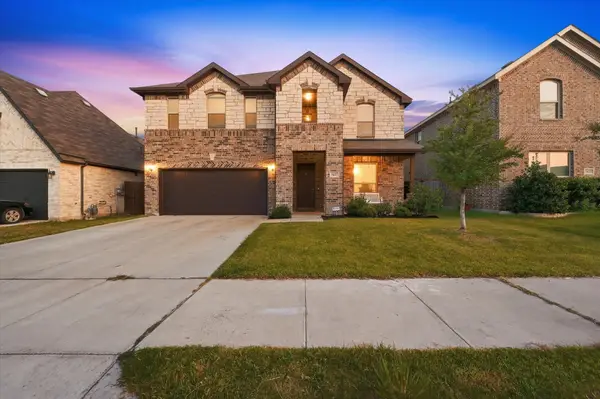 $500,000Active4 beds 4 baths3,604 sq. ft.
5617 Mountain Island Drive, Fort Worth, TX 76179
MLS# 21358323Listed by: REALTY OF AMERICA, LLC - New
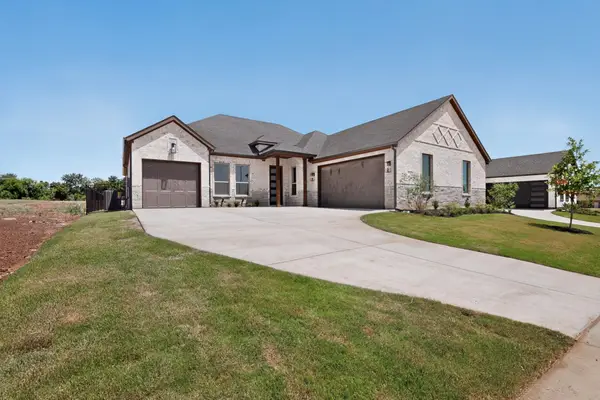 $689,500Active4 beds 3 baths2,805 sq. ft.
973 Bandon Dunes Drive, Fort Worth, TX 76028
MLS# 21327442Listed by: MORA BELLA, INC.


Protect your home and budget from life's surprises with an Assurant Home Warranty, backed by a partner that supports you through every step of homeownership. Explore Plans.
©2026 Century 21 Real Estate LLC. All rights reserved. CENTURY 21®, the CENTURY 21 Logo and C21® are service marks owned by Century 21 Real Estate LLC. Century 21 Real Estate LLC fully supports the principles of the Fair Housing Act and the Equal Opportunity Act. Each office is independently owned and operated. Listing information is deemed reliable but not guaranteed accurate.