
12628 Clarksburg Trail, Fort Worth, TX 76244
Local realty services provided by:CENTURY 21 Gold Coat Realtors
12628 Clarksburg Trail,Fort Worth, TX 76244
$335,000
- 3 Beds
- 2 Baths
- 1,872 sq. ft.
- Single family
- Active
Listed by: david brock
Office: your home realty
MLS#:21345794
Source:GDAR
Price summary
- Price:$335,000
- Price per sq. ft.:$178.95
- Monthly HOA dues:$45.83
About this home
Great DR Horton home located in a highly sought after school district. Located just minutes from shopping, restaurants, and major highways. Split bedroom open floorplan with a central kitchen with a skylight, gas range, built-in microwave, extensive cabinets, countertops and breakfast bar, large living room overlooking the landscaped backyard that boasts a gas fireplace. Primary suite has an ensuite bathroom with double sinks, soaking tub and separate shower adjacent to a large walk-in closet. The front of the home offers an office, library or media room adorned with French doors. Home backs to a greenbelt and has extensive landscaping for privacy. Additional features are a mini split HVAC in the garage along with decorative lighting, ceiling fans and a utility sink. There is a whole home water filtration system and a gas line on the back patio for a gas grill. The neighborhood offers a catch and release pond, community pool with a pavilion with picnic tables and charcoal grills. There is also a neighborhood park and playground along with an additional pavilion. Call me today for a private showing....
Contact an agent
Home facts
- Year built:2004
- Subdivision & Development:Mc Pherson Ranch
- Listing ID #:21345794
- Added:1 day(s) ago
- Updated:August 06, 2026 at 03:45 PM
Rooms and interior
- Bedrooms:3
- Total bathrooms:2
- Full bathrooms:2
- Flooring:Ceramic Tile, Concrete
- Kitchen Description:Dishwasher, Disposal, Gas Range, Microwave, Water Purifier, Water Softener
- Living area:1,872 sq. ft.
Heating and cooling
- Cooling:Ceiling Fans, Central Air
- Heating:Central, Fireplaces, Natural Gas
- Central air:Yes
Structure and exterior
- Roof:Composition
- Year built:2004
- Building area:1,872 sq. ft.
- Lot area:0.14 Acres
- Lot Features:Greenbelt, Interior Lot, Landscaped
- Architectural Style:Traditional
- Construction Materials:Brick
- Foundation Description:Slab
- Levels:1 Story
Schools
- High school:Byron Nelson
- Middle school:John M Tidwell
- Elementary school:Kay Granger
Finances and disclosures
- Price:$335,000
- Price per sq. ft.:$178.95
- Tax amount:$8,407
Features and amenities
- Appliances:Dishwasher, Disposal, Gas Range, Microwave, Plumbed For Gas, Some Gas Appliances, Water Purifier, Water Softener
- Amenities:Window Coverings
Parking
- Garage:Yes
- Garage spaces:2
 Information provided, in part, by North Texas Real Estate Information Systems, Inc. Last Updated August 6, 2026 Listings with the NTREIS logo are listed by brokerages other than CENTURY 21 Gold Coat Realtors. GDAR Member Broker: Katherine Hein
New listings near 12628 Clarksburg Trail
- New
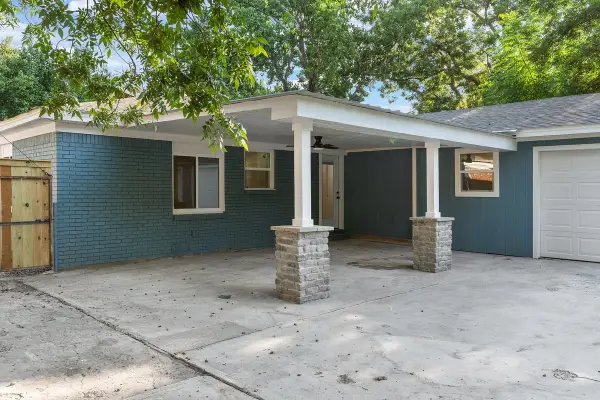 $399,000Active3 beds 2 baths1,750 sq. ft.
6136 Walnut Drive, Fort Worth, TX 76114
MLS# 21339091Listed by: MOMENTUM REAL ESTATE GROUP,LLC - New
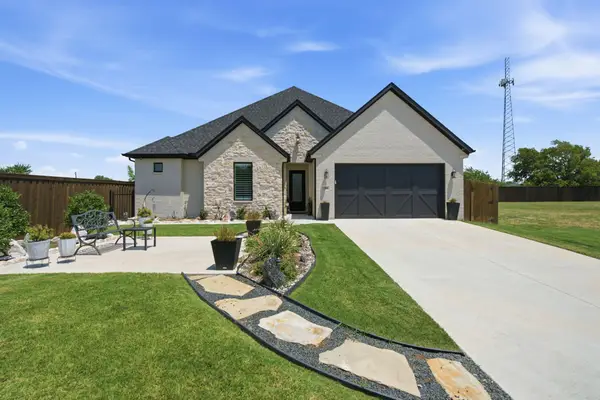 $749,000Active3 beds 3 baths2,641 sq. ft.
3501 Barber Creek Court, Fort Worth, TX 76244
MLS# 21340789Listed by: EXP REALTY LLC - Open Sat, 1 to 3pmNew
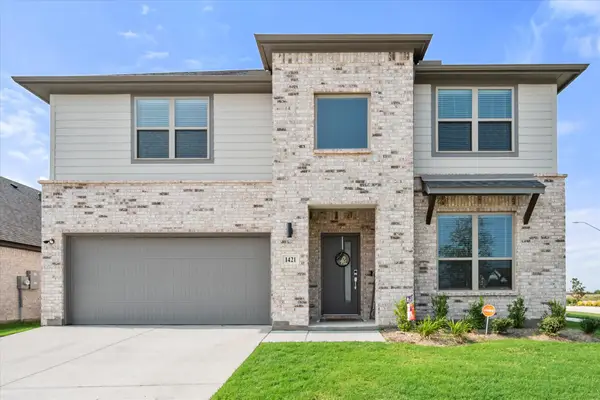 $435,000Active5 beds 3 baths3,121 sq. ft.
1421 Arciones Road, Haslet, TX 76052
MLS# 21348827Listed by: KELLER WILLIAMS REALTY - Open Sun, 11am to 1pmNew
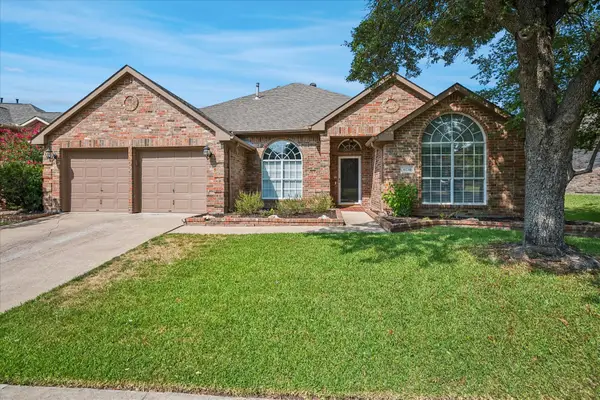 $415,000Active4 beds 2 baths2,339 sq. ft.
8136 Mount Shasta Circle, Fort Worth, TX 76137
MLS# 21349364Listed by: EXP REALTY LLC - Open Sat, 2 to 4pmNew
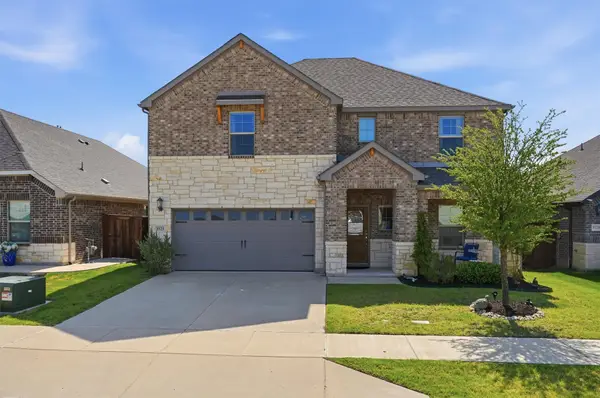 $450,000Active3 beds 3 baths2,466 sq. ft.
5525 Summit Creek Road, Fort Worth, TX 76126
MLS# 21349697Listed by: LEAGUE REAL ESTATE - Open Sat, 3 to 5pmNew
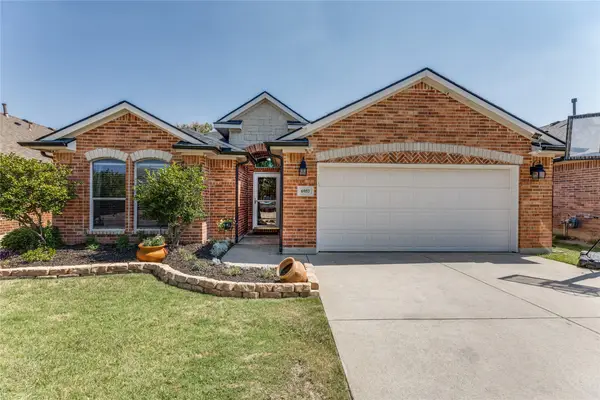 $275,000Active3 beds 2 baths1,618 sq. ft.
6957 Big Wichita Drive, Fort Worth, TX 76179
MLS# 21349734Listed by: ORCHARD BROKERAGE - New
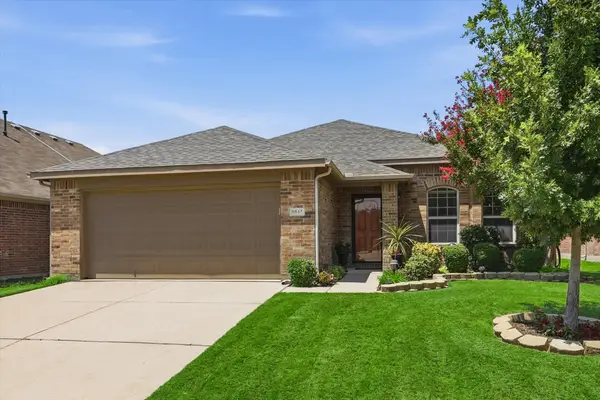 $335,000Active3 beds 2 baths1,889 sq. ft.
8845 Golden Sunset Trail, Fort Worth, TX 76244
MLS# 21350454Listed by: DFW 1% LISTINGS - New
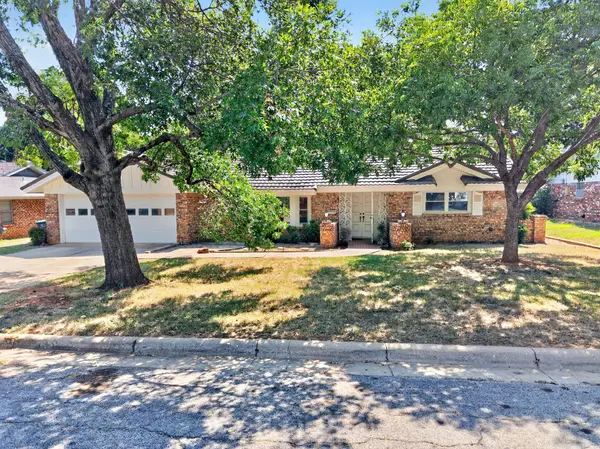 $284,999Active3 beds 2 baths1,747 sq. ft.
901 Lake Charles Avenue, Fort Worth, TX 76103
MLS# 21350578Listed by: BRADFORD ELITE REAL ESTATE LLC - New
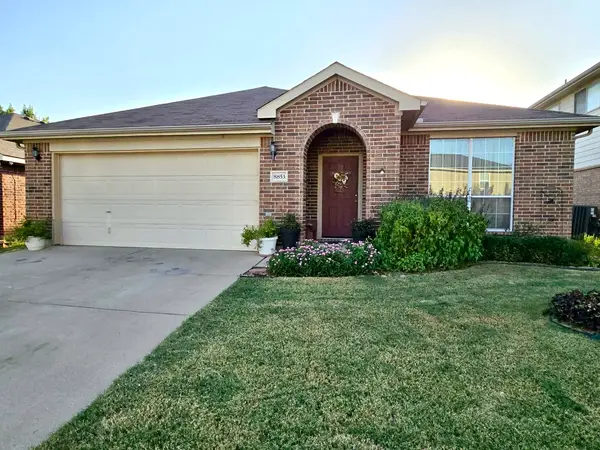 $362,000Active4 beds 2 baths2,005 sq. ft.
8853 Stirrup Way, Fort Worth, TX 76244
MLS# 21350965Listed by: TMG REALTY GROUP


Protect your home and budget from life's surprises with an Assurant Home Warranty, backed by a partner that supports you through every step of homeownership. Explore Plans.
©2026 Century 21 Real Estate LLC. All rights reserved. CENTURY 21®, the CENTURY 21 Logo and C21® are service marks owned by Century 21 Real Estate LLC. Century 21 Real Estate LLC fully supports the principles of the Fair Housing Act and the Equal Opportunity Act. Each office is independently owned and operated. Listing information is deemed reliable but not guaranteed accurate.