12629 Pallesen Street, Fort Worth, TX 76131
Local realty services provided by:CENTURY 21 Gold Coat Realtors
Upcoming open houses
- Sat, Oct 3112:00 pm - 02:00 pm
- Sun, Nov 0112:00 pm - 02:00 pm
Listed by: robert powley
Office: escape realty
MLS#:21375248
Source:GDAR
Price summary
- Price:$509,990
- Price per sq. ft.:$181.36
- Monthly HOA dues:$75
About this home
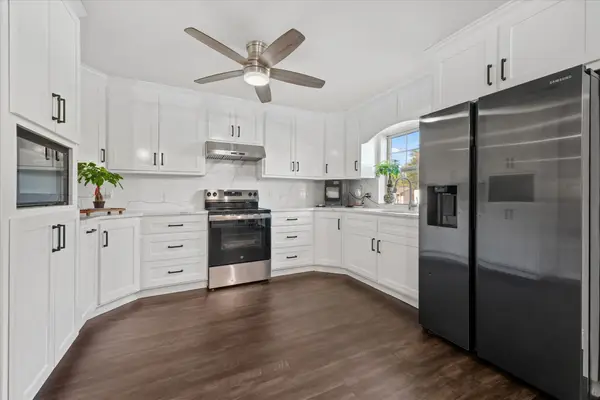
Built by M-I Homes. Welcome to 12629 Pallesen Street, Fort Worth, Texas — a beautifully designed new construction home built by M-I Homes. This 2-story home offers a thoughtfully planned living space, featuring 4 bedrooms, 3 full bathrooms, and 1 half bathroom.
Step inside to discover an open-concept living space that creates a seamless flow between the main gathering areas, perfect for everyday living and entertaining. The quality of design is evident throughout, with well-crafted finishes and attention to detail in every room. The owner's bedroom includes a private en-suite bathroom, providing a comfortable retreat at the end of the day.
Outside, a covered patio extends your living area and offers a versatile space for relaxing or hosting guests in any weather.
Key Features:
New construction by M-I Homes
4 bedrooms
3 full bathrooms and 1 half bathroom
2-story layout
Open-concept living space
Owner's bedroom with private en-suite bathroom
Covered patio
Quality craftsmanship and design throughout
This home is situated in a welcoming neighborhood with convenient proximity to parks, making it an excellent choice for those who enjoy outdoor recreation and green spaces. The high standard of design and generous square footage make this home a standout option for families seeking a move-in ready home in Fort Worth.
Schedule your visit today!...
Contact an agent
Home facts
- Year built:2026
- Subdivision & Development:LaPrelle
- Listing ID #:21375248
- Added:49 day(s) ago
- Updated:October 25, 2026 at 11:56 AM
Rooms and interior
- Bedrooms:4
- Total bathrooms:4
- Full bathrooms:3
- Half bathrooms:1
- Flooring:Carpet, Ceramic Tile, Wood
- Kitchen Description:Convection Oven, Dishwasher, Disposal, Electric Oven, Gas Cooktop, Microwave, Vented Exhaust Fan, Water Purifier
- Living area:2,812 sq. ft.
Heating and cooling
- Cooling:Ceiling Fans, Central Air, Electric
- Heating:Central, Natural Gas
- Central air:Yes
Structure and exterior
- Roof:Composition
- Year built:2026
- Building area:2,812 sq. ft.
- Lot area:0.16 Acres
- Lot Features:Few Trees, Interior Lot, Irregular Lot, Landscaped, Sprinkler System, Subdivision
- Architectural Style:Traditional
- Construction Materials:Brick
- Foundation Description:Slab
- Levels:2 Story
Schools
- High school:Eaton
- Middle school:CW Worthington
- Elementary school:Haslet
Finances and disclosures
- Price:$509,990
- Price per sq. ft.:$181.36
Features and amenities
- Appliances:Convection Oven, Dishwasher, Disposal, Electric Oven, Gas Cooktop, Microwave, Plumbed For Gas, Some Gas Appliances, Tankless Water Heater, Vented Exhaust Fan, Water Purifier
- Amenities:Bay Windows, Carbon Monoxide Detectors, Smoke Detectors
Parking
- Garage:Yes
- Garage spaces:2
 Information provided, in part, by North Texas Real Estate Information Systems, Inc. Last Updated October 25, 2026 Listings with the NTREIS logo are listed by brokerages other than CENTURY 21 Gold Coat Realtors. GDAR Member Broker: Katherine Hein
New listings near 12629 Pallesen Street
- New
 $870,000Active3 beds 4 baths3,482 sq. ft.
4604 Pershing Avenue, Fort Worth, TX 76107
MLS# 21420148Listed by: STEPHEN DARBY, BROKER - New
 $100,000Active3 beds 1 baths1,024 sq. ft.
3400 Conway Street, Fort Worth, TX 76111
MLS# 21420170Listed by: SU KAZA REALTY, LLC - New

 $265,000Active3 beds 2 baths1,868 sq. ft.
317 Chalkstone Drive, Fort Worth, TX 76131
MLS# 21419027Listed by: CENTURY 21 MIKE BOWMAN, INC. - New
 $320,000Active4 beds 3 baths1,456 sq. ft.
1405 Langston Street, Fort Worth, TX 76105
MLS# 21420128Listed by: ELITE LIVING REALTY - New
 $314,000Active3 beds 2 baths1,689 sq. ft.
120 Piping Rock Drive, Fort Worth, TX 76131
MLS# 21418490Listed by: CITY STAR REALTY GROUP LLC - New
 $324,900Active3 beds 3 baths1,812 sq. ft.
8600 Brushy Creek Trail, Fort Worth, TX 76118
MLS# 21419675Listed by: BETTER HOMES & GARDENS, WINANS - Open Sun, 12 to 2pmNew
 $275,000Active3 beds 2 baths1,225 sq. ft.
2853 Bursera Lane, Fort Worth, TX 76108
MLS# 21406126Listed by: COLDWELL BANKER REALTY - New
 $434,900Active4 beds 3 baths2,900 sq. ft.
11936 Summerwind Drive, Fort Worth, TX 76244
MLS# 21406732Listed by: KELLER WILLIAMS REALTY - Open Sun, 2 to 4pmNew
 $1,295,000Active4 beds 4 baths3,400 sq. ft.
3736 W Biddison Street, Fort Worth, TX 76109
MLS# 21419511Listed by: WILLIAMS TREW REAL ESTATE - New
 $649,999Active4 beds 3 baths2,668 sq. ft.
929 Claystone Ridge Drive, Fort Worth, TX 76028
MLS# 21419875Listed by: RENDON REALTY, LLC


Protect your home and budget from life's surprises with an Assurant Home Warranty, backed by a partner that supports you through every step of homeownership. Explore Plans.
©2026 Century 21 Real Estate LLC. All rights reserved. CENTURY 21®, the CENTURY 21 Logo and C21® are service marks owned by Century 21 Real Estate LLC. Century 21 Real Estate LLC fully supports the principles of the Fair Housing Act and the Equal Opportunity Act. Each office is independently owned and operated. Listing information is deemed reliable but not guaranteed accurate.