
12929 Coast Way, Fort Worth, TX 76244
Local realty services provided by:CENTURY 21 Elite
12929 Coast Way,Fort Worth, TX 76244
$430,000
- 3 Beds
- 3 Baths
- 2,326 sq. ft.
- Single family
- Active
Listed by: bobby green
Office: the property shop
MLS#:21280804
Source:GDAR
Price summary
- Price:$430,000
- Price per sq. ft.:$184.87
- Monthly HOA dues:$33.33
About this home
Immaculate 3-bedroom, 3-bath home with a spacious loft located in Huntington Estates and zoned to highly sought-after Keller ISD! This beautifully maintained home features stainless steel appliances, granite countertops, a kitchen island, decorative lighting, and custom wood shutters throughout. The inviting living area offers a cozy wood-burning fireplace and abundant natural light. The private primary suite boasts a large en-suite bath with double vanities, a separate tub and shower, linen closet, and a spacious walk-in closet. Enjoy beautiful landscaping, stylish tile finishes, and relax outdoors under the covered patio—perfect for entertaining or quiet evenings at home. Close to dining, shopping, and entertainment. Easy access to major streets and highways. This move-in ready home combines comfort, charm, and functionality!
Contact an agent
Home facts
- Year built:2017
- Listing ID #:21280804
- Added:1 day(s) ago
- Updated:May 27, 2026 at 05:43 PM
Rooms and interior
- Bedrooms:3
- Total bathrooms:3
- Full bathrooms:3
- Flooring:Carpet, Tile
- Kitchen Description:Dishwasher, Disposal, Electric Cooktop, Electric Oven, Electric Range, Microwave
- Living area:2,326 sq. ft.
Heating and cooling
- Cooling:Ceiling Fans, Central Air, Electric
- Heating:Central, Electric, Fireplaces
- Central air:Yes
Structure and exterior
- Roof:Composition
- Year built:2017
- Building area:2,326 sq. ft.
- Lot area:0.13 Acres
- Lot Features:Few Trees, Interior Lot, Landscaped, Lawn, Sprinkler System, Subdivision
- Architectural Style:Traditional
- Construction Materials:Brick
- Foundation Description:Slab
Schools
- High school:Timber Creek
- Middle school:Trinity Springs,Trinity Meadows
- Elementary school:Ridgeview
Finances and disclosures
- Price:$430,000
- Price per sq. ft.:$184.87
- Tax amount:$7,721
Features and amenities
- Appliances:Dishwasher, Disposal, Electric Cooktop, Electric Oven, Electric Range, Electric Water Heater, Microwave
- Amenities:Irrigation Equipment, Smoke Detectors, Window Coverings
Parking
- Garage:Yes
- Garage spaces:2
 Information provided, in part, by North Texas Real Estate Information Systems, Inc. Last Updated May 27, 2026 Listings with the NTREIS logo are listed by brokerages other than CENTURY 21 Elite. GDAR Member Broker: Mike Salter
New listings near 12929 Coast Way
- New
 $349,000Active4 beds 2 baths1,838 sq. ft.
952 Dustwood Drive, Fort Worth, TX 76052
MLS# 21281179Listed by: PEAK REALTY AND ASSOCIATES LLC - New
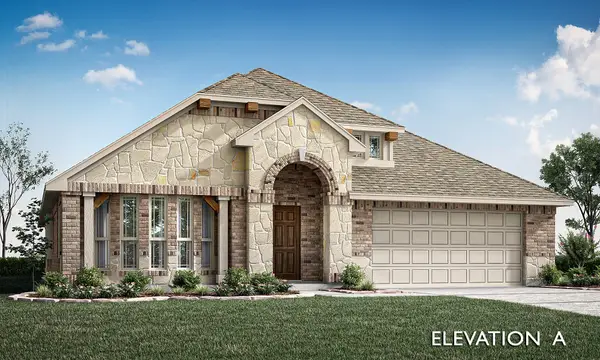 $447,000Active4 beds 2 baths2,235 sq. ft.
4537 Blue Mist Drive, Fort Worth, TX 76036
MLS# 21282557Listed by: VISIONS REALTY & INVESTMENTS - New
 $315,000Active3 beds 2 baths1,806 sq. ft.
300 Delgany Trail, Fort Worth, TX 76052
MLS# 21276170Listed by: COLDWELL BANKER REALTY - New
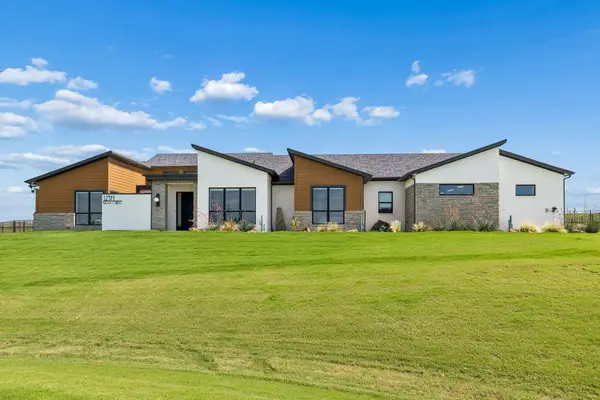 $1,195,000Active4 beds 3 baths3,369 sq. ft.
12311 Bella Cirro Drive, Fort Worth, TX 76126
MLS# 21282128Listed by: COMPASS RE TEXAS, LLC. - New
 $439,900Active4 beds 2 baths2,358 sq. ft.
4813 Sam Bass Court, Fort Worth, TX 76244
MLS# 21274927Listed by: KELLER WILLIAMS REALTY - New
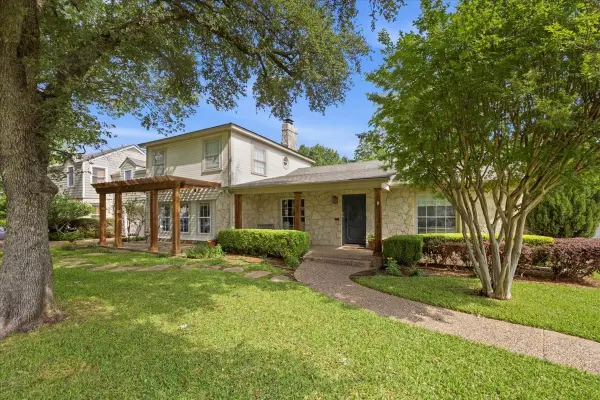 $875,000Active3 beds 3 baths2,352 sq. ft.
3724 Hilltop Road, Fort Worth, TX 76109
MLS# 21281900Listed by: BRIGGS FREEMAN SOTHEBY'S INT'L - New
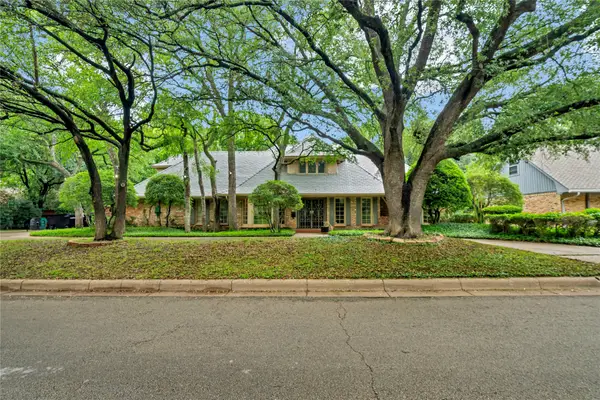 $845,000Active3 beds 3 baths3,293 sq. ft.
4117 Inwood Road, Fort Worth, TX 76109
MLS# 21282117Listed by: RJ WILLIAMS & COMPANY RE LLC - New
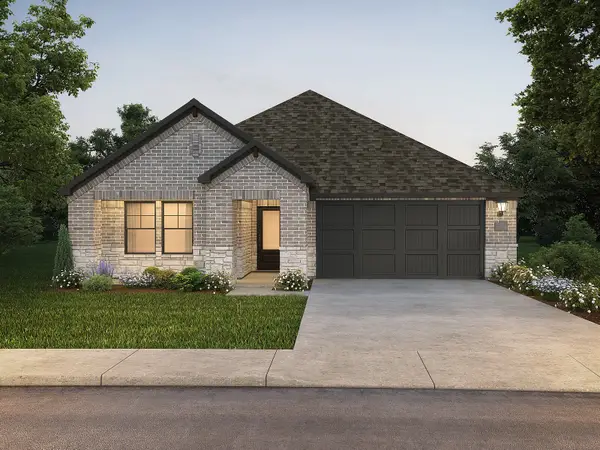 $322,548Active3 beds 2 baths1,659 sq. ft.
6628 Creek Edge Circle, Fort Worth, TX 76036
MLS# 21282340Listed by: MERITAGE HOMES REALTY - Open Sat, 2 to 5pmNew
 $600,000Active3 beds 3 baths2,855 sq. ft.
14177 Walsh Avenue, Fort Worth, TX 76008
MLS# 21281888Listed by: BHHS PREMIER PROPERTIES - New
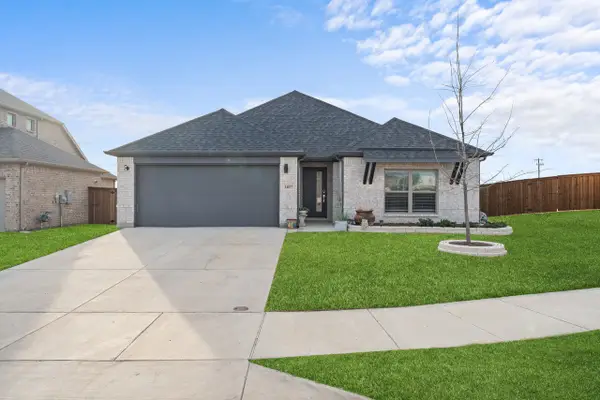 $374,000Active3 beds 2 baths1,978 sq. ft.
14837 Picante Street, Fort Worth, TX 76052
MLS# 21281421Listed by: ELITE REAL ESTATE TEXAS


Protect your home and budget from life's surprises with an Assurant Home Warranty, backed by a partner that supports you through every step of homeownership. Explore Plans.
©2026 Century 21 Real Estate LLC. All rights reserved. CENTURY 21®, the CENTURY 21 Logo and C21® are service marks owned by Century 21 Real Estate LLC. Century 21 Real Estate LLC fully supports the principles of the Fair Housing Act and the Equal Opportunity Act. Each office is independently owned and operated. Listing information is deemed reliable but not guaranteed accurate.