
13268 Fencerow Road, Fort Worth, TX 76244
Local realty services provided by:CENTURY 21 Elite
Listed by: ashley stewart
Office: lpt realty, llc.
MLS#:21320678
Source:GDAR
Price summary
- Price:$354,000
- Price per sq. ft.:$162.09
- Monthly HOA dues:$35.83
About this home
Welcome to your new home at 13268 Fencerow Rd! This beautifully updated and move-in ready home has excellent curb appeal with a spacious 4 bedroom, 2.5-bath layout. The inviting main level features modern LVP flooring, a large living room with an updated tile surround gas fireplace and new built-in shelving. The open-concept kitchen offers a center island that provides plenty of space for cooking and gathering. All four bedrooms are located upstairs and offer generous space, including an oversized primary suite with a large walk-in closet and elevated private bath with an updated garden tub and large separate shower (2025) plus double sinks. Enjoy outdoor living here while grilling and entertaining under the covered patio, overlooking the spacious backyard and vegetable garden. Shed conveys as well! Additional updates include all brand-new neutral carpet (2026), new paint (2026), roof replaced (2021), HVAC replaced (2020) and updated laundry room flooring with tons of storage. With spacious rooms, thoughtful updates, and plenty of room inside and out, this home is a must-see! Harvest Ridge offers exceptional community amenities, including a resort-style pool, two parks, a basketball court, catch-and-release fishing, and a walking path surrounding a scenic pond. Residents also enjoy planned community events and a charming neighborhood library. Zoned to our top-rated Keller ISD schools and conveniently located near highways, Keller, Alliance Town Center, H-E-B, Southlake Town Square, and DFW Airport. This home perfectly blends comfort, elegance, and accessibility. Don’t miss the opportunity to make 13268 Fencerow Rd your new home before summer is over!...
Contact an agent
Home facts
- Year built:2004
- Subdivision & Development:Harvest Ridge Add
- Listing ID #:21320678
- Added:49 day(s) ago
- Updated:August 25, 2026 at 11:55 AM
Rooms and interior
- Bedrooms:4
- Total bathrooms:3
- Full bathrooms:2
- Half bathrooms:1
- Flooring:Carpet, Ceramic Tile, Luxury Vinyl Plank
- Kitchen Description:Dishwasher, Disposal, Electric Cooktop, Electric Range, Microwave
- Living area:2,184 sq. ft.
Heating and cooling
- Cooling:Ceiling Fans, Central Air, Electric
- Heating:Central, Natural Gas
- Central air:Yes
Structure and exterior
- Roof:Composition
- Year built:2004
- Building area:2,184 sq. ft.
- Lot area:0.12 Acres
- Lot Features:Few Trees, Interior Lot, Landscaped, Lawn, Sprinkler System, Subdivision
- Architectural Style:Traditional
- Construction Materials:Brick
- Foundation Description:Slab
- Levels:2 Story
Schools
- High school:Timber Creek
- Middle school:Trinity Springs,Trinity Meadows
- Elementary school:Woodlandsp
Finances and disclosures
- Price:$354,000
- Price per sq. ft.:$162.09
- Tax amount:$6,656
Features and amenities
- Appliances:Dishwasher, Disposal, Electric Cooktop, Electric Range, Microwave
Parking
- Garage:Yes
- Garage spaces:2
 Information provided, in part, by North Texas Real Estate Information Systems, Inc. Last Updated August 25, 2026 Listings with the NTREIS logo are listed by brokerages other than CENTURY 21 Elite. GDAR Member Broker: Mike Salter
New listings near 13268 Fencerow Road
- New
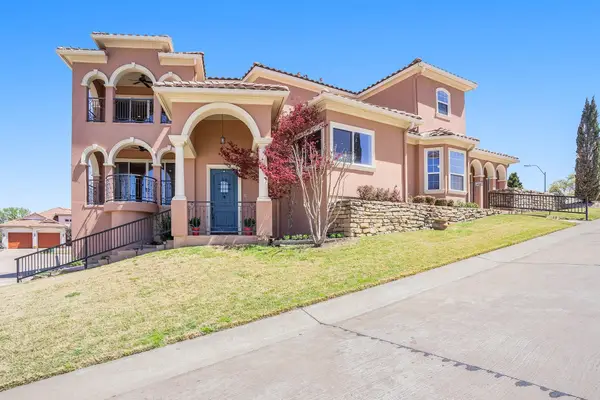 $749,000Active4 beds 3 baths3,817 sq. ft.
7713 Lakeview Circle, Fort Worth, TX 76179
MLS# 21368577Listed by: KELLER WILLIAMS REALTY - New
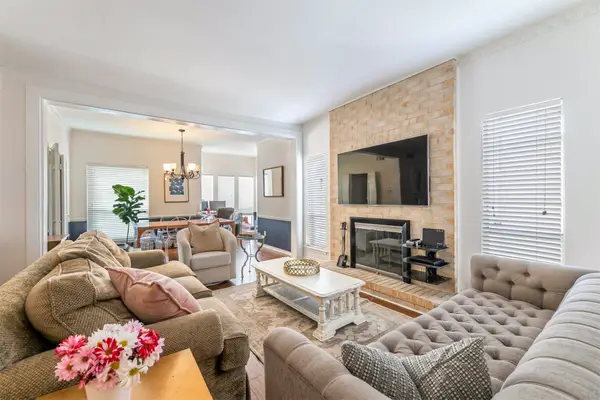 $330,000Active3 beds 3 baths1,890 sq. ft.
4320 Bellaire Drive S #205W, Fort Worth, TX 76109
MLS# 21352985Listed by: KIMBALL REAL ESTATE - New
 $279,900Active4 beds 2 baths2,266 sq. ft.
9037 Troy Drive, Fort Worth, TX 76123
MLS# 21367960Listed by: ABLE REALTY - New
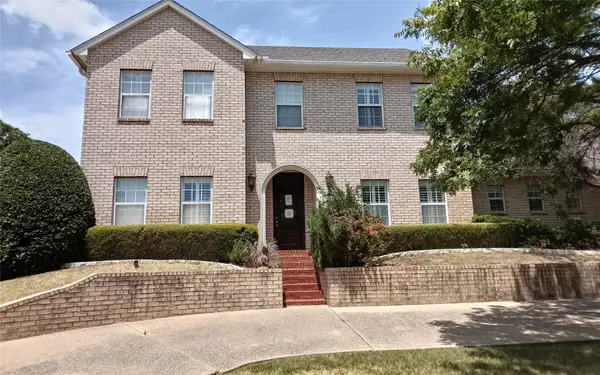 $437,500Active3 beds 3 baths2,836 sq. ft.
1116 Scotts Way, Fort Worth, TX 76111
MLS# 21368531Listed by: UNLIMITED REALTY SOLUTIONS - New
 $175,000Active3 beds 2 baths816 sq. ft.
1700 Andrew Avenue, Fort Worth, TX 76105
MLS# 21368491Listed by: MANDALAY REAL ESTATE - New
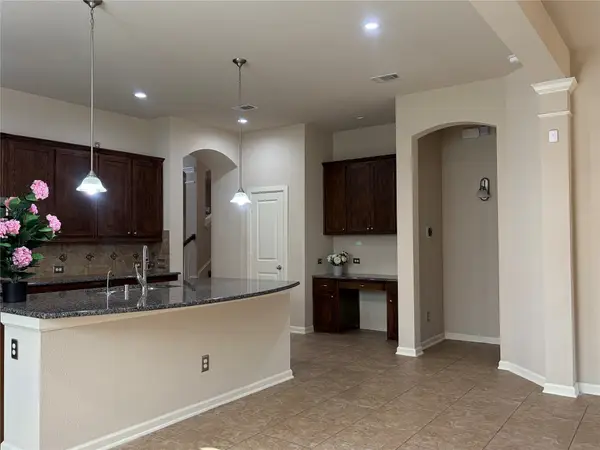 $570,000Active4 beds 3 baths2,988 sq. ft.
8425 Snow Goose Way, Fort Worth, TX 76118
MLS# 21368427Listed by: CITIWIDE PROPERTIES CORP. - New
 $255,000Active3 beds 2 baths1,574 sq. ft.
5800 Stone Meadow Lane, Fort Worth, TX 76179
MLS# 21366481Listed by: FORTUNE REAL PROPERTY MGMT - New
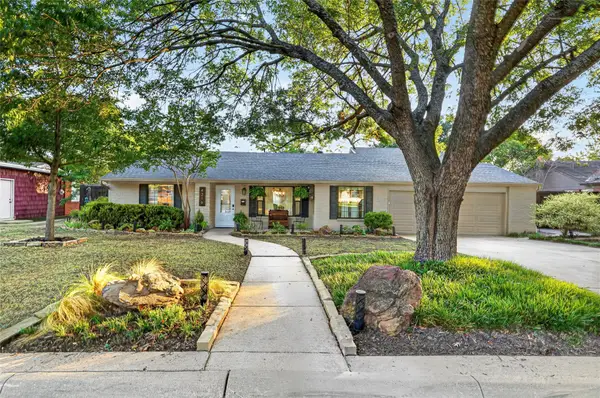 $737,000Active4 beds 3 baths2,815 sq. ft.
4316 Norwich Drive, Fort Worth, TX 76109
MLS# 21366892Listed by: HOMESMART - New
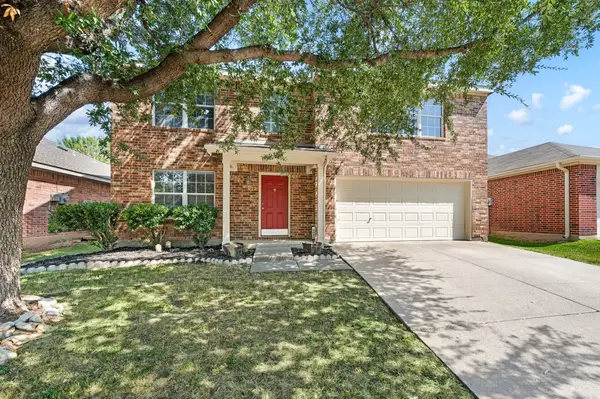 $439,000Active4 beds 3 baths3,454 sq. ft.
5025 Senator Drive, Fort Worth, TX 76244
MLS# 21362330Listed by: FATHOM REALTY LLC - New
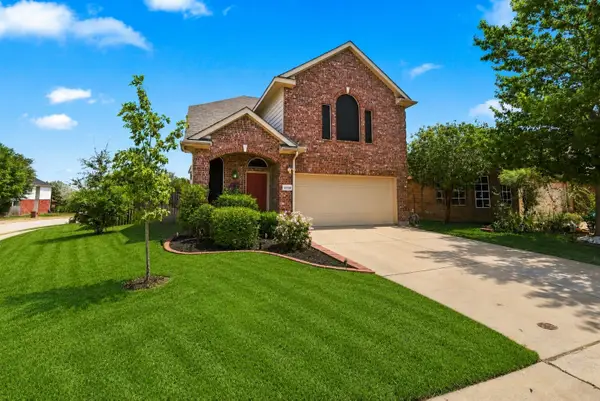 $395,000Active4 beds 3 baths2,300 sq. ft.
12152 Thicket Bend Drive, Fort Worth, TX 76244
MLS# 21362431Listed by: RITCHEY REALTY


Protect your home and budget from life's surprises with an Assurant Home Warranty, backed by a partner that supports you through every step of homeownership. Explore Plans.
©2026 Century 21 Real Estate LLC. All rights reserved. CENTURY 21®, the CENTURY 21 Logo and C21® are service marks owned by Century 21 Real Estate LLC. Century 21 Real Estate LLC fully supports the principles of the Fair Housing Act and the Equal Opportunity Act. Each office is independently owned and operated. Listing information is deemed reliable but not guaranteed accurate.