
1355 Glen Garden Drive, Fort Worth, TX 76104
Local realty services provided by:CENTURY 21 Crew
Listed by: julia hill
Office: julia hill and company
MLS#:21349871
Source:GDAR
Price summary
- Price:$190,000
- Price per sq. ft.:$134.56
About this home
Whether you are looking for a charming home or real estate investment, come see this nice house with a large yard located on a corner lot on Glen Garden Drive! Along with three bedrooms and two full bathrooms there are lots of updates, including replacing the roof and central HVAC. The large, fenced backyard enhances the appeal of this property. Conveniently located between I-35 and Riverside Dr, this is a must see. Call the Agent to schedule an appointment to see it soon.
Contact an agent
Home facts
- Year built:1950
- Subdivision & Development:Ryan Southeast Add
- Listing ID #:21349871
- Added:1 day(s) ago
- Updated:August 06, 2026 at 12:11 PM
Rooms and interior
- Bedrooms:3
- Total bathrooms:2
- Full bathrooms:2
- Flooring:Carpet, Laminate
- Living area:1,412 sq. ft.
Heating and cooling
- Cooling:Central Air
- Heating:Central
- Central air:Yes
Structure and exterior
- Roof:Composition
- Year built:1950
- Building area:1,412 sq. ft.
- Lot area:0.21 Acres
- Lot Features:Corner Lot
- Architectural Style:Ranch
- Construction Materials:Brick
- Foundation Description:Slab
- Levels:1 Story
Schools
- High school:Polytechni
- Middle school:Morningsid
- Elementary school:Edwardbris
Finances and disclosures
- Price:$190,000
- Price per sq. ft.:$134.56
- Tax amount:$2,430
Features and amenities
- Appliances:Gas Water Heater, Plumbed For Gas, Some Gas Appliances
 Information provided, in part, by North Texas Real Estate Information Systems, Inc. Last Updated August 6, 2026 Listings with the NTREIS logo are listed by brokerages other than CENTURY 21 Crew. GDAR Member Broker: William Medlock
New listings near 1355 Glen Garden Drive
- New
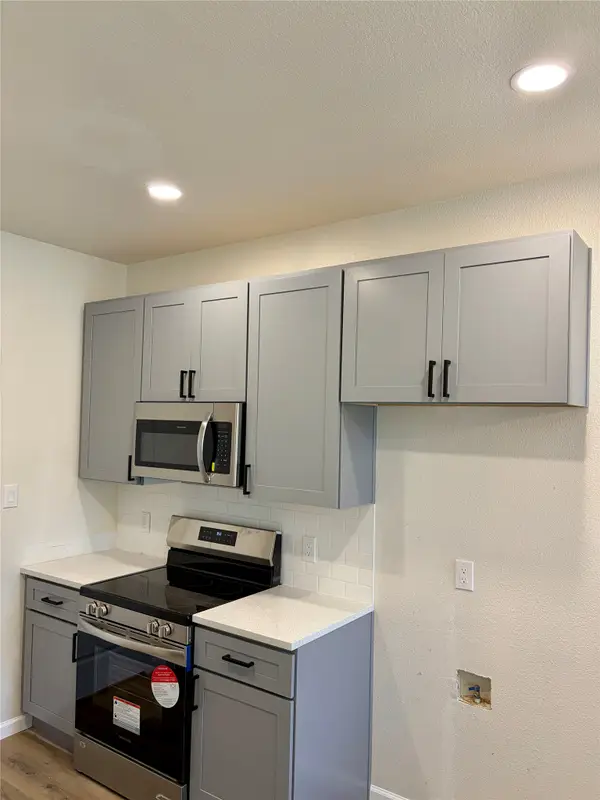 $285,900Active3 beds 2 baths1,252 sq. ft.
13347 Dove Ranch Road, Fort Worth, TX 76262
MLS# 21349764Listed by: STEPSTONE REALTY LLC - New
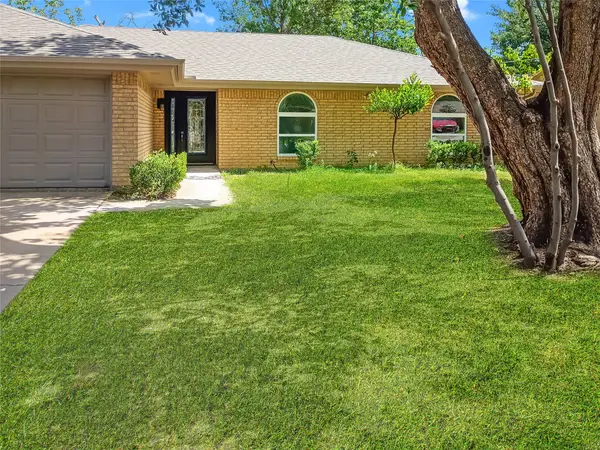 $309,000Active3 beds 2 baths1,486 sq. ft.
6451 Franwood Terrace, Fort Worth, TX 76112
MLS# 21318264Listed by: RE/MAX DALLAS SUBURBS - New
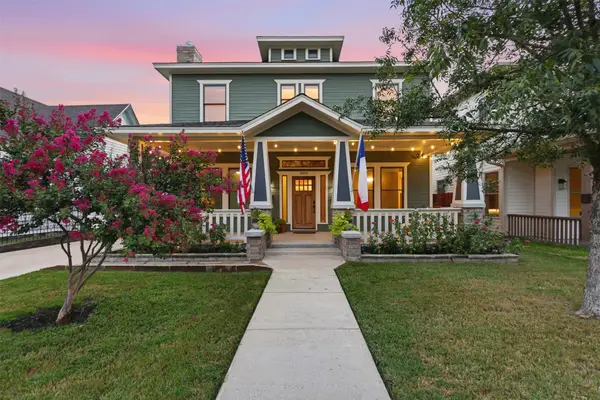 $625,000Active4 beds 3 baths2,294 sq. ft.
1604 Washington Avenue, Fort Worth, TX 76104
MLS# 21337480Listed by: FORT WORTH FOCUSED REAL ESTATE - New
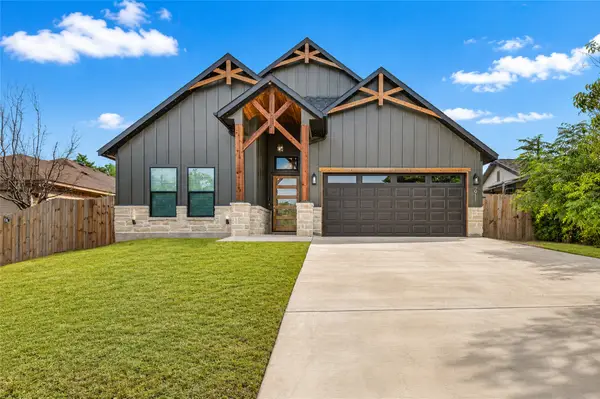 $389,900Active4 beds 2 baths1,790 sq. ft.
2911 NW 30th Street, Fort Worth, TX 76106
MLS# 21339445Listed by: KELLER WILLIAMS REALTY DPR - New
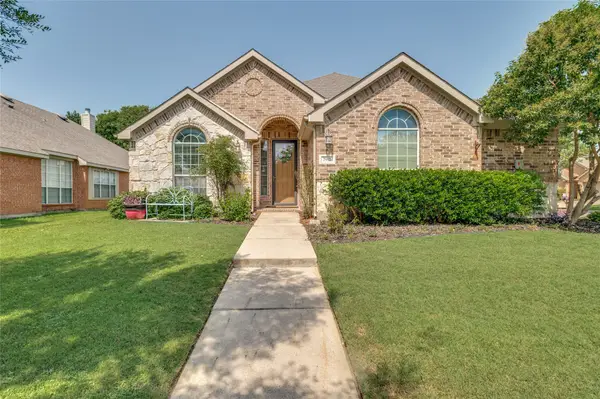 $365,000Active4 beds 3 baths2,493 sq. ft.
7912 Hosta Way, Fort Worth, TX 76123
MLS# 21349670Listed by: CHARITABLE REALTY - New
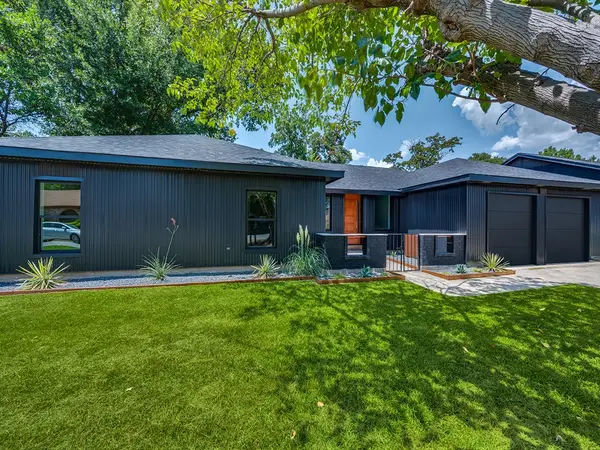 $334,900Active3 beds 2 baths1,665 sq. ft.
1612 Meadow Lane Terrace, Fort Worth, TX 76112
MLS# 21350864Listed by: UNITED REAL ESTATE - New
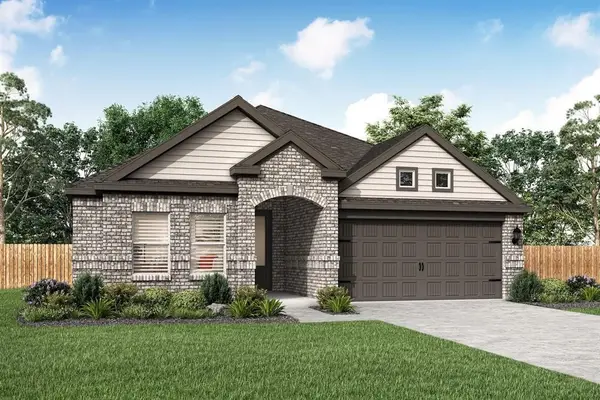 $355,000Active3 beds 2 baths1,615 sq. ft.
1109 Costa Vista Trail, Fort Worth, TX 76108
MLS# 21351938Listed by: REKONNECTION, LLC - New
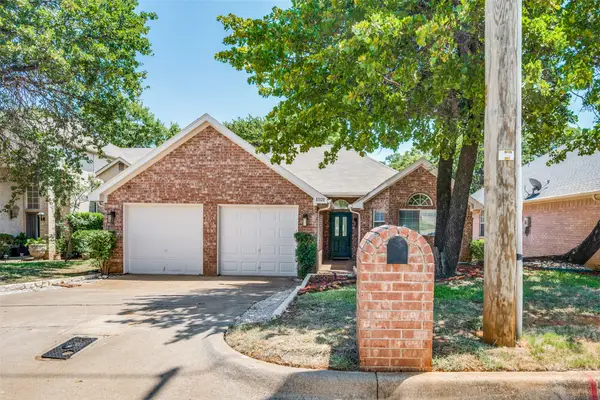 $265,000Active3 beds 2 baths1,381 sq. ft.
1521 Morrison Drive, Fort Worth, TX 76112
MLS# 21351958Listed by: HOMESMART STARS - New
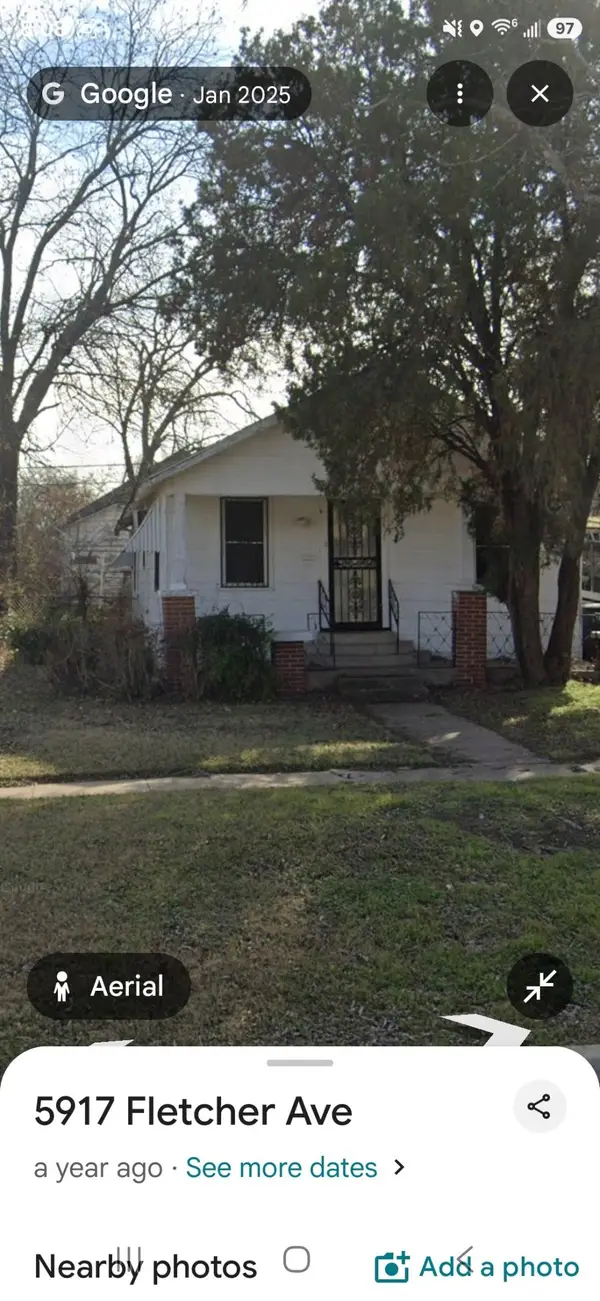 $209,990Active3 beds 1 baths1,468 sq. ft.
5921 Fletcher Avenue, Fort Worth, TX 76107
MLS# 21345416Listed by: EBBY HALLIDAY, REALTORS - New
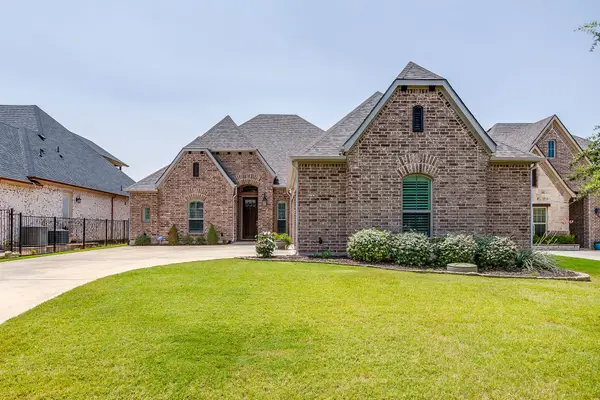 $650,000Active3 beds 3 baths2,542 sq. ft.
12409 Eagle Narrows Drive, Fort Worth, TX 76179
MLS# 21351254Listed by: KELLER WILLIAMS FORT WORTH


Protect your home and budget from life's surprises with an Assurant Home Warranty, backed by a partner that supports you through every step of homeownership. Explore Plans.
©2026 Century 21 Real Estate LLC. All rights reserved. CENTURY 21®, the CENTURY 21 Logo and C21® are service marks owned by Century 21 Real Estate LLC. Century 21 Real Estate LLC fully supports the principles of the Fair Housing Act and the Equal Opportunity Act. Each office is independently owned and operated. Listing information is deemed reliable but not guaranteed accurate.