
1446 Palmnold Circle W, Fort Worth, TX 76120
Local realty services provided by:CENTURY 21 Alliance Properties
Listed by: emily weathers
Office: ziglar realty
MLS#:21284194
Source:GDAR
Price summary
- Price:$279,990
- Price per sq. ft.:$153.67
About this home
A thoughtfully crafted residence featuring custom design, comfort, and upscale practicality without the demands of excessive upkeep. Mature landscaping, established trees, a courtyard, patios, and shaded gathering spaces provide an inviting outdoor setting that feels open yet serene, ideal for pets, entertaining, and everyday enjoyment. A soaring wood-burning fireplace crowned by vaulted ceilings and anchored by an impressive marble fireplace establishes the home’s architectural character. Custom wood built-ins, crown molding, designer lighting, updated hardware, solid wood cabinetry, and distinctive finishes add warmth and character without sacrificing comfort or function. French doors extend the dining space outdoors, while new energy-efficient windows frame mature greenery, filtered sunlight, and leafy views throughout. Behind a built-in bookcase, a hidden room introduces an element of discovery while offering the flexibility to become whatever life requires next. The main-level primary suite continues the home’s sense of privacy, opening to a patio framed by mature trees and offering a walk-in closet and floor-to-ceiling spa-inspired shower. Upstairs bedrooms feature generous closets, new energy-efficient windows, abundant natural light, and crisp finishes that continue the home’s cohesive design. A customized powder bath with antique-inspired framing and a beveled bowl sink adds another
memorable detail. Major improvements include a new high-efficiency HVAC system, new energy-efficient doors, ceiling fans, updated lighting, and updated fixtures throughout. A one-car garage, off-street parking for up to four vehicles, and attic storage accessible from both the garage and second floor add practical everyday value. Move-in ready and fully realized, this home offers depth, adaptability, comfort, and
character already in place. The projects are finished. The possibilities are yours!...
Contact an agent
Home facts
- Year built:1981
- Listing ID #:21284194
- Added:58 day(s) ago
- Updated:July 27, 2026 at 11:50 AM
Rooms and interior
- Bedrooms:3
- Total bathrooms:3
- Full bathrooms:2
- Half bathrooms:1
- Flooring:Luxury Vinyl Plank
- Kitchen Description:Dishwasher, Electric Range
- Living area:1,822 sq. ft.
Heating and cooling
- Cooling:Ceiling Fans, Central Air
- Heating:Central, Electric
- Central air:Yes
Structure and exterior
- Roof:Composition
- Year built:1981
- Building area:1,822 sq. ft.
- Lot area:0.1 Acres
- Lot Features:Few Trees, Landscaped
- Construction Materials:Brick
- Foundation Description:Slab
- Levels:2 Story
Schools
- High school:Eastern Hills
- Middle school:Jean Mcclung
- Elementary school:Elliott
Finances and disclosures
- Price:$279,990
- Price per sq. ft.:$153.67
- Tax amount:$5,012
Features and amenities
- Appliances:Dishwasher, Electric Range
Parking
- Garage:Yes
- Garage spaces:1
 Information provided, in part, by North Texas Real Estate Information Systems, Inc. Last Updated July 27, 2026 Listings with the NTREIS logo are listed by brokerages other than CENTURY 21 Alliance Properties. GDAR Member Broker: Roger Del Brandt II
New listings near 1446 Palmnold Circle W
- New
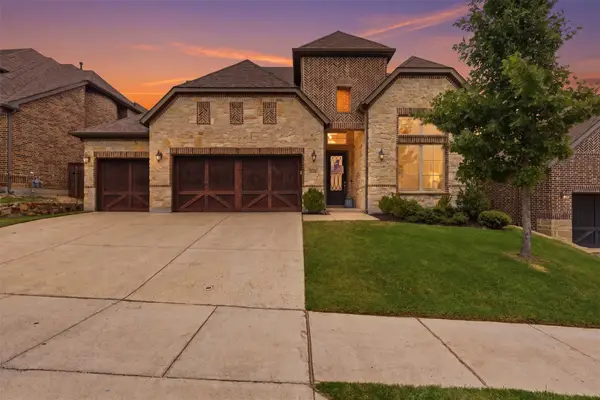 $625,000Active4 beds 3 baths3,457 sq. ft.
10322 Trail Ridge Drive, Fort Worth, TX 76126
MLS# 21341816Listed by: BELLE SAGE - New
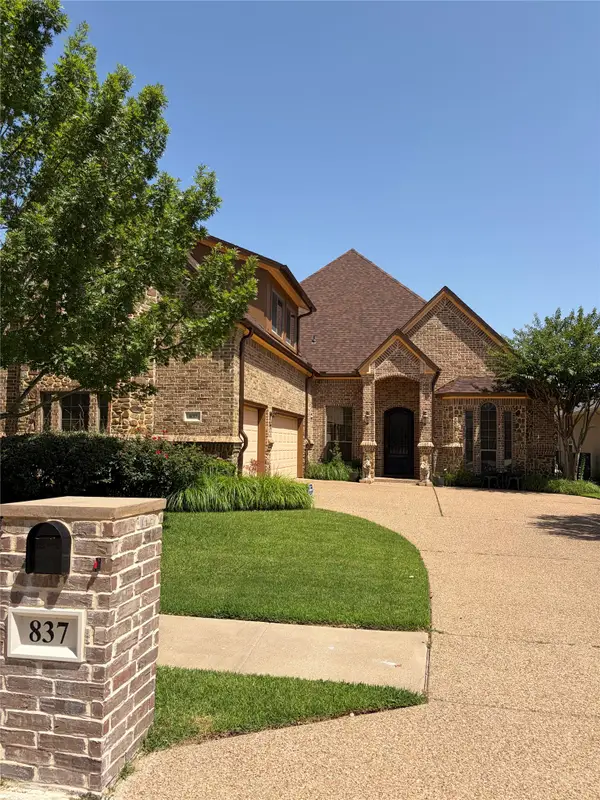 $449,900Active3 beds 4 baths3,050 sq. ft.
837 Merion Drive, Fort Worth, TX 76028
MLS# 21334868Listed by: BETTER HOMES & GARDENS, WINANS - New
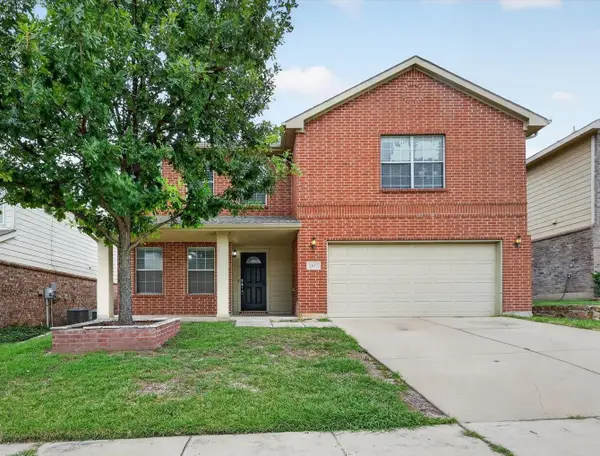 $325,900Active4 beds 4 baths2,260 sq. ft.
2037 Bliss Road, Fort Worth, TX 76177
MLS# 21341468Listed by: 1ST CHOICE REAL ESTATE - New
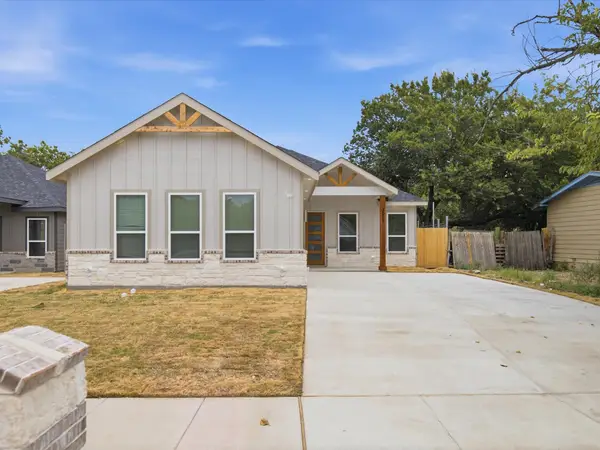 $355,000Active4 beds 3 baths1,835 sq. ft.
3017 Donalee Street, Fort Worth, TX 76105
MLS# 21342065Listed by: SU KAZA REALTY, LLC - New
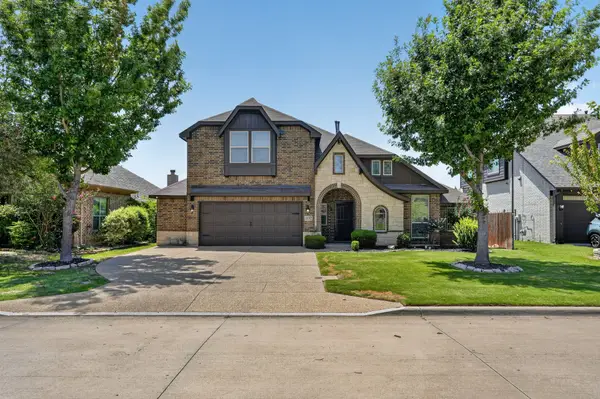 $406,000Active5 beds 3 baths3,279 sq. ft.
5252 Smokey Ridge Drive, Fort Worth, TX 76123
MLS# 21342071Listed by: ELIST REO, LLC - New
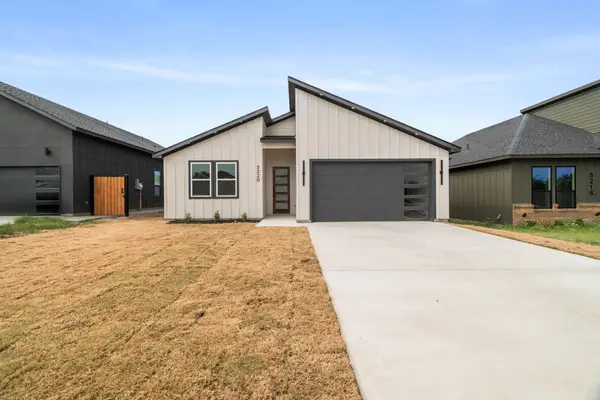 $329,900Active3 beds 2 baths1,603 sq. ft.
5220 Farnsworth Avenue, Fort Worth, TX 76107
MLS# 21330293Listed by: TEXAS CONNECT REALTY, LLC - New
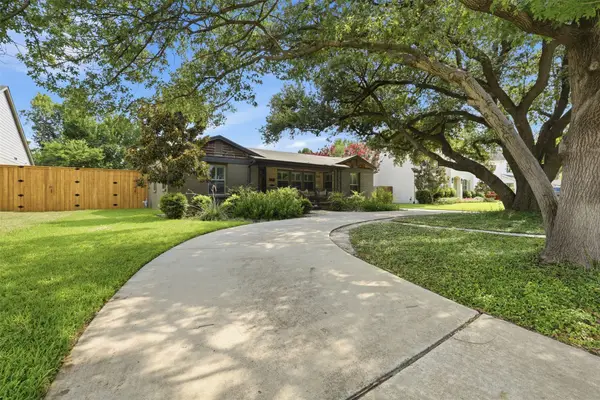 $750,000Active3 beds 3 baths1,952 sq. ft.
3637 Shelby Drive, Fort Worth, TX 76109
MLS# 21341897Listed by: MELISSA K. COENS, BROKER - New
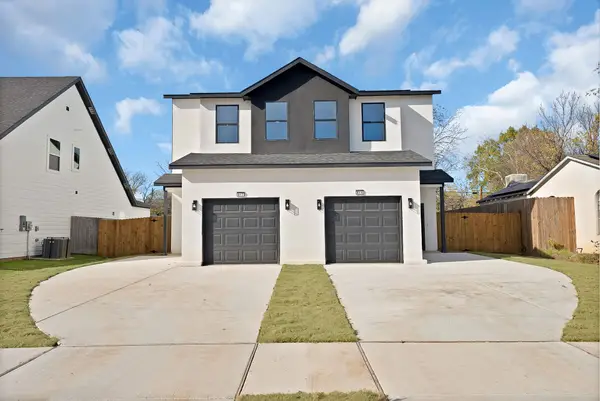 $619,000Active8 beds 6 baths3,416 sq. ft.
819 Stamps Avenue, Fort Worth, TX 76114
MLS# 21341904Listed by: COMPASS RE TEXAS , LLC - New
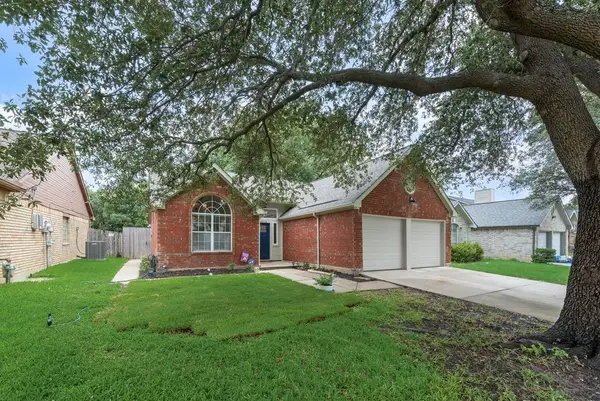 $280,000Active3 beds 2 baths1,424 sq. ft.
10213 Long Rifle Drive, Fort Worth, TX 76108
MLS# 21341958Listed by: VIP REALTY - New
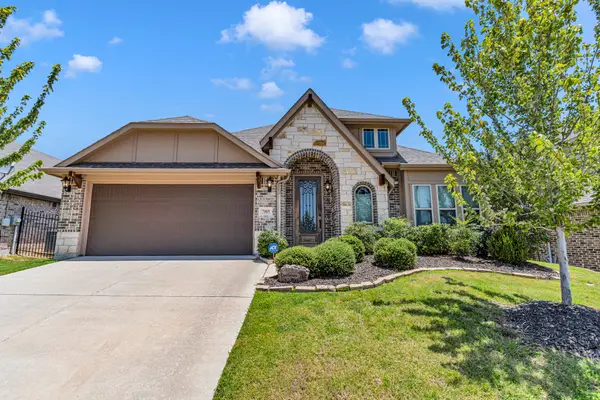 $385,500Active4 beds 3 baths2,461 sq. ft.
7105 Water Meadows Drive, Fort Worth, TX 76123
MLS# 21334405Listed by: THE VIBE BROKERAGE, LLC


Protect your home and budget from life's surprises with an Assurant Home Warranty, backed by a partner that supports you through every step of homeownership. Explore Plans.
©2026 Century 21 Real Estate LLC. All rights reserved. CENTURY 21®, the CENTURY 21 Logo and C21® are service marks owned by Century 21 Real Estate LLC. Century 21 Real Estate LLC fully supports the principles of the Fair Housing Act and the Equal Opportunity Act. Each office is independently owned and operated. Listing information is deemed reliable but not guaranteed accurate.