
14701 Rocky Face Lane, Fort Worth, TX 76052
Local realty services provided by:CENTURY 21 Harvey Properties
Listed by: matthew brown
Office: coldwell banker apex, realtors
MLS#:21276439
Source:GDAR
Price summary
- Price:$435,000
- Price per sq. ft.:$121.68
- Monthly HOA dues:$43.67
About this home
Assumable loan available at an incredible 2.87% interest rate!! Experience elevated living in this stunning move-in ready home located in the highly sought-after Sendera Ranch community and zoned to acclaimed Northwest ISD. Offering an exceptional blend of space, functionality, and modern comfort, this beautifully designed residence features 4 bedrooms, 3 full baths, 2 half baths, and a versatile open-concept layout ideal for multigenerational living. A rare highlight of the home is the private in-law suite complete with its own separate entrance, living area, kitchen, washer and dryer, full bath, and spacious bedroom—perfect for guests, extended family, or additional privacy. The main home showcases cathedral ceilings, crown molding, granite countertops, smart thermostats and lighting, abundant storage, and expansive living spaces throughout. Enjoy entertaining in the chef-inspired eat-in kitchen featuring a large center island that opens seamlessly to the living area. Additional spaces include a dedicated office, media room, and second living area, offering flexibility for work, relaxation, and entertainment. Retreat to the luxurious primary suite featuring a spa-like ensuite bath with dual sinks, garden tub, separate shower, and oversized walk-in closet. Situated on a spacious corner lot, the covered patio creates the perfect setting for morning coffee or evening gatherings. Residents of Sendera Ranch enjoy resort-style amenities, including multiple pools, parks, playgrounds, and basketball courts. Don’t miss this rare opportunity to own a beautifully upgraded home with exceptional versatility in one of the area’s most desirable communities....
Contact an agent
Home facts
- Year built:2018
- Subdivision & Development:Sendera Ranch East Ph 10
- Listing ID #:21276439
- Added:65 day(s) ago
- Updated:July 31, 2026 at 12:08 PM
Rooms and interior
- Bedrooms:4
- Total bathrooms:5
- Full bathrooms:3
- Half bathrooms:2
- Flooring:Carpet, Ceramic Tile, Luxury Vinyl Plank
- Kitchen Description:Dishwasher, Disposal, Gas Range, Microwave
- Living area:3,575 sq. ft.
Heating and cooling
- Cooling:Central Air, Electric
- Heating:Central, Electric
- Central air:Yes
Structure and exterior
- Roof:Composition
- Year built:2018
- Building area:3,575 sq. ft.
- Lot area:0.15 Acres
- Lot Features:Corner Lot, Interior Lot, Landscaped, Sprinkler System
- Construction Materials:Brick, Stone
- Foundation Description:Slab
- Levels:2 Story
Schools
- High school:Northwest
- Middle school:Wilson
- Elementary school:JC Thompson
Finances and disclosures
- Price:$435,000
- Price per sq. ft.:$121.68
- Tax amount:$8,836
Features and amenities
- Appliances:Dishwasher, Disposal, Gas Range, Gas Water Heater, Microwave
- Amenities:Carbon Monoxide Detectors, Prewired, Security System, Smoke Detectors
Parking
- Garage:Yes
- Garage spaces:2
 Information provided, in part, by North Texas Real Estate Information Systems, Inc. Last Updated July 31, 2026 Listings with the NTREIS logo are listed by brokerages other than CENTURY 21 Harvey Properties. GDAR Member Broker: Renee Harvey
New listings near 14701 Rocky Face Lane
- New
 $285,000Active3 beds 2 baths1,487 sq. ft.
404 Ranchito Pass, Fort Worth, TX 76052
MLS# 21347922Listed by: RE/MAX TRINITY - New
 $360,000Active4 beds 2 baths1,980 sq. ft.
4932 Spur Ridge Court, Fort Worth, TX 76244
MLS# 21331707Listed by: WEICHERT REALTORS/PROPERTY PARTNERS - New
 $212,985Active3 beds 2 baths1,202 sq. ft.
3824 Longmeadow Way, Fort Worth, TX 76133
MLS# 21344036Listed by: KELLER WILLIAMS LONESTAR DFW - New
 $649,900Active4 beds 4 baths3,714 sq. ft.
12360 Green Ash Drive, Fort Worth, TX 76244
MLS# 21339015Listed by: TENPENNY REALTY - New
 $345,000Active3 beds 2 baths1,612 sq. ft.
15985 Avenel Way, Fort Worth, TX 76177
MLS# 21345258Listed by: KELLER WILLIAMS REALTY-FM 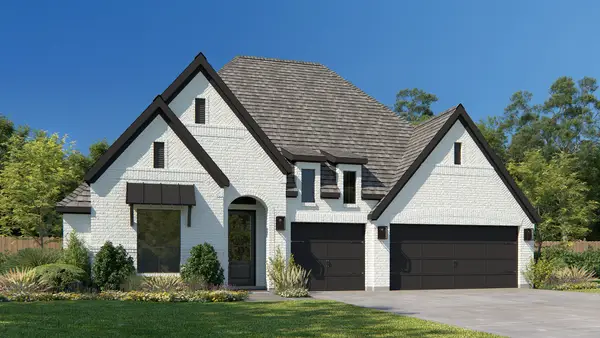 $648,900Pending4 beds 4 baths2,895 sq. ft.
6000 Big Lake Road, Fort Worth, TX 76126
MLS# 21347836Listed by: PERRY HOMES REALTY LLC- New
 $199,999Active3 beds 2 baths1,081 sq. ft.
5409 Old Handley Road, Fort Worth, TX 76112
MLS# 21340122Listed by: THE DODDY REALTY LLC - New
 $660,000Active3.18 Acres
7136 Bonanza Trail, Fort Worth, TX 76135
MLS# 21347406Listed by: REAL ESTATE REFORMATION - New
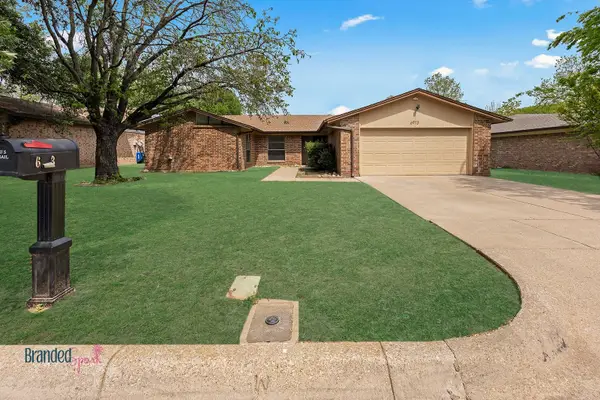 $235,000Active4 beds 2 baths1,879 sq. ft.
6913 Loma Vista Drive, Fort Worth, TX 76133
MLS# 21347850Listed by: WEBB KIRKPATRICK REAL ESTATE, INC - New
 $434,900Active4 beds 3 baths2,740 sq. ft.
12361 Hulson Trail, Fort Worth, TX 76052
MLS# 21347851Listed by: BETTER HOMES & GARDENS, WINANS


Protect your home and budget from life's surprises with an Assurant Home Warranty, backed by a partner that supports you through every step of homeownership. Explore Plans.
©2026 Century 21 Real Estate LLC. All rights reserved. CENTURY 21®, the CENTURY 21 Logo and C21® are service marks owned by Century 21 Real Estate LLC. Century 21 Real Estate LLC fully supports the principles of the Fair Housing Act and the Equal Opportunity Act. Each office is independently owned and operated. Listing information is deemed reliable but not guaranteed accurate.