15721 Buffalo Nickel Drive, Fort Worth, TX 76177
Local realty services provided by:CENTURY 21 Mike Bowman, Inc.
15721 Buffalo Nickel Drive,Fort Worth, TX 76177
$330,000Last list price
- 4 Beds
- 2 Baths
- - sq. ft.
- Single family
- Sold
Listed by: meiqin huang, david cheng
Office: dfw megan realty
MLS#:21362192
Source:GDAR
Sorry, we are unable to map this address
Price summary
- Price:$330,000
- Monthly HOA dues:$41.67
About this home
Welcome to this beautifully maintained 4-bedroom, 2-bathroom, one-story home in the sought-after Fairways of Champions Circle community, served by Northwest ISD. Thoughtfully designed for both everyday living and entertainment, this spacious home features an open-concept floor plan, fresh interior paint throughout, and luxury vinyl plank flooring in all bedrooms. The inviting kitchen is the heart of the home, offering granite countertops, stainless steel appliances, a large island with breakfast bar, abundant cabinetry, and a walk-in pantry. It opens seamlessly to the bright, high-ceiling family room, where a gas fireplace and ceiling fan create a warm and comfortable gathering space. The private primary suite is thoughtfully separated from the secondary bedrooms and features a relaxing garden tub, separate shower, dual vanities, and a generous walk-in closet. Three additional bedrooms and a full bathroom are located on the opposite side of the home, providing flexibility and privacy for family, guests, or a home office. Enjoy the lifestyle amenities of Champions Circle, including a community pool and playground, while being conveniently located near shopping, dining, golf, Hwy 114, and I-35W. With its spacious layout, desirable location, fresh updates, and move-in-ready appeal, this home is ready to welcome its next owners. Survey is available, and additional information can be found in the documents....
Contact an agent
Home facts
- Year built:2017
- Subdivision & Development:Oak Creek Trails Pha
- Listing ID #:21362192
- Added:59 day(s) ago
- Updated:October 25, 2026 at 06:40 AM
Rooms and interior
- Bedrooms:4
- Total bathrooms:2
- Full bathrooms:2
- Kitchen Description:Dishwasher, Disposal, Gas Range
Heating and cooling
- Cooling:Ceiling Fans, Central Air, Electric
- Heating:Central, Natural Gas
- Central air:Yes
Structure and exterior
- Year built:2017
- Architectural Style:Traditional
- Foundation Description:Slab
- Levels:1 Story
Schools
- High school:Northwest
- Middle school:Pike
- Elementary school:Hatfield
Finances and disclosures
- Price:$330,000
- Tax amount:$6,863
Features and amenities
- Appliances:Dishwasher, Disposal, Gas Range
Parking
- Garage:Yes
- Garage spaces:2
 Information provided, in part, by North Texas Real Estate Information Systems, Inc. Last Updated October 25, 2026 Listings with the NTREIS logo are listed by brokerages other than CENTURY 21 Mike Bowman, Inc.. GDAR Member Broker: Dave Bowman
New listings near 15721 Buffalo Nickel Drive
- New
 $100,000Active3 beds 1 baths1,024 sq. ft.
3400 Conway Street, Fort Worth, TX 76111
MLS# 21420170Listed by: SU KAZA REALTY, LLC - New

 $265,000Active3 beds 2 baths1,868 sq. ft.
317 Chalkstone Drive, Fort Worth, TX 76131
MLS# 21419027Listed by: CENTURY 21 MIKE BOWMAN, INC. - New
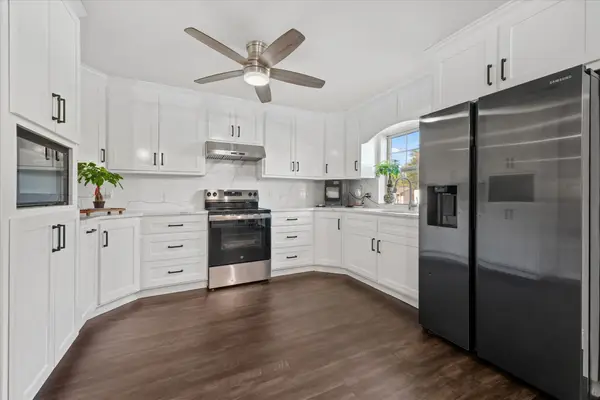 $320,000Active4 beds 3 baths1,456 sq. ft.
1405 Langston Street, Fort Worth, TX 76105
MLS# 21420128Listed by: ELITE LIVING REALTY - New
 $314,000Active3 beds 2 baths1,689 sq. ft.
120 Piping Rock Drive, Fort Worth, TX 76131
MLS# 21418490Listed by: CITY STAR REALTY GROUP LLC - New
 $324,900Active3 beds 3 baths1,812 sq. ft.
8600 Brushy Creek Trail, Fort Worth, TX 76118
MLS# 21419675Listed by: BETTER HOMES & GARDENS, WINANS - Open Sun, 12 to 2pmNew
 $275,000Active3 beds 2 baths1,225 sq. ft.
2853 Bursera Lane, Fort Worth, TX 76108
MLS# 21406126Listed by: COLDWELL BANKER REALTY - New
 $434,900Active4 beds 3 baths2,900 sq. ft.
11936 Summerwind Drive, Fort Worth, TX 76244
MLS# 21406732Listed by: KELLER WILLIAMS REALTY - Open Sun, 2 to 4pmNew
 $1,295,000Active4 beds 4 baths3,400 sq. ft.
3736 W Biddison Street, Fort Worth, TX 76109
MLS# 21419511Listed by: WILLIAMS TREW REAL ESTATE - New
 $649,999Active4 beds 3 baths2,668 sq. ft.
929 Claystone Ridge Drive, Fort Worth, TX 76028
MLS# 21419875Listed by: RENDON REALTY, LLC - New
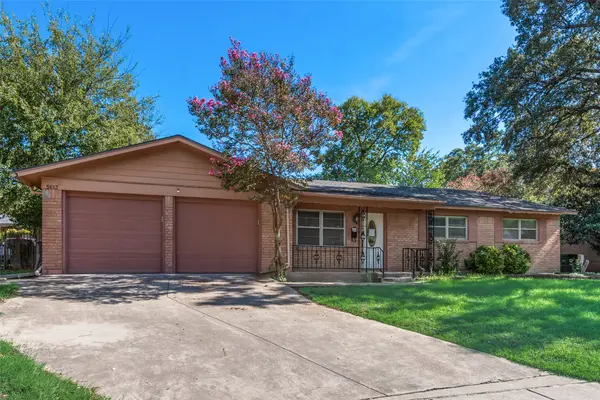 $290,000Active3 beds 2 baths1,717 sq. ft.
5613 Wimbleton Way, Fort Worth, TX 76133
MLS# 21419948Listed by: KEY PROPERTIES


Protect your home and budget from life's surprises with an Assurant Home Warranty, backed by a partner that supports you through every step of homeownership. Explore Plans.
©2026 Century 21 Real Estate LLC. All rights reserved. CENTURY 21®, the CENTURY 21 Logo and C21® are service marks owned by Century 21 Real Estate LLC. Century 21 Real Estate LLC fully supports the principles of the Fair Housing Act and the Equal Opportunity Act. Each office is independently owned and operated. Listing information is deemed reliable but not guaranteed accurate.