1613 Primms Place, Fort Worth, TX 76052
Local realty services provided by:CENTURY 21 Harvey Properties
1613 Primms Place,Fort Worth, TX 76052
$499,999
- 4 Beds
- 3 Baths
- 2,282 sq. ft.
- Single family
- Active
Listed by: dina verteramo
Office: highland homes realty
MLS#:21299661
Source:GDAR
Price summary
- Price:$499,999
- Price per sq. ft.:$219.11
- Monthly HOA dues:$147.5
About this home
Welcome to refined living in this brand-new Denton by award-winning Highland Homes. A thoughtfully designed 4-bedroom, 3-bath home pairs an open-concept layout, 11’ ceilings, expansive windows, and abundant natural light. The spacious kitchen flows into a large living room anchored by a corner gas fireplace, creating a striking centerpiece for cozy evenings and entertaining. A private secondary bedroom with en suite bath and a dedicated study add flexibility, while the primary bath features a drop-in tub and separate shower. Step outside to the large covered patio for additional living space. This award-winning plan is scheduled for completion in October 2026.
Located in Wellington, a master-planned community with resort-style pools, walking trails, playgrounds, amenity center, and a vibrant, walkable environment. Convenient access to grocery stores, shopping, airports, and major employers. Highland Homes exceptional 1-2-6 warranty provides reassurance for years to come. Don't miss this opportunity to live in the heart of the Alliance corridor.
Contact your Sales Counselor for current pricing, available incentives, and to explore personalization options specific to this home. Depending on construction timing, selections may still be available, so reach out today to discover what’s possible. The list price reflects current market positioning to maximize search visibility and should not be considered a substitute for the most current pricing and incentive information....
Contact an agent
Home facts
- Year built:2026
- Subdivision & Development:Wellington
- Listing ID #:21299661
- Added:98 day(s) ago
- Updated:September 18, 2026 at 12:16 PM
Rooms and interior
- Bedrooms:4
- Total bathrooms:3
- Full bathrooms:3
- Flooring:Carpet, Ceramic Tile, Luxury Vinyl Plank
- Kitchen Description:Dishwasher, Disposal, Electric Oven, Gas Cooktop, Microwave
- Living area:2,282 sq. ft.
Heating and cooling
- Heating:Natural Gas
Structure and exterior
- Year built:2026
- Building area:2,282 sq. ft.
- Lot area:0.14 Acres
- Architectural Style:Traditional
- Construction Materials:Brick
- Foundation Description:Slab
- Levels:1 Story
Schools
- High school:Eaton
- Middle school:Leo Adams
- Elementary school:Sonny And Allegra Nance
Finances and disclosures
- Price:$499,999
- Price per sq. ft.:$219.11
Features and amenities
- Appliances:Dishwasher, Disposal, Electric Oven, Gas Cooktop, Microwave, Tankless Water Heater
Parking
- Garage:Yes
- Garage spaces:2
 Information provided, in part, by North Texas Real Estate Information Systems, Inc. Last Updated September 18, 2026 Listings with the NTREIS logo are listed by brokerages other than CENTURY 21 Harvey Properties. GDAR Member Broker: Renee Harvey
New listings near 1613 Primms Place
- New
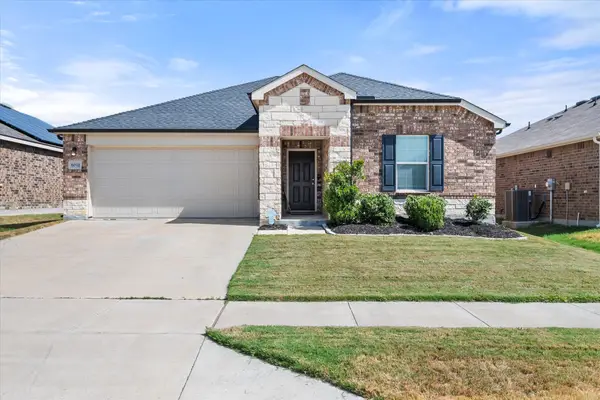 $285,000Active3 beds 2 baths1,437 sq. ft.
6032 Anchors Landing Pass, Fort Worth, TX 76179
MLS# 21389085Listed by: DFW FINE PROPERTIES - New
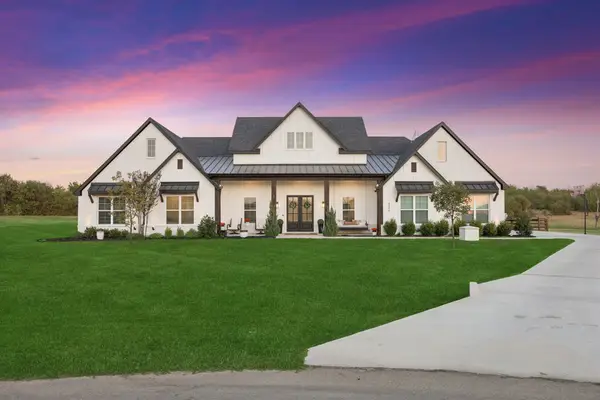 $975,000Active5 beds 5 baths3,500 sq. ft.
4306 Sandstrom Way, Fort Worth, TX 76179
MLS# 21389881Listed by: KELLER WILLIAMS FORT WORTH - New
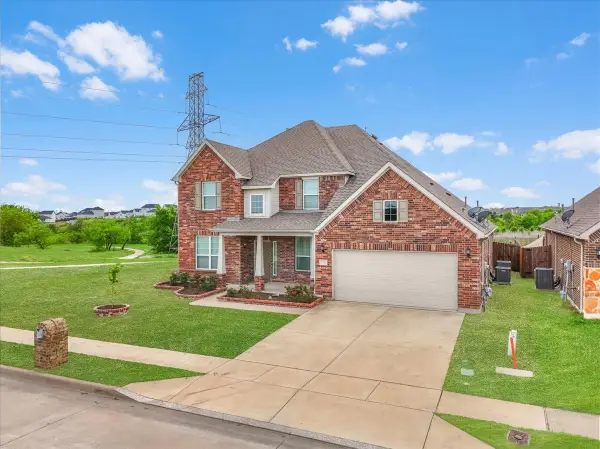
 $500,000Active4 beds 4 baths3,764 sq. ft.
7521 Aubrac Way, Fort Worth, TX 76131
MLS# 21390163Listed by: CENTURY 21 JUDGE FITE - New
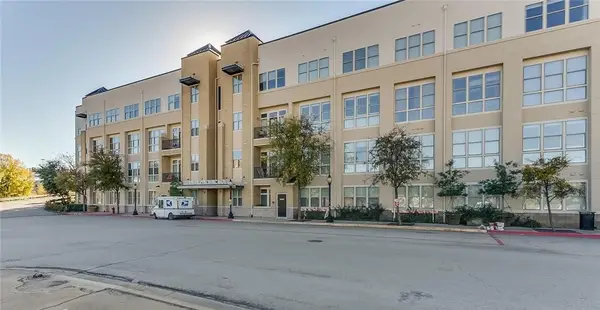 $208,500Active1 beds 1 baths778 sq. ft.
201 W Lancaster Avenue #208, Fort Worth, TX 76102
MLS# 21390166Listed by: NEXTHOME NTX REAL ESTATE - New
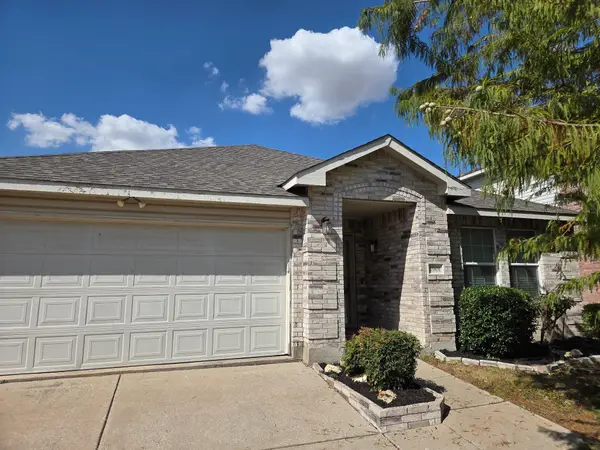 $289,900Active4 beds 2 baths2,093 sq. ft.
1901 Foxfield, Fort Worth, TX 76247
MLS# 21389325Listed by: 3G PROPERTIES - Open Sat, 10am to 1pmNew
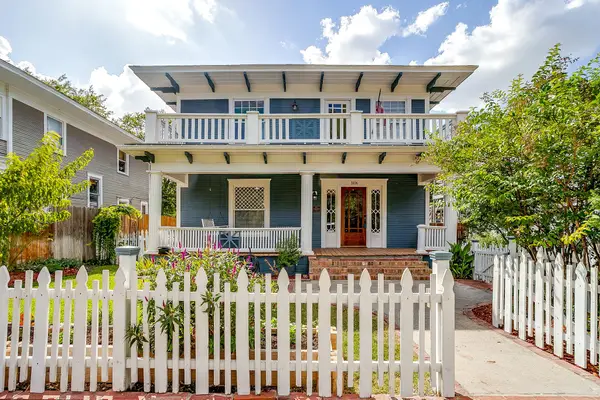 $549,000Active3 beds 2 baths2,043 sq. ft.
1406 6th Avenue, Fort Worth, TX 76104
MLS# 21390120Listed by: AGAPE AND ASSOCIATES LLC - New
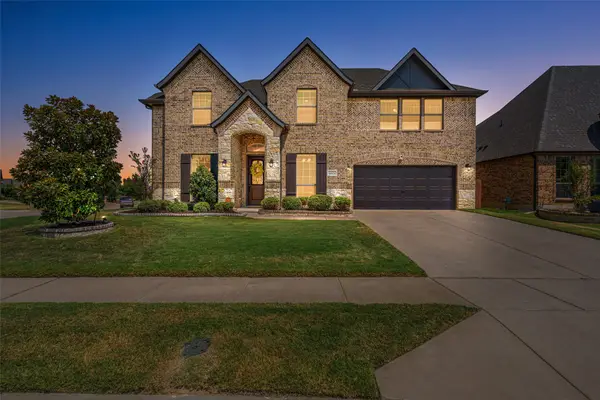 $529,999Active4 beds 3 baths3,253 sq. ft.
5028 Chisholm View Drive, Fort Worth, TX 76123
MLS# 21370817Listed by: ALLIE BETH ALLMAN & ASSOCIATES - New
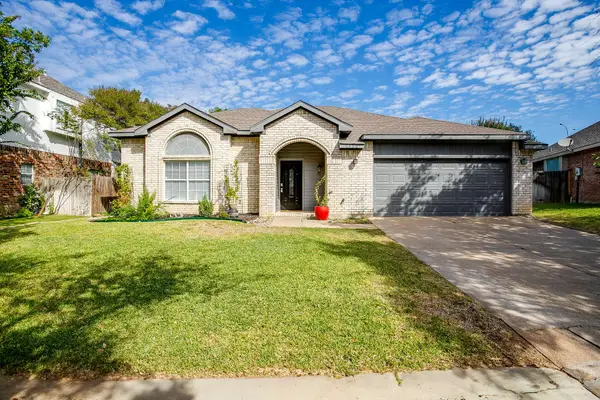 $339,000Active4 beds 3 baths2,299 sq. ft.
7550 Deerlodge Trail, Fort Worth, TX 76137
MLS# 21374325Listed by: EXODUS REAL ESTATE - New
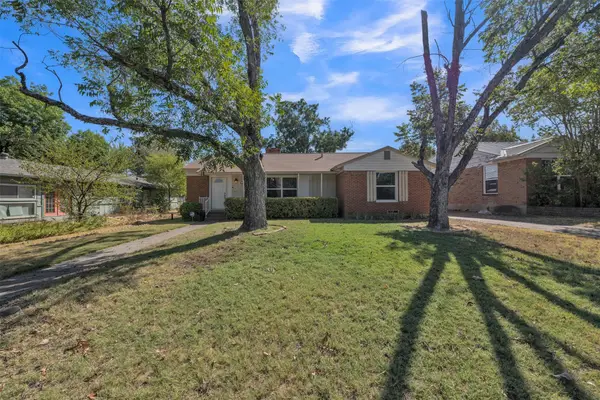 $259,000Active3 beds 2 baths1,688 sq. ft.
2309 Maryel Drive, Fort Worth, TX 76112
MLS# 21386936Listed by: KELLER WILLIAMS FORT WORTH - Open Sat, 1 to 3pmNew
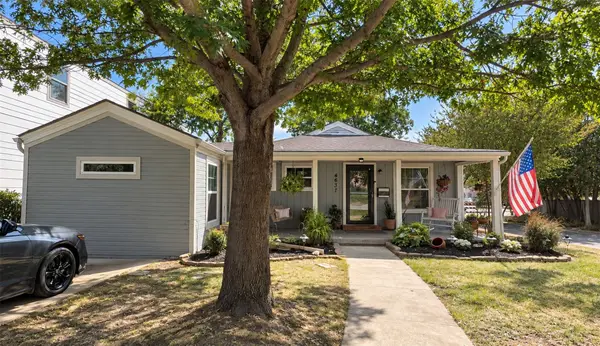 $424,900Active5 beds 2 baths1,743 sq. ft.
4637 Calmont Avenue, Fort Worth, TX 76107
MLS# 21389989Listed by: ONDEMAND REALTY


Protect your home and budget from life's surprises with an Assurant Home Warranty, backed by a partner that supports you through every step of homeownership. Explore Plans.
©2026 Century 21 Real Estate LLC. All rights reserved. CENTURY 21®, the CENTURY 21 Logo and C21® are service marks owned by Century 21 Real Estate LLC. Century 21 Real Estate LLC fully supports the principles of the Fair Housing Act and the Equal Opportunity Act. Each office is independently owned and operated. Listing information is deemed reliable but not guaranteed accurate.