
1624 Pavin Lane, Fort Worth, TX 76052
Local realty services provided by:CENTURY 21 Elite
Listed by: chandrakanta upadhyaya
Office: beam real estate, llc.
MLS#:21284774
Source:GDAR
Price summary
- Price:$499,000
- Price per sq. ft.:$168.3
- Monthly HOA dues:$60
About this home
Discover an exceptional opportunity to own a home in a desirable community, offering comfort, convenience, and access to outstanding neighborhood amenities. This property provides the perfect blend of everyday functionality and enjoyable living spaces, making it an ideal choice for a variety of lifestyles.
Interior Features
Spacious and functional layout
Comfortable living and entertaining areas
Well-designed spaces for everyday living
Outdoor Living
Outdoor areas ideal for relaxation and recreation
Space to enjoy fresh air and neighborhood surroundings
Community Amenities
Convenient access to local attractions and services
Enjoy the benefits of a welcoming community setting
Nearby opportunities for recreation, shopping, and dining
Welcome to this upgraded Ashton Woods home in the growing community of Haslet. Offering 4 bedrooms and 4 full bathrooms, This home combines modern style with practical living.
The open-concept floor plan features designer touches, spacious living areas, and a large upstairs game room ideal for entertaining or relaxing.
Enjoy multiple outdoor spaces, including a covered front patio, second-floor balcony, covered back patio, and a large backyard with plenty of room for outdoor activities.
Located in a sought-after master-planned community, residents have access to ponds, walking trails, a splash pad, playgrounds, and green spaces. The home is also conveniently close to major highways, shopping, dining, entertainment, and Northwest ISD schools.
Interior Features
, Huge Backyard, Covered Back Patio, Covered Front Patio, Second-Floor Balcony, Spacious Game Room, Open Floor Plan, Near Community Trails & Ponds. Splash Pad & Playground Nearby, Easy Highway Access, Close to Shopping, Dining & Schools....
Contact an agent
Home facts
- Year built:2023
- Subdivision & Development:Willow Spgs Add
- Listing ID #:21284774
- Added:61 day(s) ago
- Updated:July 31, 2026 at 12:07 PM
Rooms and interior
- Bedrooms:4
- Total bathrooms:4
- Full bathrooms:3
- Half bathrooms:1
- Kitchen Description:Dishwasher, Electric Cooktop, Electric Oven, Electric Range, Microwave
- Living area:2,965 sq. ft.
Structure and exterior
- Year built:2023
- Building area:2,965 sq. ft.
- Lot area:0.33 Acres
- Levels:2 Story
Schools
- High school:Eaton
- Middle school:Wilson
- Elementary school:Haslet
Finances and disclosures
- Price:$499,000
- Price per sq. ft.:$168.3
- Tax amount:$8,118
Features and amenities
- Appliances:Dishwasher, Electric Cooktop, Electric Oven, Electric Range, Electric Water Heater, Microwave
Parking
- Garage:Yes
- Garage spaces:2
 Information provided, in part, by North Texas Real Estate Information Systems, Inc. Last Updated July 31, 2026 Listings with the NTREIS logo are listed by brokerages other than CENTURY 21 Elite. GDAR Member Broker: Mike Salter
New listings near 1624 Pavin Lane
- New
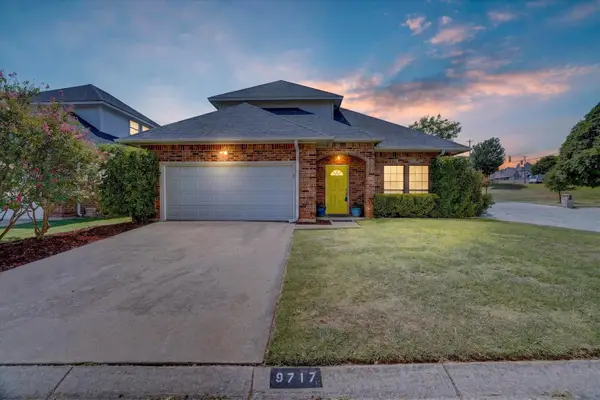 $315,000Active3 beds 3 baths1,523 sq. ft.
9717 Lea Shore Court, Fort Worth, TX 76179
MLS# 21332877Listed by: ONDEMAND REALTY - New
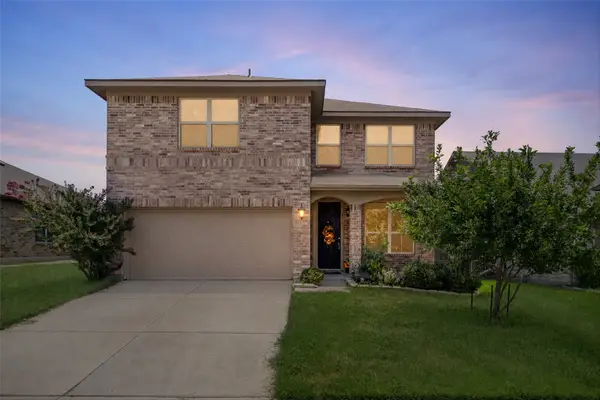 $303,000Active3 beds 3 baths1,912 sq. ft.
2917 Whitetail Chase Drive, Fort Worth, TX 76108
MLS# 21337202Listed by: BHHS PREMIER PROPERTIES - New
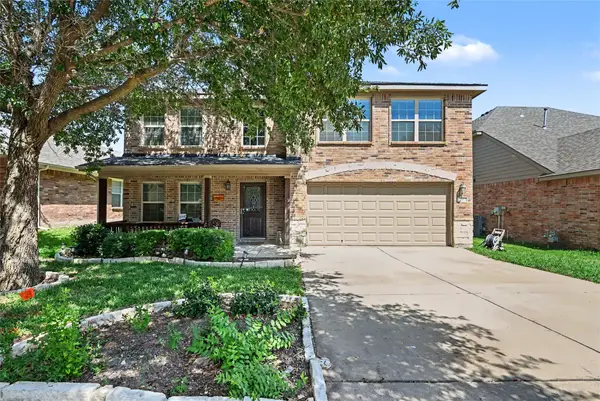 $385,000Active4 beds 3 baths3,116 sq. ft.
1201 Nighthawk Road, Fort Worth, TX 76108
MLS# 21337596Listed by: MARK SPAIN REAL ESTATE - New
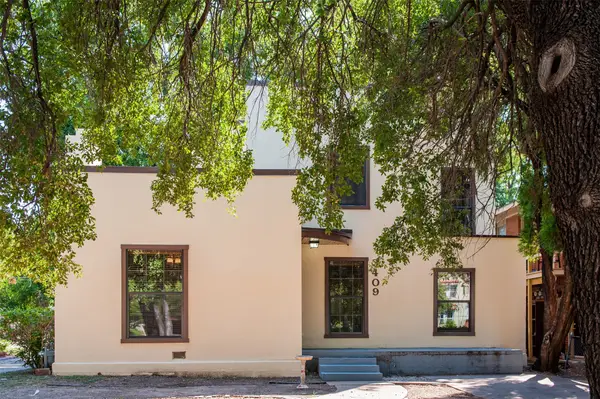 $499,000Active4 beds 2 baths1,760 sq. ft.
3409 S University Drive, Fort Worth, TX 76109
MLS# 21340690Listed by: THE CULPEPPER TEAM - New
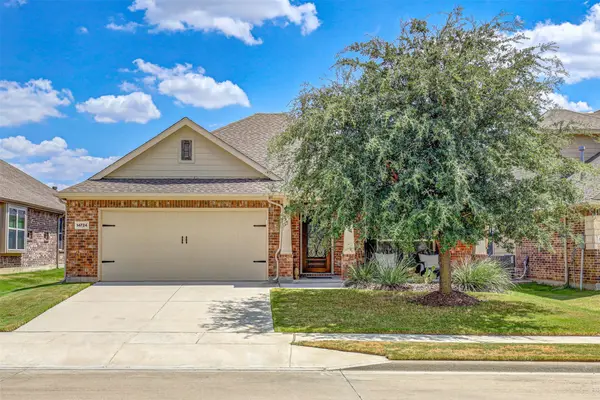 $357,000Active3 beds 2 baths1,623 sq. ft.
14724 Rocky Face Lane, Fort Worth, TX 76052
MLS# 21341392Listed by: FATHOM REALTY LLC - New
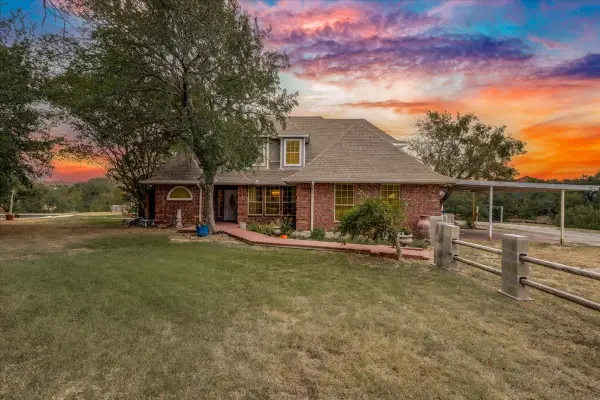 $995,000Active4 beds 5 baths3,567 sq. ft.
9500 Boat Club Road, Fort Worth, TX 76179
MLS# 21342046Listed by: KELLER WILLIAMS REALTY - New
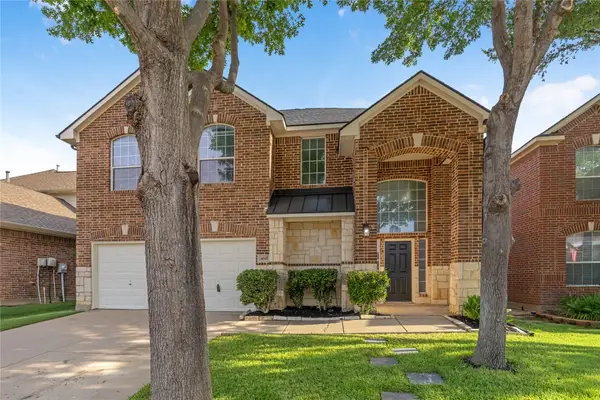 $439,900Active4 beds 4 baths2,828 sq. ft.
4617 Dwarf Nettle Drive, Fort Worth, TX 76244
MLS# 21342401Listed by: KELLER WILLIAMS REALTY - Open Sat, 2 to 4pmNew
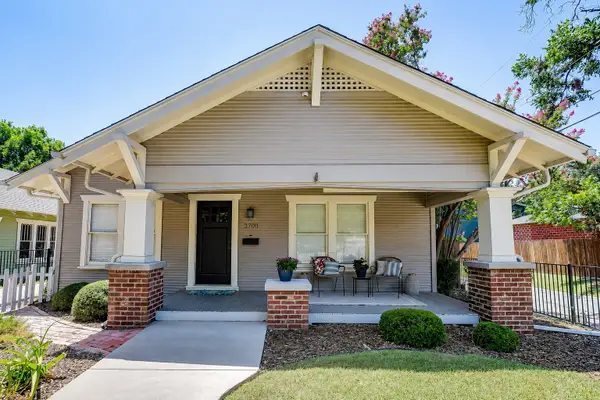 $485,000Active3 beds 2 baths1,697 sq. ft.
2700 College Avenue, Fort Worth, TX 76110
MLS# 21342792Listed by: LEAGUE REAL ESTATE - New
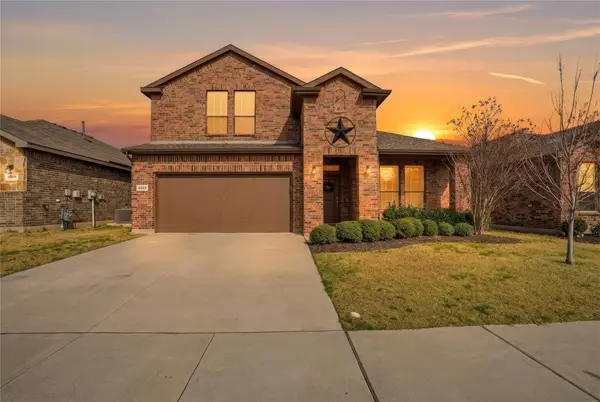 $370,000Active4 beds 3 baths2,506 sq. ft.
9032 Sycamore Leaf Drive, Fort Worth, TX 76179
MLS# 21343160Listed by: TEAM FREEDOM REAL ESTATE - New
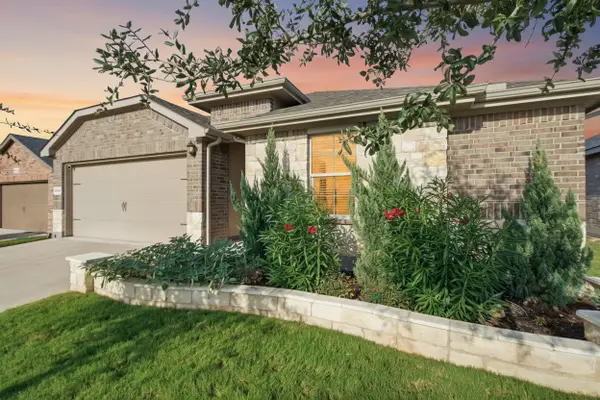 $324,900Active3 beds 2 baths1,444 sq. ft.
6032 Blacksmith Avenue, Fort Worth, TX 76179
MLS# 21345313Listed by: UNITED REAL ESTATE DFW


Protect your home and budget from life's surprises with an Assurant Home Warranty, backed by a partner that supports you through every step of homeownership. Explore Plans.
©2026 Century 21 Real Estate LLC. All rights reserved. CENTURY 21®, the CENTURY 21 Logo and C21® are service marks owned by Century 21 Real Estate LLC. Century 21 Real Estate LLC fully supports the principles of the Fair Housing Act and the Equal Opportunity Act. Each office is independently owned and operated. Listing information is deemed reliable but not guaranteed accurate.