1624 Placitas Trail, Fort Worth, TX 76131
Local realty services provided by:CENTURY 21 Crew
Listed by: ryan phillips, will harris
Office: local realty agency
MLS#:21438620
Source:GDAR
Price summary
- Price:$300,000
- Price per sq. ft.:$173.61
- Monthly HOA dues:$41.67
About this home
Welcome to 1624 Placitas Trail, where comfort, functionality, and convenience come together in this inviting 3-bedroom, 2-bath traditional home in north Fort Worth! Built in 2015, this 1,728-square-foot home features an open floor plan, a spacious dedicated office, and the added convenience of no carpet throughout. Rich wood-look flooring, neutral tones, and graceful arched openings create a warm and welcoming atmosphere. The kitchen offers attractive stone-look countertops, beautiful wood cabinetry, a center island, decorative tile backsplash, and a gas range, with an open connection to the main living area. The spacious primary suite features an ensuite bathroom with dual sinks, a soaking tub, and a separate glass-enclosed shower. Step outside and enjoy mature trees in both the front and backyard, adding natural beauty and shade. The generous front porch provides an inviting place to relax, while the enclosed back porch offers additional flexible space with possibilities for personalization. A backyard storage shed adds practical convenience. The HOA community amenities include a swimming pool, park, and playground. Conveniently located near Basswood Boulevard with access to I-35W and Loop 820, this home puts shopping, grocery stores, restaurants, and entertainment within easy reach. Enjoy nearby destinations such as Alliance Town Center and Presidio Towne Crossing, offering a variety of retail and dining options. With its versatile layout, inviting outdoor spaces, and convenient north Fort Worth location, this home offers a wonderful opportunity to make it your own. Schedule your showing today....
Contact an agent
Home facts
- Year built:2015
- Subdivision & Development:Parr Trust
- Listing ID #:21438620
- Added:1 day(s) ago
- Updated:November 18, 2026 at 05:53 AM
Rooms and interior
- Bedrooms:3
- Total bathrooms:2
- Full bathrooms:2
- Flooring:Laminate, Tile
- Kitchen Description:Dishwasher, Disposal, Gas Range, Microwave, Refrigerator
- Living area:1,728 sq. ft.
Heating and cooling
- Cooling:Ceiling Fans, Central Air, Electric
- Heating:Central, Electric
- Central air:Yes
Structure and exterior
- Roof:Composition
- Year built:2015
- Building area:1,728 sq. ft.
- Lot area:0.13 Acres
- Lot Features:Few Trees, Interior Lot, Landscaped, Sprinkler System, Subdivision
- Architectural Style:Traditional
- Foundation Description:Slab
- Levels:1 Story
Schools
- High school:Saginaw
- Middle school:Highland
- Elementary school:Chisholm Ridge
Finances and disclosures
- Price:$300,000
- Price per sq. ft.:$173.61
- Tax amount:$8,120
Features and amenities
- Appliances:Dishwasher, Disposal, Dryer, Gas Range, Microwave, Refrigerator, Washer
- Laundry features:Dryer, Washer
- Amenities:Carbon Monoxide Detectors, Smoke Detectors, Window Coverings
Parking
- Garage:Yes
- Garage spaces:2
 Information provided, in part, by North Texas Real Estate Information Systems, Inc. Last Updated November 18, 2026 Listings with the NTREIS logo are listed by brokerages other than CENTURY 21 Crew. GDAR Member Broker: William Medlock
New listings near 1624 Placitas Trail
- Coming Soon
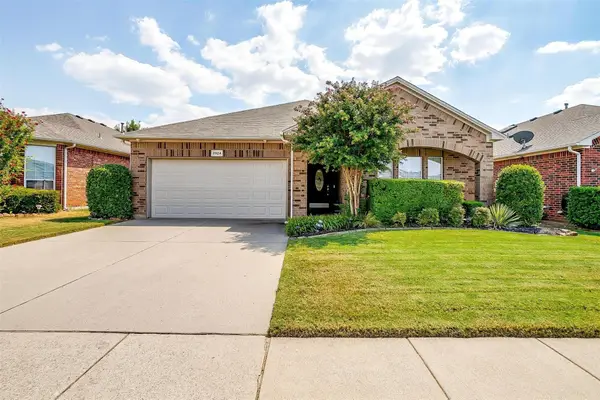
 $360,000Coming Soon3 beds 2 baths1,884 sq. ft.
3924 Old Richwood Ln, Fort Worth, TX 76244
MLS# 21435788Listed by: CENTURY 21 JUDGE FITE COMPANY - New
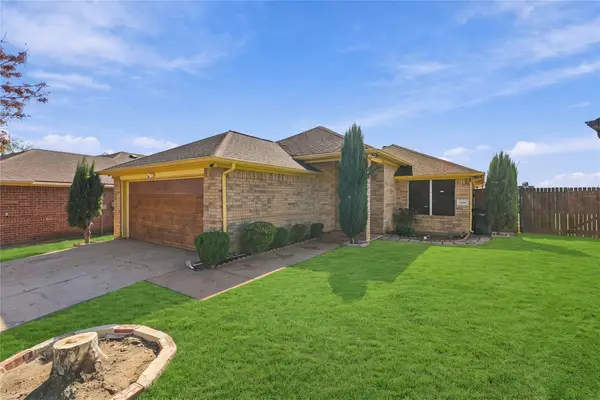 $250,000Active3 beds 2 baths1,305 sq. ft.
9160 Christopher Circle, Fort Worth, TX 76140
MLS# 21436771Listed by: ELITE REAL ESTATE TEXAS - New
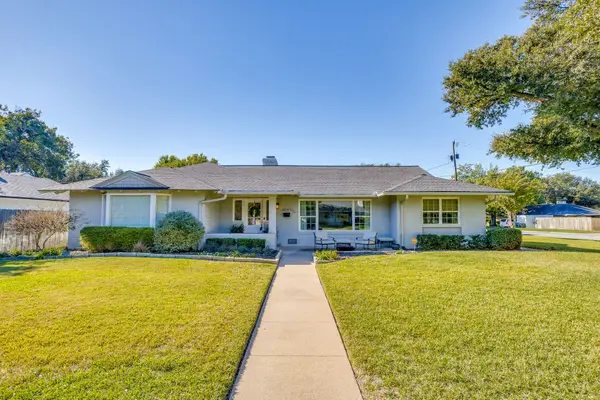 $815,000Active3 beds 3 baths2,727 sq. ft.
4241 Selkirk Drive W, Fort Worth, TX 76109
MLS# 21437973Listed by: LEAGUE REAL ESTATE 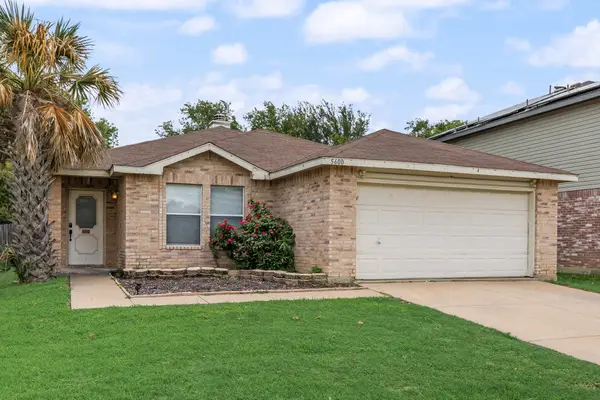 $240,000Pending3 beds 2 baths1,488 sq. ft.
5600 Wiltshire Drive, Fort Worth, TX 76135
MLS# 21438628Listed by: MONUMENT REALTY- Open Sat, 2 to 4pmNew
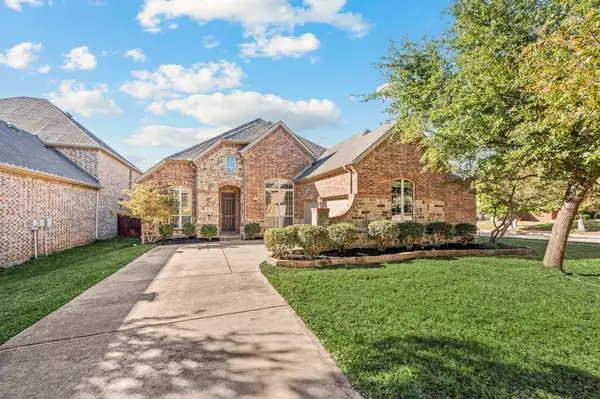 $460,000Active4 beds 3 baths2,329 sq. ft.
9929 Eddleman Court, Fort Worth, TX 76244
MLS# 21418890Listed by: KELLER WILLIAMS REALTY - New
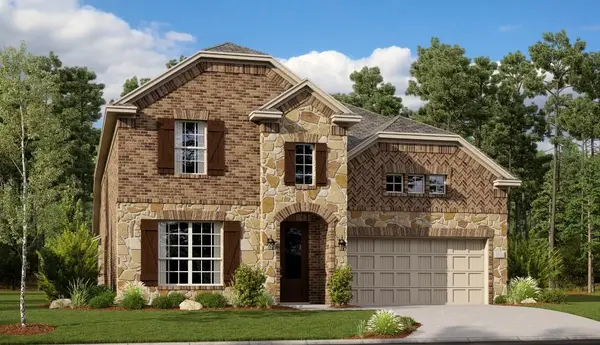 $455,999Active4 beds 3 baths3,181 sq. ft.
2852 Reuter Avenue, Fort Worth, TX 76179
MLS# 21421076Listed by: KELLER WILLIAMS CITY-VIEW - New
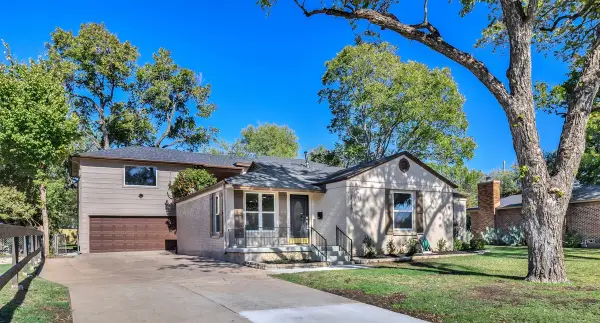 $975,000Active5 beds 4 baths3,567 sq. ft.
3536 Suffolk Drive, Fort Worth, TX 76109
MLS# 21433744Listed by: CENTURY 21 MIDDLETON - New
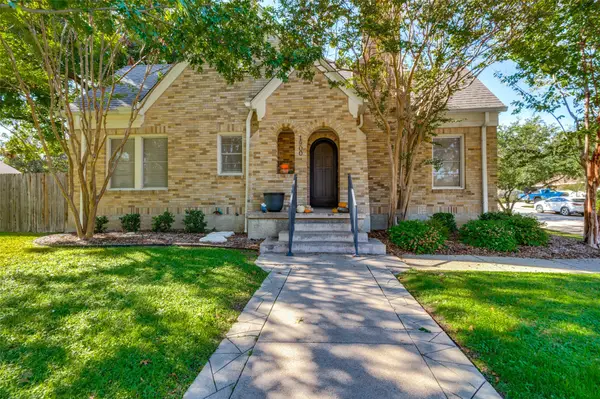 $595,000Active3 beds 3 baths2,891 sq. ft.
1900 Clover Lane, Fort Worth, TX 76107
MLS# 21437833Listed by: PROPERTY CONSULTANTS - New
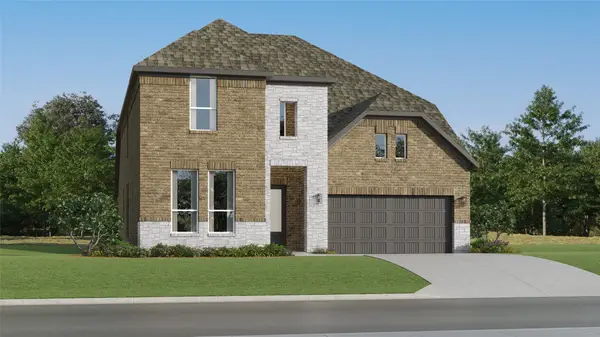 $493,999Active4 beds 3 baths3,353 sq. ft.
9925 Misty Field Street, Fort Worth, TX 76179
MLS# 21438633Listed by: KELLER WILLIAMS CITY-VIEW


Protect your home and budget from life's surprises with an Assurant Home Warranty, backed by a partner that supports you through every step of homeownership. Explore Plans.
©2026 Century 21 Real Estate LLC. All rights reserved. CENTURY 21®, the CENTURY 21 Logo and C21® are service marks owned by Century 21 Real Estate LLC. Century 21 Real Estate LLC fully supports the principles of the Fair Housing Act and the Equal Opportunity Act. Each office is independently owned and operated. Listing information is deemed reliable but not guaranteed accurate.