
1633 Buscot Lane, Fort Worth, TX 76052
Local realty services provided by:CENTURY 21 Middleton
Listed by: kristyn fuston
Office: exp realty llc.
MLS#:21281696
Source:GDAR
Price summary
- Price:$599,000
- Price per sq. ft.:$180.15
- Monthly HOA dues:$73.75
About this home
Ask about lender incentives that may help reduce your closing costs.
Experience thoughtfully curated living in this extensively upgraded Haslet residence where intentional design meets elevated everyday comfort. Offering 5 bedrooms, 5.5 bathrooms, multiple flexible living spaces, and carefully selected enhancements throughout, this home blends sophistication, functionality, and timeless style.
From the moment you enter, soaring ceilings, abundant natural light, and designer-selected finishes create an inviting atmosphere that feels both refined and welcoming. Thoughtful selections throughout prioritize flexibility, comfort, privacy, and long-term livability.
The versatile floorplan features two downstairs ensuite bedrooms, providing exceptional flexibility for guests, private office space, or a variety of living arrangements. Upstairs, spacious secondary bedrooms with dedicated bathrooms, a large game room, and additional flex spaces offer endless possibilities for work, recreation, media, or fitness.
At the heart of the home, the chef-inspired kitchen showcases premium appliance upgrades including double ovens, abundant cabinetry, oversized pantry storage, and seamless flow into the main living and dining areas.
Additional enhancements include upgraded staircase detailing, motorized shades, seamless glass shower enclosures, a drop-in soaking tub, bay window extension, upgraded front entry, extended patio, hot tub-ready electrical, prewired exterior camera infrastructure, and extensive storage throughout.
Designed to maximize privacy, natural light, energy efficiency, and functionality, the home also features an oversized garage and walk-out attic access. Ideally located near Alliance, shopping, dining, major commuter routes, and within highly acclaimed Northwest ISD, this exceptional property offers a rare opportunity to own a beautifully upgraded, move-in-ready home that stands apart from comparable inventory....
Contact an agent
Home facts
- Year built:2025
- Subdivision & Development:Wellington Ph 1b Area 3 North
- Listing ID #:21281696
- Added:76 day(s) ago
- Updated:August 13, 2026 at 11:48 AM
Rooms and interior
- Bedrooms:5
- Total bathrooms:5
- Full bathrooms:4
- Half bathrooms:1
- Flooring:Carpet, Luxury Vinyl Plank, Tile
- Kitchen Description:Dishwasher, Disposal, Double Oven, Gas Cooktop, Gas Oven, Microwave
- Living area:3,325 sq. ft.
Heating and cooling
- Cooling:Ceiling Fans, Central Air
- Heating:Central, Fireplaces
- Central air:Yes
Structure and exterior
- Roof:Composition
- Year built:2025
- Building area:3,325 sq. ft.
- Lot area:0.17 Acres
- Lot Features:Interior Lot, Level, Sprinkler System
- Construction Materials:Brick
- Foundation Description:Slab
- Levels:2 Story
Schools
- High school:Eaton
- Middle school:Leo Adams
- Elementary school:Sonny And Allegra Nance
Finances and disclosures
- Price:$599,000
- Price per sq. ft.:$180.15
- Tax amount:$1,552
Features and amenities
- Appliances:Dishwasher, Disposal, Double Oven, Gas Cooktop, Gas Oven, Microwave, Tankless Water Heater
- Amenities:Carbon Monoxide Detectors, Smoke Detectors
Parking
- Garage:Yes
- Garage spaces:2
 Information provided, in part, by North Texas Real Estate Information Systems, Inc. Last Updated August 13, 2026 Listings with the NTREIS logo are listed by brokerages other than CENTURY 21 Middleton.
New listings near 1633 Buscot Lane
- Open Sat, 1 to 3pmNew
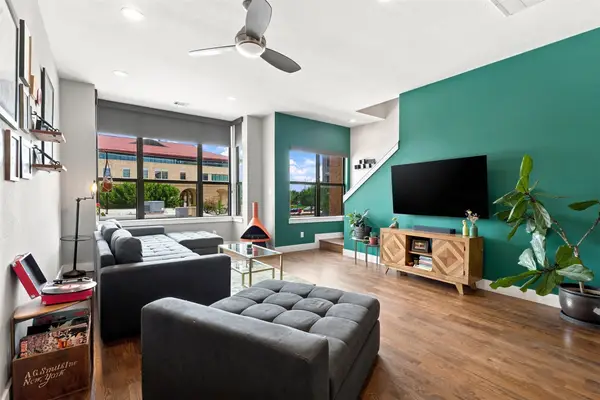 $565,000Active3 beds 4 baths2,052 sq. ft.
1114 S Adams Street, Fort Worth, TX 76104
MLS# 21345848Listed by: RE/MAX TRINITY - New
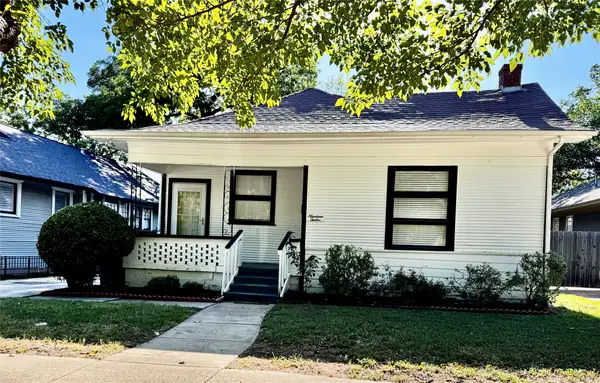 $545,000Active3 beds 1 baths1,357 sq. ft.
1912 Hurley Avenue, Fort Worth, TX 76110
MLS# 21354479Listed by: FATHOM REALTY, LLC - Open Sat, 2 to 4pmNew
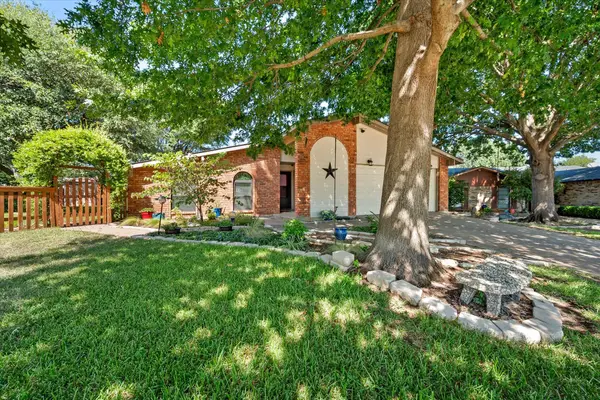 $280,000Active3 beds 2 baths1,914 sq. ft.
7520 Weatherwood Court, Fort Worth, TX 76133
MLS# 21356304Listed by: DEWBREW REALTY, INC - New
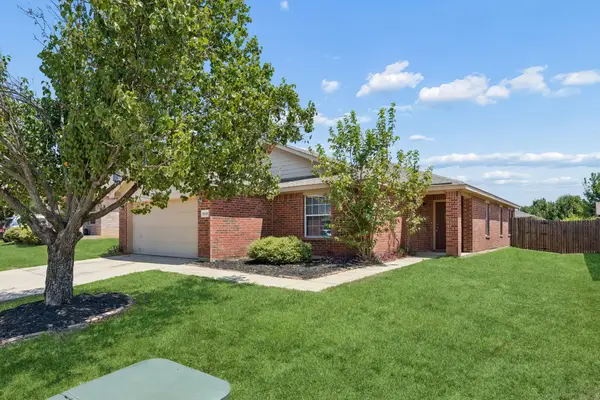 $265,000Active4 beds 2 baths1,888 sq. ft.
2609 Diver Court, Fort Worth, TX 76119
MLS# 21357414Listed by: REAL BROKER, LLC - New
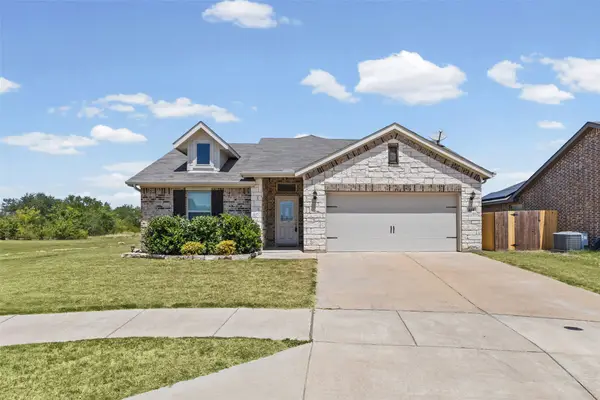 $325,000Active4 beds 2 baths2,041 sq. ft.
444 Keresley Street, Fort Worth, TX 76036
MLS# 21347509Listed by: TWENTY-TWO REALTY - Open Sat, 12 to 3pmNew
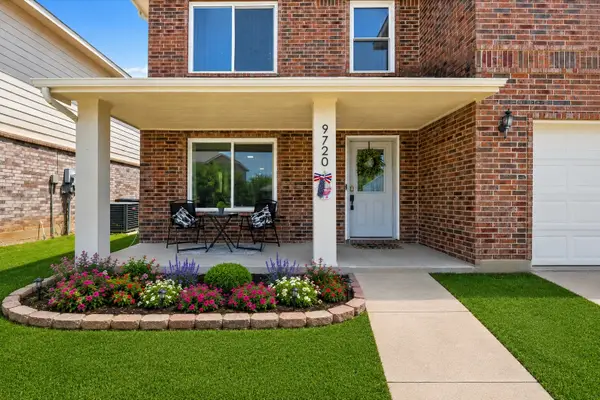 $450,000Active4 beds 4 baths3,512 sq. ft.
9720 Manassas Road, Fort Worth, TX 76177
MLS# 21348350Listed by: NEXTHOME ON MAIN - New
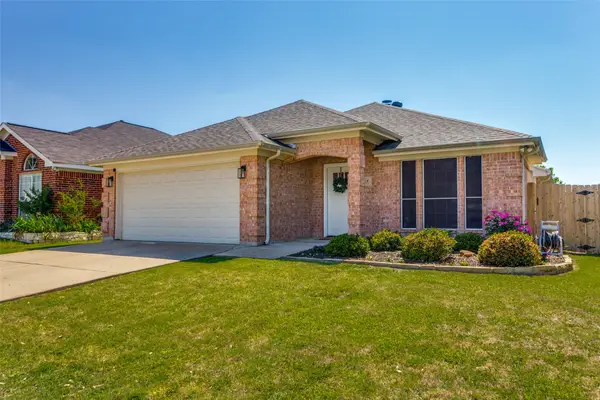 $309,900Active3 beds 2 baths1,817 sq. ft.
6817 Beverly Glen Drive, Fort Worth, TX 76132
MLS# 21357254Listed by: REAL ESTATE BY PAT GRAY - New
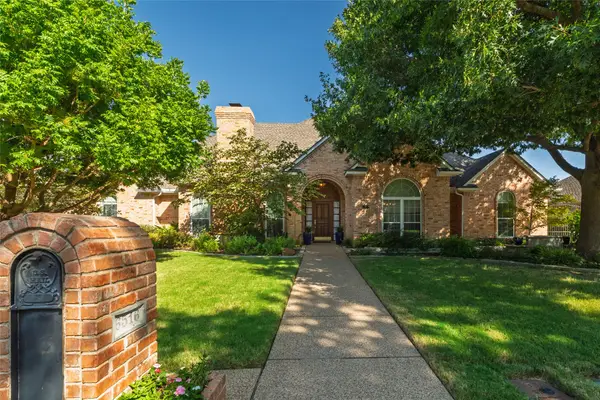 $865,000Active4 beds 4 baths3,701 sq. ft.
6516 Meadow Haven Drive, Fort Worth, TX 76132
MLS# 21358000Listed by: THE PROPERTY SHOP - Open Sat, 1 to 3pmNew
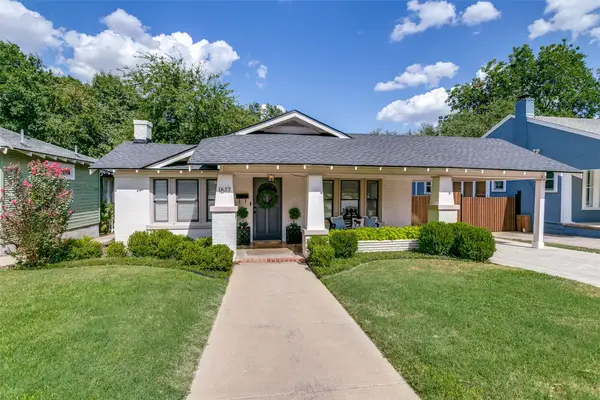 $400,000Active2 beds 1 baths1,134 sq. ft.
1617 Virginia Place, Fort Worth, TX 76107
MLS# 21352881Listed by: EBBY HALLIDAY, REALTORS - Open Sat, 11am to 2pmNew
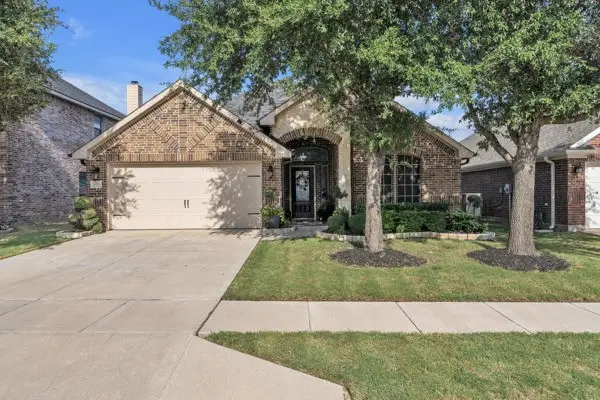 $429,000Active3 beds 2 baths2,200 sq. ft.
4013 Hunter Peak Road, Fort Worth, TX 76262
MLS# 21358481Listed by: 6TH AVE HOMES


Protect your home and budget from life's surprises with an Assurant Home Warranty, backed by a partner that supports you through every step of homeownership. Explore Plans.
©2026 Century 21 Real Estate LLC. All rights reserved. CENTURY 21®, the CENTURY 21 Logo and C21® are service marks owned by Century 21 Real Estate LLC. Century 21 Real Estate LLC fully supports the principles of the Fair Housing Act and the Equal Opportunity Act. Each office is independently owned and operated. Listing information is deemed reliable but not guaranteed accurate.