1633 Oak Trail Drive, Fort Worth, TX 76008
Local realty services provided by:CENTURY 21 Alliance Properties
Listed by: john santasiero
Office: riverway properties
MLS#:21263431
Source:GDAR
Price summary
- Price:$597,210
- Price per sq. ft.:$212.3
- Monthly HOA dues:$219
About this home
From GFO Home’s grand Presidential Series, this stunning 2,813 sf One-Story new construction home is our striking Johnson Floor Plan offering 4 Bedrooms, 3 Bathrooms, and a spacious 3-car Garage in the amenity-rich Walsh Master-Planned Community! Highlights include a Private Study or Flex Room for at-home work, a Gourmet Chef’s Kitchen featuring a large Center Island, Walk-in Pantry, Luxury Stainless-Steel Appliances, and attached Breakfast Room, and an Open Concept Family Room with soaring 12 ft Ceilings, chic 60 inch Electric Fireplace, and elegant Glass Slider Doors leading to the spacious Covered Patio and Private Backyard. You’ll also enjoy 3 additional bedrooms and 2 full guest bathrooms, as well as a luxurious Primary Suite and upgraded Spa-Inspired Primary Bathroom with a designer Free-Standing Tub, Walk-In Super Shower, and Oversized Walk-In Closet. Discover additional functionality with a laundry room and mudroom off the garage entrance. Experience high-end living with GFO Home’s Johnson floor in Fort Worth’s Premier Master-Planned Community – Walsh! Enjoy amazing on-site amenities like a community water park, splash pads, pools, Makerspace, on-site gas station, on-site community market, fitness center, parks, playgrounds, hike & bike trails, and much, much more! Plus, an incredible location near amazing local shopping, dining, and family fun- and just 20 minutes from Downtown Fort Worth & The Stockyards! Zoned to Top-Notch Aledo ISD- Ranked #1 School District in Parker County....
Contact an agent
Home facts
- Year built:2026
- Subdivision & Development:Walsh Ranch
- Listing ID #:21263431
- Added:129 day(s) ago
- Updated:September 14, 2026 at 07:37 AM
Rooms and interior
- Bedrooms:4
- Total bathrooms:3
- Full bathrooms:3
- Flooring:Tile, Wood
- Kitchen Description:Dishwasher, Gas Cooktop, Refrigerator
- Living area:2,813 sq. ft.
Heating and cooling
- Cooling:Ceiling Fans, Central Air
- Heating:Central
- Central air:Yes
Structure and exterior
- Year built:2026
- Building area:2,813 sq. ft.
- Lot area:0.26 Acres
- Construction Materials:Brick
- Foundation Description:Slab
- Levels:1 Story
Schools
- High school:Aledo
- Middle school:McAnally
- Elementary school:Walsh
Finances and disclosures
- Price:$597,210
- Price per sq. ft.:$212.3
Features and amenities
- Appliances:Dishwasher, Dryer, Gas Cooktop, Refrigerator, Washer
- Laundry features:Dryer, Washer
Parking
- Garage:Yes
- Garage spaces:3
 Information provided, in part, by North Texas Real Estate Information Systems, Inc. Last Updated September 14, 2026 Listings with the NTREIS logo are listed by brokerages other than CENTURY 21 Alliance Properties. GDAR Member Broker: Roger Del Brandt II
New listings near 1633 Oak Trail Drive
- New
 $399,900Active5 beds 3 baths3,091 sq. ft.
6020 Lantana Lane, Fort Worth, TX 76112
MLS# 21375272Listed by: TEXAS PREMIER REALTY - New
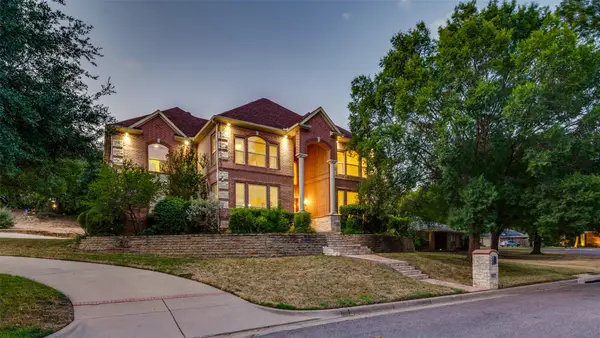
 $740,000Active5 beds 5 baths4,257 sq. ft.
8925 Hunters Glen Trail, Fort Worth, TX 76120
MLS# 21383628Listed by: CENTURY 21 JUDGE FITE CO. - New
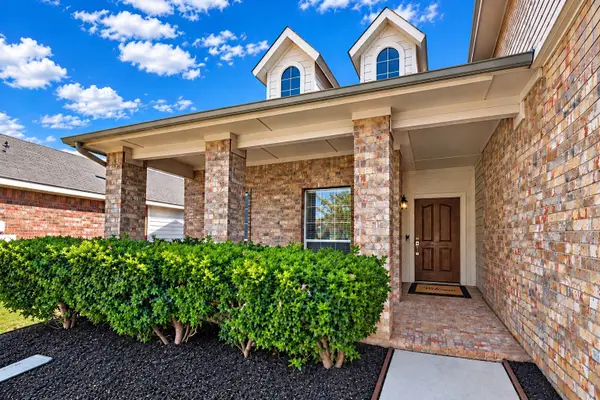 $285,000Active3 beds 2 baths1,416 sq. ft.
7448 Maroon Drive, Fort Worth, TX 76120
MLS# 21385603Listed by: COREY SIMPSON & ASSOCIATES - New
 $89,900Active0.14 Acres
5904 Etsie Street, Fort Worth, TX 76117
MLS# 21383851Listed by: RENDON REALTY, LLC - New
 $379,000Active3 beds 2 baths2,215 sq. ft.
5008 Kemble Street, Fort Worth, TX 76103
MLS# 21383599Listed by: COMPASS RE TEXAS, LLC - New
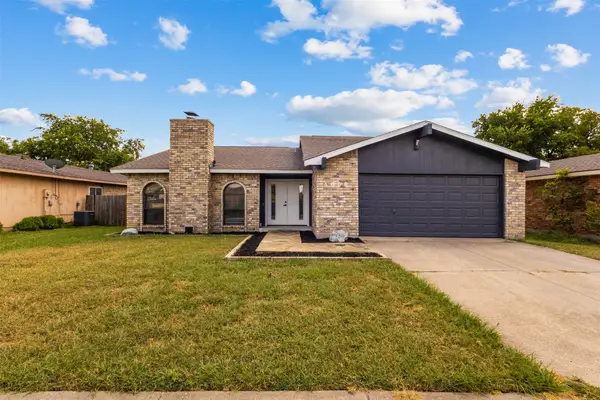 $324,999Active4 beds 2 baths1,740 sq. ft.
4008 Buckwheat Street, Fort Worth, TX 76137
MLS# 21385458Listed by: NOVUS REAL ESTATE - New
 $269,900Active3 beds 2 baths1,200 sq. ft.
1137 Stella Street, Fort Worth, TX 76104
MLS# 21384041Listed by: CENTRAL METRO REALTY - New
 $330,000Active4 beds 2 baths1,998 sq. ft.
6932 Falconer Way, Fort Worth, TX 76179
MLS# 21385380Listed by: FISHTAIL REALTY LC - New
 $322,500Active4 beds 2 baths1,861 sq. ft.
9441 Firedog Drive, Fort Worth, TX 76131
MLS# 21385390Listed by: CHRISTIE'S LONE STAR - New
 $155,000Active3 beds 2 baths1,299 sq. ft.
6700 Daffodil Court, Fort Worth, TX 76137
MLS# 21385392Listed by: RJ WILLIAMS & COMPANY RE


Protect your home and budget from life's surprises with an Assurant Home Warranty, backed by a partner that supports you through every step of homeownership. Explore Plans.
©2026 Century 21 Real Estate LLC. All rights reserved. CENTURY 21®, the CENTURY 21 Logo and C21® are service marks owned by Century 21 Real Estate LLC. Century 21 Real Estate LLC fully supports the principles of the Fair Housing Act and the Equal Opportunity Act. Each office is independently owned and operated. Listing information is deemed reliable but not guaranteed accurate.