1645 Cornwall Avenue, Fort Worth, TX 76052
Local realty services provided by:CENTURY 21 Gold Coat Realtors
1645 Cornwall Avenue,Fort Worth, TX 76052
$399,000
- 3 Beds
- 2 Baths
- 1,598 sq. ft.
- Single family
- Pending
Listed by: dina verteramo
Office: highland homes realty
MLS#:21298377
Source:GDAR
Price summary
- Price:$399,000
- Price per sq. ft.:$249.69
- Monthly HOA dues:$147.5
About this home
Beautifully designed by Highland Homes, an award-winning builder celebrated for exceptional craftsmanship, innovative design, and unmatched customer satisfaction! The highly sought-after Greyton floorplan at 1645 Cornwall Avenue is set for late September completion, offering an exciting opportunity to own a thoughtfully upgraded new home in Wellington. This home shines with premium structural enhancements, including an extended outdoor living space perfect for entertaining, a private study ideal for work or quiet retreat, a spacious entertainment room, and a luxurious primary suite configuration designed for comfort and relaxation. The open-concept layout seamlessly connects the kitchen, dining, and family areas, creating a bright, welcoming space filled with natural light and effortless flow. Nestled in the vibrant Wellington community, residents enjoy resort-style amenities including a sparkling pool, parks, playgrounds, and scenic walking trails. With convenient access to shopping, dining, major employers, and commuter routes, everything you need is just minutes away. Built with Highland Homes’ signature energy-efficient construction and attention to detail, this home includes a comprehensive builder warranty for added peace of mind. Don’t miss your chance to own a stunning new home in one of the area’s most desirable communities—ready for move-in this September!...
Contact an agent
Home facts
- Year built:2026
- Subdivision & Development:Wellington
- Listing ID #:21298377
- Added:99 day(s) ago
- Updated:September 18, 2026 at 07:52 AM
Rooms and interior
- Bedrooms:3
- Total bathrooms:2
- Full bathrooms:2
- Flooring:Carpet, Luxury Vinyl Plank, Tile
- Kitchen Description:Dishwasher, Disposal, Gas Cooktop, Microwave
- Living area:1,598 sq. ft.
Heating and cooling
- Cooling:Central Air
- Heating:Natural Gas
- Central air:Yes
Structure and exterior
- Year built:2026
- Building area:1,598 sq. ft.
- Lot area:0.1 Acres
- Architectural Style:Traditional
- Construction Materials:Brick, Fiber Cement
- Foundation Description:Slab
- Levels:1 Story
Schools
- High school:Eaton
- Middle school:Leo Adams
- Elementary school:Sonny And Allegra Nance
Finances and disclosures
- Price:$399,000
- Price per sq. ft.:$249.69
Features and amenities
- Appliances:Dishwasher, Disposal, Gas Cooktop, Microwave, Tankless Water Heater
- Amenities:Smoke Detectors
Parking
- Garage:Yes
- Garage spaces:2
 Information provided, in part, by North Texas Real Estate Information Systems, Inc. Last Updated September 18, 2026 Listings with the NTREIS logo are listed by brokerages other than CENTURY 21 Gold Coat Realtors. GDAR Member Broker: Katherine Hein
New listings near 1645 Cornwall Avenue
- New
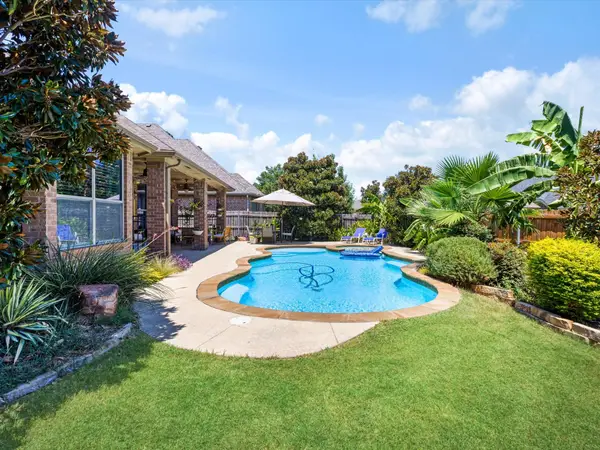 $509,999Active4 beds 2 baths2,373 sq. ft.
3524 Pedigree Trail, Fort Worth, TX 76244
MLS# 21389999Listed by: RENDON REALTY, LLC - New
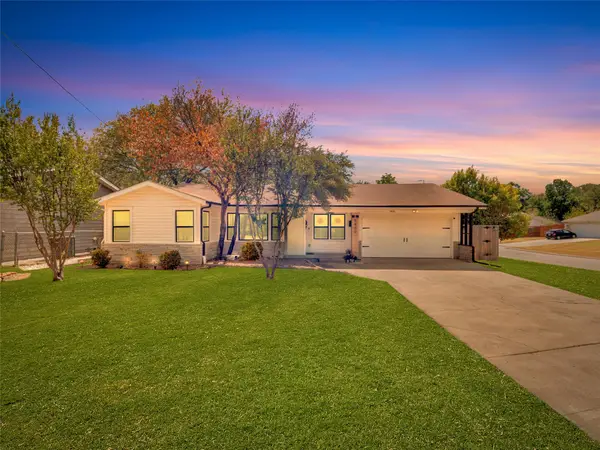
 $275,000Active3 beds 1 baths1,364 sq. ft.
5400 Meadowbrook Drive, Fort Worth, TX 76112
MLS# 21388209Listed by: CENTURY 21 JUDGE FITE CO. - New
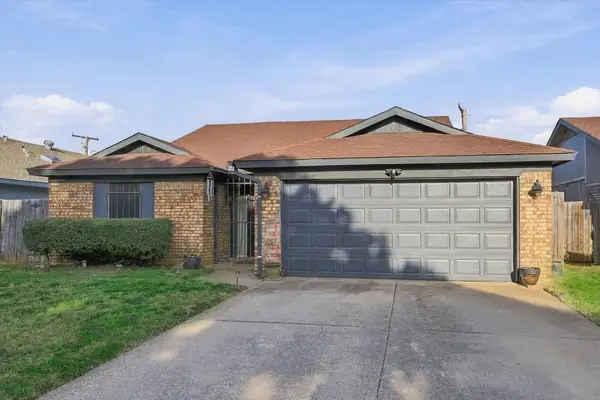 $250,000Active3 beds 2 baths1,220 sq. ft.
617 Cross Ridge Circle N, Fort Worth, TX 76120
MLS# 21388785Listed by: EBBY HALLIDAY, REALTORS - New
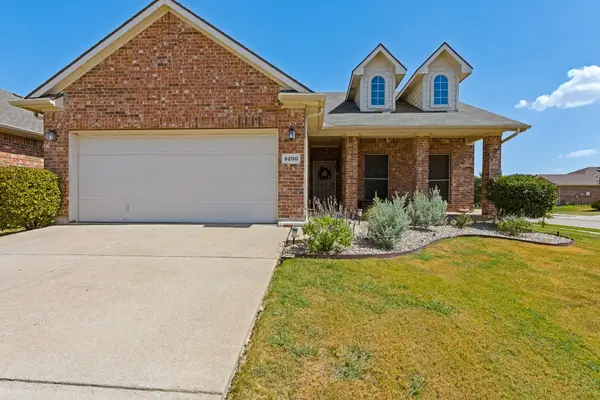 $315,000Active3 beds 2 baths1,470 sq. ft.
6200 Charisma Court, Fort Worth, TX 76131
MLS# 21389870Listed by: MONUMENT REALTY - New
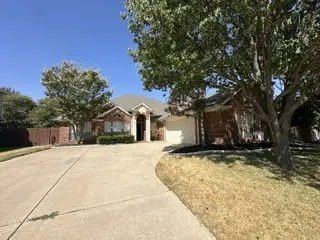 $353,000Active3 beds 2 baths2,339 sq. ft.
10717 Elmhurst Lane, Fort Worth, TX 76244
MLS# 21389942Listed by: THE ASSOCIATES REALTY GROUP - New
 $164,900Active4 beds 2 baths1,337 sq. ft.
4305 Carmel Avenue, Fort Worth, TX 76119
MLS# 21389950Listed by: ELIST REO, LLC - Open Sat, 1 to 3pmNew
 $540,000Active3 beds 3 baths1,748 sq. ft.
2908 Ryan Place Drive, Fort Worth, TX 76110
MLS# 21384412Listed by: MOTIVE REAL ESTATE GROUP - New
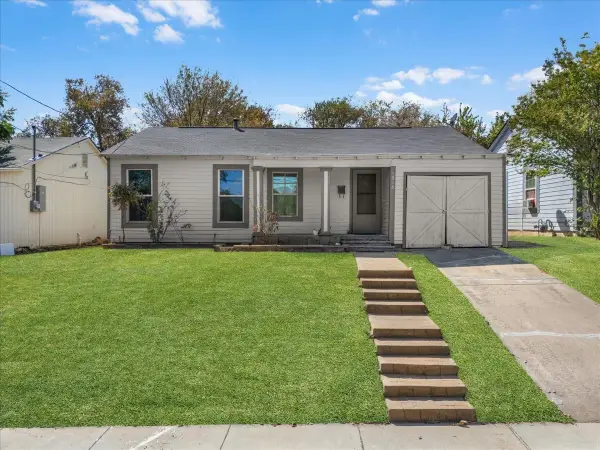 $199,000Active3 beds 2 baths933 sq. ft.
1016 Sycamore Terrace, Fort Worth, TX 76104
MLS# 21386417Listed by: REAL BROKER, LLC - Open Sat, 12 to 4pmNew
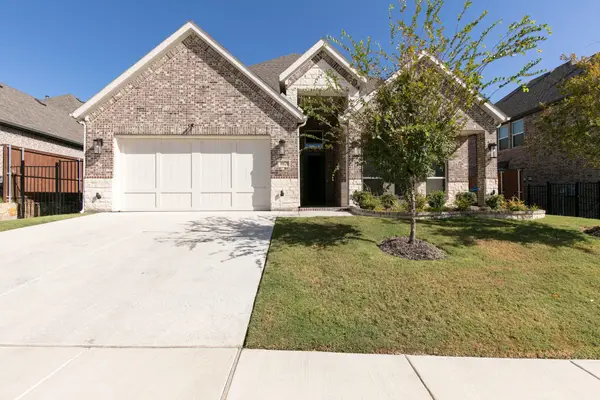 $560,000Active4 beds 4 baths2,613 sq. ft.
10129 La Frontera Drive, Fort Worth, TX 76179
MLS# 21387080Listed by: KELLER WILLIAMS FORT WORTH - Open Sat, 1 to 3pmNew
 $335,000Active3 beds 2 baths1,670 sq. ft.
2552 Eden Creek Drive, Fort Worth, TX 76179
MLS# 21389510Listed by: REAL BROKER, LLC


Protect your home and budget from life's surprises with an Assurant Home Warranty, backed by a partner that supports you through every step of homeownership. Explore Plans.
©2026 Century 21 Real Estate LLC. All rights reserved. CENTURY 21®, the CENTURY 21 Logo and C21® are service marks owned by Century 21 Real Estate LLC. Century 21 Real Estate LLC fully supports the principles of the Fair Housing Act and the Equal Opportunity Act. Each office is independently owned and operated. Listing information is deemed reliable but not guaranteed accurate.