
1705 N Riverside Drive #B, Fort Worth, TX 76111
Local realty services provided by:CENTURY 21 Elite
Listed by: mary earls
Office: the michael group real estate
MLS#:21397208
Source:GDAR
Price summary
- Price:$275,000
- Price per sq. ft.:$223.76
About this home
This is a multi-generational property. The primary home has 1431 square feet. Additional living quarters equipped with second kitchen and bath has 448 square feet. The total square footage is 1879. This completely remodeled home is near downtown Fort Worth and Airport Freeway and I-35. Please see building sketch and survey in documents. This home has new HVAC, water heater, windows and doors, freshly painted inside and out. New flooring, updated cabinets and counter tops. There is a huge storage area connected to the one car garage. Seller was in middle of installing bathroom and toilet has been installed. This property is a great investment can also be 3 rental properties if approved by the City of Fort Worth.
Contact an agent
Home facts
- Year built:1947
- Subdivision & Development:Sylvan Heights Add
- Listing ID #:21397208
- Added:1 day(s) ago
- Updated:September 28, 2026 at 04:49 AM
Rooms and interior
- Bedrooms:4
- Total bathrooms:3
- Full bathrooms:2
- Half bathrooms:1
- Flooring:Carpet, Luxury Vinyl Plank, Wood
- Kitchen Description:Dishwasher, Disposal, Gas Range
- Living area:1,229 sq. ft.
Heating and cooling
- Cooling:Ceiling Fans, Central Air, Electric
- Heating:Central, Natural Gas
- Central air:Yes
Structure and exterior
- Roof:Composition
- Year built:1947
- Building area:1,229 sq. ft.
- Lot area:0.18 Acres
- Lot Features:Interior Lot, Landscaped
- Architectural Style:Traditional
- Construction Materials:Metal Siding, Wood Siding
- Foundation Description:Pillar Post Pier
- Levels:1 Story
Schools
- High school:Carter Riv
- Middle school:Riverside
- Elementary school:Oakhurst
Finances and disclosures
- Price:$275,000
- Price per sq. ft.:$223.76
- Tax amount:$4,400
Features and amenities
- Appliances:Dishwasher, Disposal, Gas Range, Gas Water Heater, Plumbed For Gas, Some Gas Appliances
- Amenities:Carbon Monoxide Detectors, Smoke Detectors, Window Coverings
Parking
- Garage:Yes
- Garage spaces:1
 Information provided, in part, by North Texas Real Estate Information Systems, Inc. Last Updated September 28, 2026 Listings with the NTREIS logo are listed by brokerages other than CENTURY 21 Elite. GDAR Member Broker: Mike Salter
New listings near 1705 N Riverside Drive #B
- New
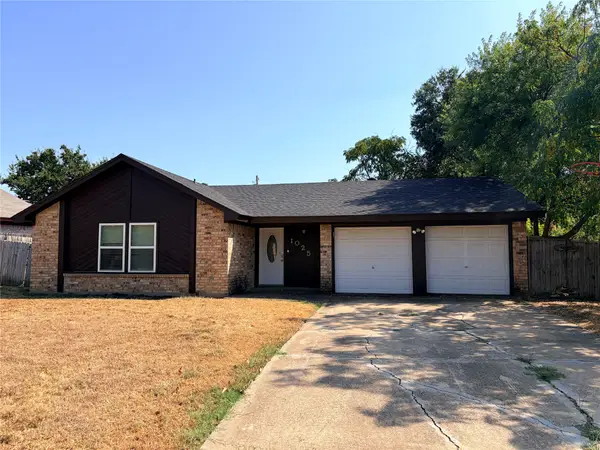 $275,000Active3 beds 2 baths1,425 sq. ft.
1025 Fox River Lane, Fort Worth, TX 76120
MLS# 21397276Listed by: REAL PROPERTIES - New
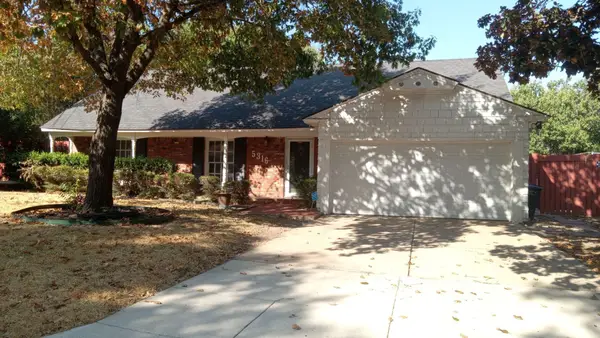 $177,000Active3 beds 2 baths1,526 sq. ft.
5316 Garrick Avenue, Fort Worth, TX 76133
MLS# 21397293Listed by: INFINITY REALTY GROUP OF TEXAS - New
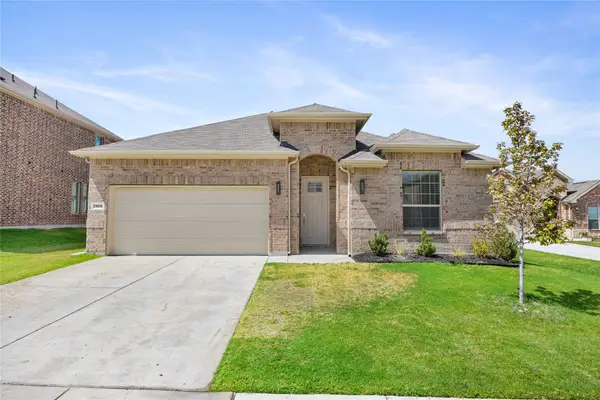 $395,000Active4 beds 3 baths2,382 sq. ft.
2908 Edgerton Road, Fort Worth, TX 76179
MLS# 21397314Listed by: CATHIE WARD, BROKER - New
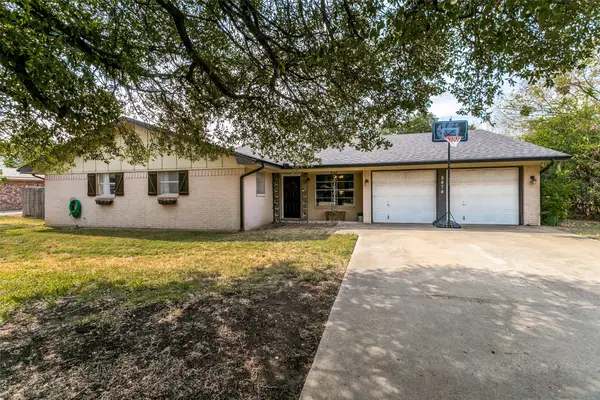 $350,000Active4 beds 3 baths2,180 sq. ft.
5474 Valley Drive, Fort Worth, TX 76140
MLS# 21394261Listed by: REAL ESTATE BY PAT GRAY - New
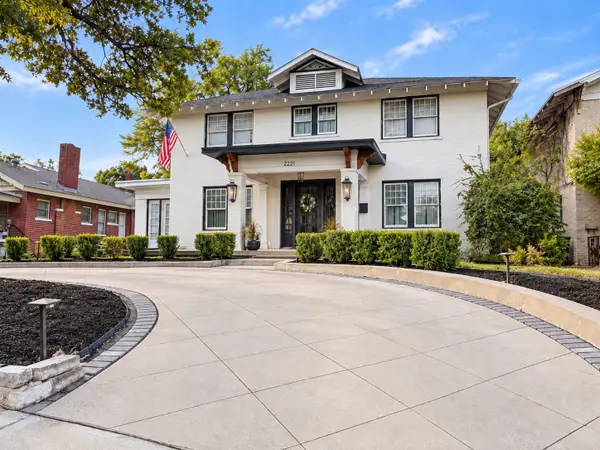 $715,000Active4 beds 2 baths2,530 sq. ft.
2221 Park Place Avenue, Fort Worth, TX 76110
MLS# 21397248Listed by: AXEN REALTY - New
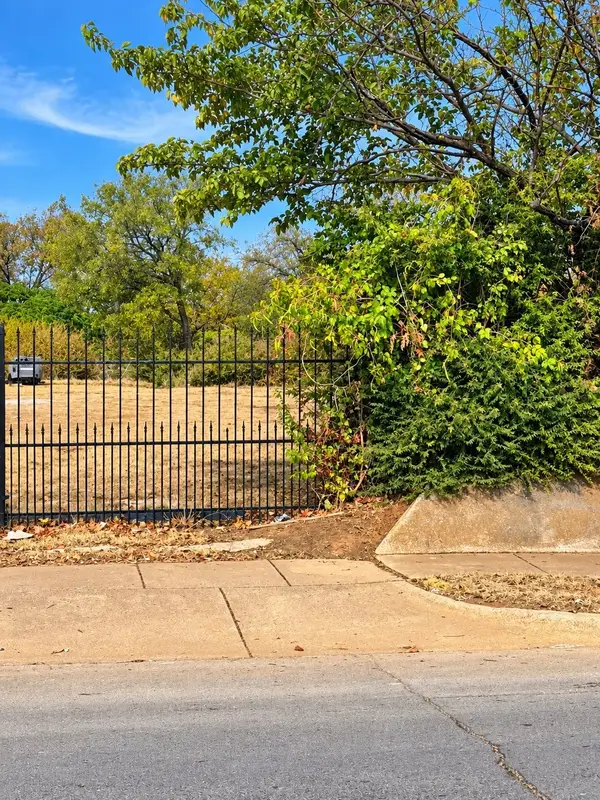 $99,000Active0.25 Acres
1408 Amanda Avenue, Fort Worth, TX 76105
MLS# 21393664Listed by: REAL EYES REALTY - New
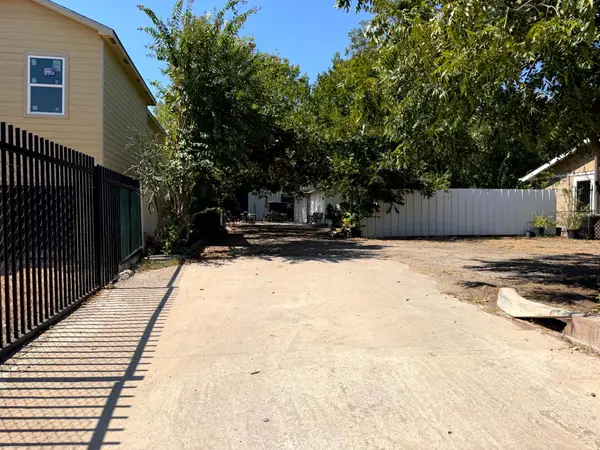 $285,000Active0.18 Acres
420 Sunset Lane, Fort Worth, TX 76114
MLS# 21394331Listed by: DYNAMIC REAL ESTATE GROUP - New
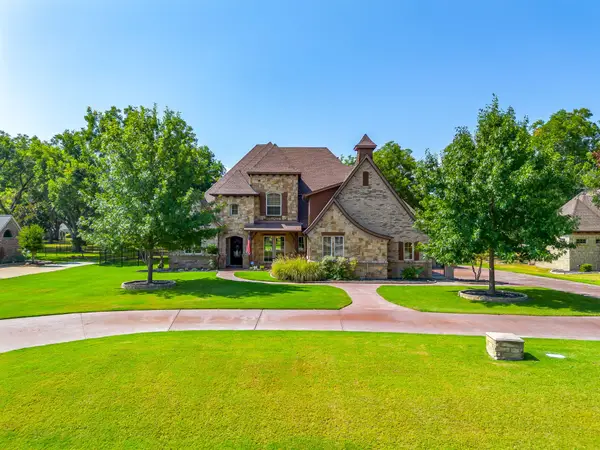 $995,000Active5 beds 4 baths4,357 sq. ft.
6251 Paper Shell Way, Fort Worth, TX 76179
MLS# 21395305Listed by: COMPASS RE TEXAS, LLC - New
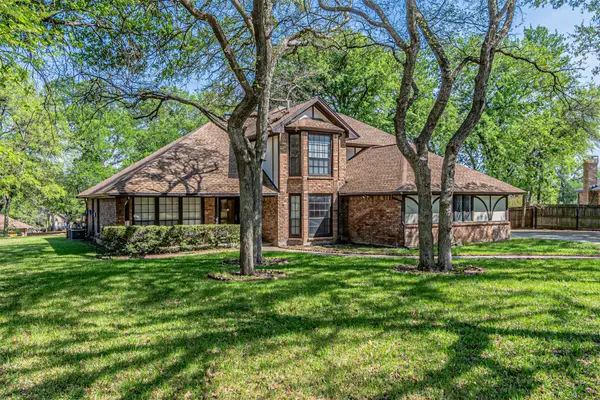 $3,300Active4 beds 4 baths2,338 sq. ft.
8801 Sylvan Court, Fort Worth, TX 76120
MLS# 21397201Listed by: VICTORIA LYNN & ASSOCIATES LLC


Protect your home and budget from life's surprises with an Assurant Home Warranty, backed by a partner that supports you through every step of homeownership. Explore Plans.
©2026 Century 21 Real Estate LLC. All rights reserved. CENTURY 21®, the CENTURY 21 Logo and C21® are service marks owned by Century 21 Real Estate LLC. Century 21 Real Estate LLC fully supports the principles of the Fair Housing Act and the Equal Opportunity Act. Each office is independently owned and operated. Listing information is deemed reliable but not guaranteed accurate.