
1712 Deciduous Drive, Fort Worth, TX 76131
Local realty services provided by:CENTURY 21 Gold Coat Realtors
Listed by: robert powley
Office: escape realty
MLS#:21345567
Source:GDAR
Price summary
- Price:$429,990
- Price per sq. ft.:$226.55
- Monthly HOA dues:$50
About this home
Built by M-I Homes. Welcome to a thoughtfully designed living at 1712 Deciduous Drive, Fort Worth, Texas. This new construction single-story home by M-I Homes offers a well-planned floorplan with 4 bedrooms and 2 bathrooms, ideal for comfortable everyday living.
Step inside to discover an open-concept living space that connects the main living areas seamlessly, creating a bright and inviting atmosphere for both daily routines and entertaining. The quality of design is evident throughout, with clean lines, functional layouts, and carefully considered finishes that reflect modern style and durability.
Key Features:
4 bedrooms and 2 bathrooms
New construction built by M-I Homes
Open-concept living space
Spacious owner's bedroom with en-suite bathroom
Covered patio for outdoor enjoyment
Quality design and finishes throughout
The owner's bedroom features a private en-suite bathroom, providing a comfortable retreat at the end of the day. Additional bedrooms offer generous space for family members, guests, or a home office.
Outside, the covered patio extends your living space and provides a sheltered area to relax and enjoy the outdoors. The surrounding neighborhood offers a welcoming environment with convenient proximity to parks, making it easy to enjoy outdoor recreation and green spaces nearby.
This new construction home delivers quality construction and a practical layout designed for today's lifestyle.
Schedule your showing today!...
Contact an agent
Home facts
- Year built:2026
- Subdivision & Development:Sanderos
- Listing ID #:21345567
- Added:6 day(s) ago
- Updated:August 13, 2026 at 12:14 PM
Rooms and interior
- Bedrooms:4
- Total bathrooms:2
- Full bathrooms:2
- Flooring:Carpet, Ceramic Tile
- Kitchen Description:Dishwasher, Disposal, Gas Cooktop, Microwave, Vented Exhaust Fan, Water Purifier
- Living area:1,898 sq. ft.
Heating and cooling
- Cooling:Ceiling Fans, Central Air, Electric
- Heating:Central, Natural Gas
- Central air:Yes
Structure and exterior
- Roof:Composition
- Year built:2026
- Building area:1,898 sq. ft.
- Lot area:0.14 Acres
- Lot Features:Few Trees, Interior Lot, Landscaped, Sprinkler System, Subdivision
- Architectural Style:Traditional
- Construction Materials:Brick
- Foundation Description:Slab
- Levels:1 Story
Schools
- High school:Saginaw
- Middle school:Highland
- Elementary school:Chisholm Ridge
Finances and disclosures
- Price:$429,990
- Price per sq. ft.:$226.55
Features and amenities
- Appliances:Dishwasher, Disposal, Gas Cooktop, Microwave, Plumbed For Gas, Some Gas Appliances, Tankless Water Heater, Vented Exhaust Fan, Water Purifier
- Amenities:Carbon Monoxide Detectors, Prewired, Smoke Detectors, Window Coverings
Parking
- Garage:Yes
- Garage spaces:2
 Information provided, in part, by North Texas Real Estate Information Systems, Inc. Last Updated August 13, 2026 Listings with the NTREIS logo are listed by brokerages other than CENTURY 21 Gold Coat Realtors. GDAR Member Broker: Katherine Hein
New listings near 1712 Deciduous Drive
- New
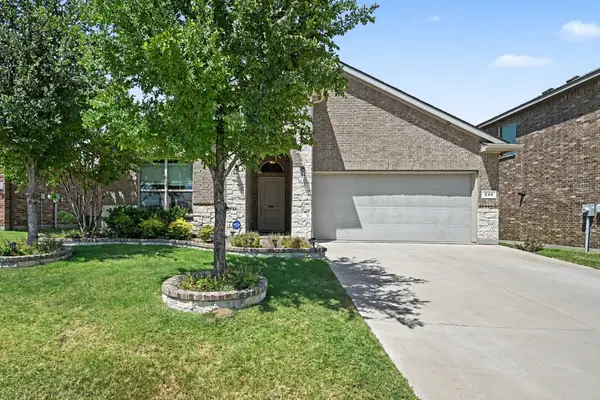 $355,000Active4 beds 2 baths2,015 sq. ft.
540 Dunmore Drive, Fort Worth, TX 76052
MLS# 21352341Listed by: MARK SPAIN REAL ESTATE - New
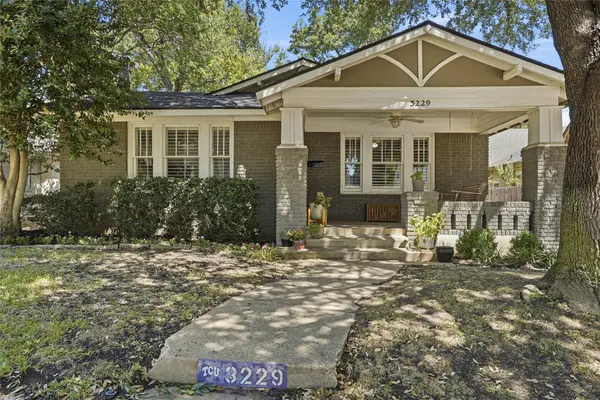 $675,000Active3 beds 2 baths1,903 sq. ft.
3229 Wabash Avenue, Fort Worth, TX 76109
MLS# 21353918Listed by: RESIDE REAL ESTATE LLC - New
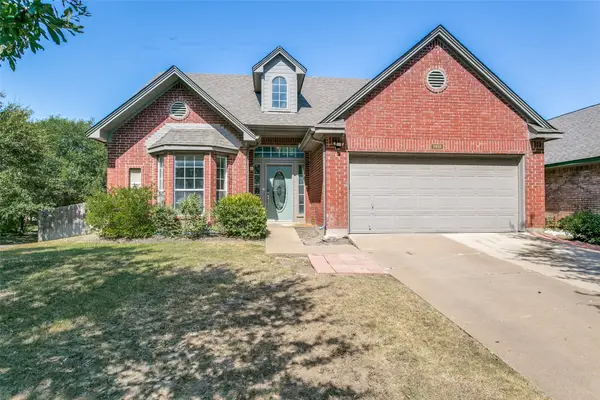 $365,000Active4 beds 3 baths1,987 sq. ft.
7413 Bear Lake Drive, Fort Worth, TX 76137
MLS# 21356119Listed by: CHATEAU REALTY - New
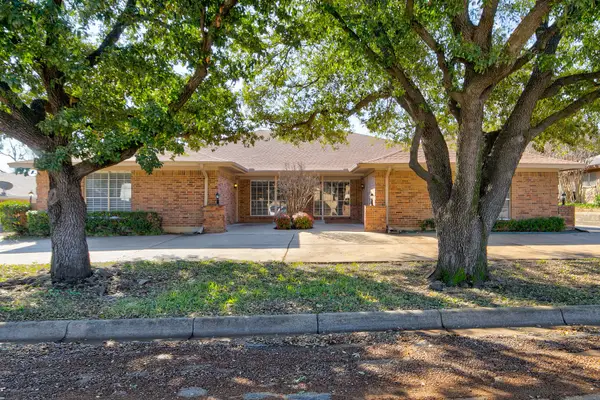 $589,000Active4 beds 4 baths3,536 sq. ft.
4609 Ranch View Road, Fort Worth, TX 76109
MLS# 21356807Listed by: BRIGGS FREEMAN SOTHEBY'S INT'L - New
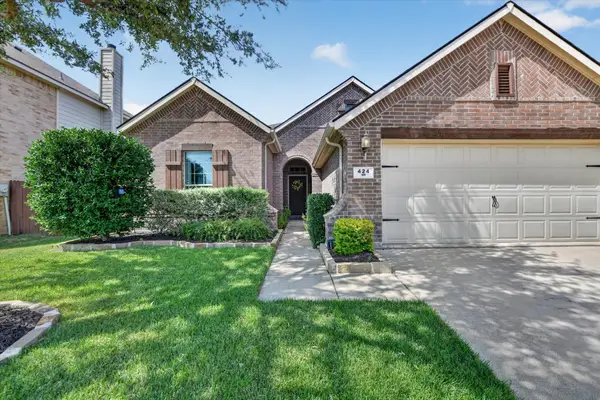 $300,000Active3 beds 2 baths1,689 sq. ft.
424 Foxcraft Drive, Fort Worth, TX 76131
MLS# 21357970Listed by: REALTY OF AMERICA, LLC - New
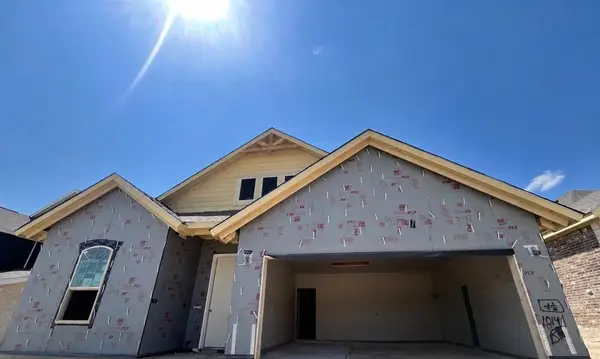 $397,975Active3 beds 2 baths1,998 sq. ft.
10141 Birchpoint Drive, Fort Worth, TX 76108
MLS# 21358214Listed by: NTEX REALTY, LP - New
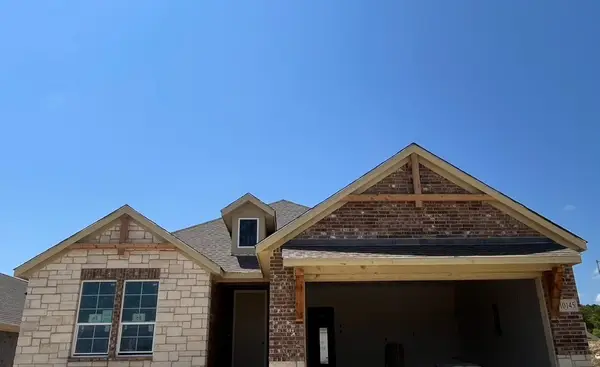 $393,525Active3 beds 2 baths1,860 sq. ft.
10145 Birchpoint Drive, Fort Worth, TX 76108
MLS# 21358239Listed by: NTEX REALTY, LP - New
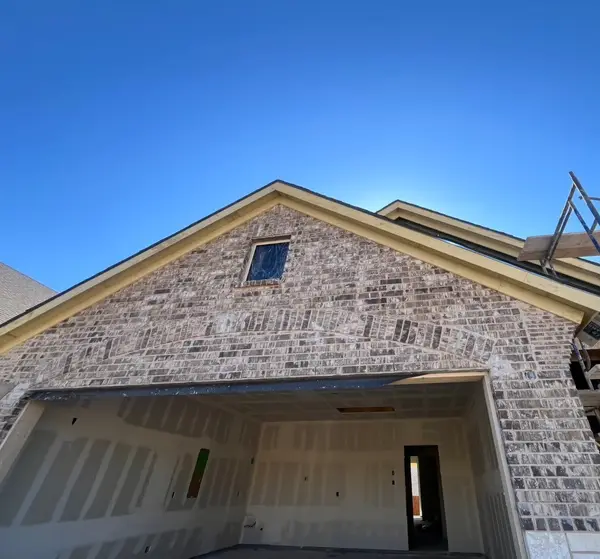 $394,825Active3 beds 2 baths1,860 sq. ft.
1004 Elmstead Drive, Fort Worth, TX 76108
MLS# 21358262Listed by: NTEX REALTY, LP - New
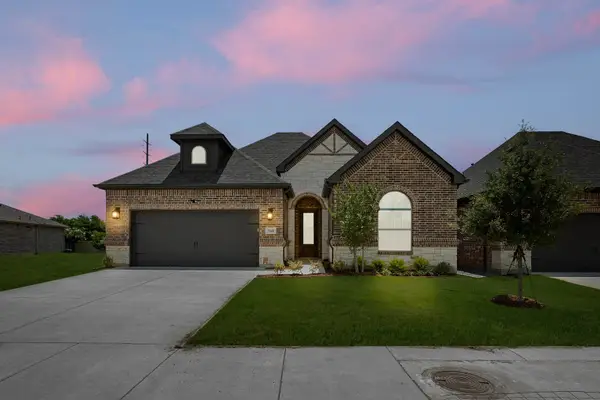 $599,990Active2 beds 2 baths2,232 sq. ft.
5840 Fresco, Fort Worth, TX 76123
MLS# 21358639Listed by: HOMESUSA.COM - Open Sat, 1 to 3pmNew
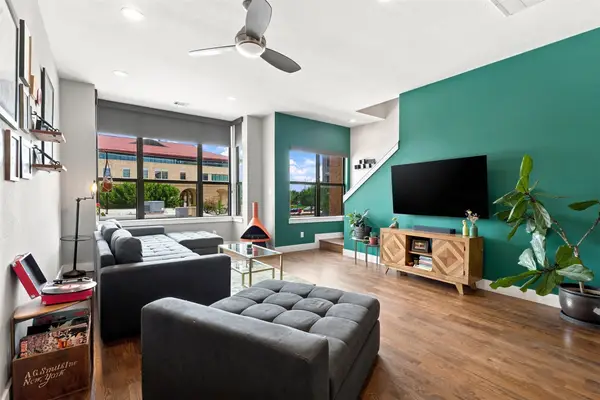 $565,000Active3 beds 4 baths2,052 sq. ft.
1114 S Adams Street, Fort Worth, TX 76104
MLS# 21345848Listed by: RE/MAX TRINITY


Protect your home and budget from life's surprises with an Assurant Home Warranty, backed by a partner that supports you through every step of homeownership. Explore Plans.
©2026 Century 21 Real Estate LLC. All rights reserved. CENTURY 21®, the CENTURY 21 Logo and C21® are service marks owned by Century 21 Real Estate LLC. Century 21 Real Estate LLC fully supports the principles of the Fair Housing Act and the Equal Opportunity Act. Each office is independently owned and operated. Listing information is deemed reliable but not guaranteed accurate.