1741 Cornwall Avenue, Fort Worth, TX 76052
Local realty services provided by:CENTURY 21 Crew
Listed by: ccb realty stanley
Office: american legend homes
MLS#:21389045
Source:GDAR
Price summary
- Price:$500,000
- Price per sq. ft.:$174.34
- Monthly HOA dues:$73.75
About this home
This charming Craftsman-style home, located in the Wellington subdivision, sits on a gorgeous homesite! The two-story home features four spacious bedrooms, three full bathrooms and a powder bath. The primary suite on the second floor provides proximity to the other second story bedrooms especially convenient for supervision of children. The primary suite includes a shower, private toilet, double sinks and two walk-in closets. The second floor utility room assists with family laundry from all occupants on that floor. There are two other bedrooms on the second floor with a shared bathroom. The expansive game room provides opportunity for the whole family to join in fun activities together. Downstairs is an additional bedroom with full bathroom and walk-in closet. The open floor plan downstairs seamlessly connects the family room to the kitchen and dining area, creating an ideal space for entertaining. The upgraded kitchen includes a large island with room for counter stools and casual eating, double sinks, dishwasher and disposal. Behind the island is expansive counter space, stove top, built-in microwave and oven and walk-in pantry. The kitchen opens to the dining room which is steps away from the large patio with a gas hook up for grilling. The arrangement assists with indoor and outdoor cooking coordination. Down the special flooring from the family and kitchen area is powder room convenient for guests. Across the hall is a study perfect for a home office. This home provides several areas for storage on both floors. The special exterior of the home is brick accented with coordinating stone around the front porch extending around the front of the home. Residents of the Wellington subdivision enjoy access to two pools, walking trails, parks, playgrounds and pavilions with grilling areas. The location is convenient to DFW Airport, shopping, dining and the highly rated Northwest ISD schools....
Contact an agent
Home facts
- Year built:2026
- Subdivision & Development:Wellington
- Listing ID #:21389045
- Added:1 day(s) ago
- Updated:September 18, 2026 at 01:44 AM
Rooms and interior
- Bedrooms:4
- Total bathrooms:4
- Full bathrooms:3
- Half bathrooms:1
- Flooring:Carpet, Ceramic Tile, Hardwood
- Kitchen Description:Dishwasher, Disposal, Electric Oven, Gas Cooktop, Microwave
- Living area:2,868 sq. ft.
Heating and cooling
- Cooling:Attic Fan, Ceiling Fans, Central Air, Zoned
- Heating:Central, Zoned
- Central air:Yes
Structure and exterior
- Roof:Composition
- Year built:2026
- Building area:2,868 sq. ft.
- Lot area:0.1 Acres
- Lot Features:Interior Lot, Landscaped, Sprinkler System
- Architectural Style:Traditional
- Construction Materials:Brick, Stone
- Foundation Description:Slab
- Levels:2 Story
Schools
- High school:Eaton
- Middle school:Leo Adams
- Elementary school:Sonny And Allegra Nance
Finances and disclosures
- Price:$500,000
- Price per sq. ft.:$174.34
Features and amenities
- Appliances:Dishwasher, Disposal, Electric Oven, Gas Cooktop, Microwave, Tankless Water Heater
- Amenities:Air Purifier, Carbon Monoxide Detectors, Prewired, Smoke Detectors
Parking
- Garage:Yes
- Garage spaces:2
 Information provided, in part, by North Texas Real Estate Information Systems, Inc. Last Updated September 18, 2026 Listings with the NTREIS logo are listed by brokerages other than CENTURY 21 Crew. GDAR Member Broker: William Medlock
New listings near 1741 Cornwall Avenue
- New
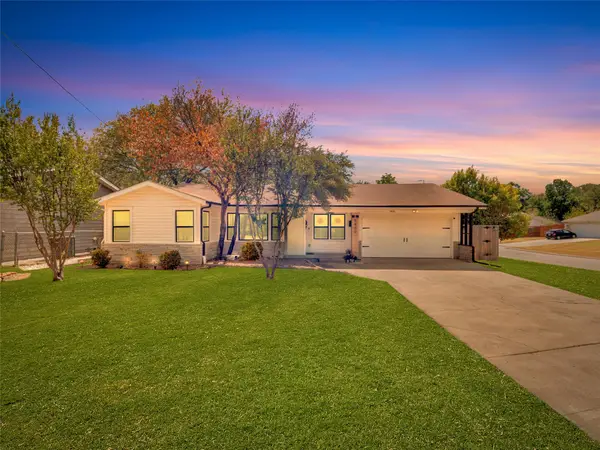
 $275,000Active3 beds 1 baths1,364 sq. ft.
5400 Meadowbrook Drive, Fort Worth, TX 76112
MLS# 21388209Listed by: CENTURY 21 JUDGE FITE CO. - New
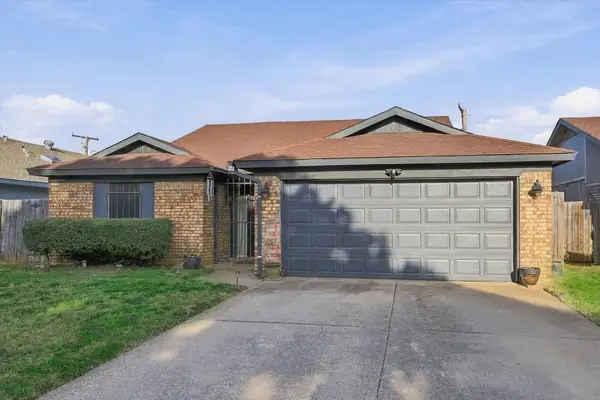 $250,000Active3 beds 2 baths1,220 sq. ft.
617 Cross Ridge Circle N, Fort Worth, TX 76120
MLS# 21388785Listed by: EBBY HALLIDAY, REALTORS - New
 $353,000Active3 beds 2 baths2,339 sq. ft.
10717 Elmhurst Lane, Fort Worth, TX 76244
MLS# 21389942Listed by: THE ASSOCIATES REALTY GROUP - New
 $164,900Active4 beds 2 baths1,337 sq. ft.
4305 Carmel Avenue, Fort Worth, TX 76119
MLS# 21389950Listed by: ELIST REO, LLC - New
 $540,000Active3 beds 3 baths1,748 sq. ft.
2908 Ryan Place Drive, Fort Worth, TX 76110
MLS# 21384412Listed by: MOTIVE REAL ESTATE GROUP - New
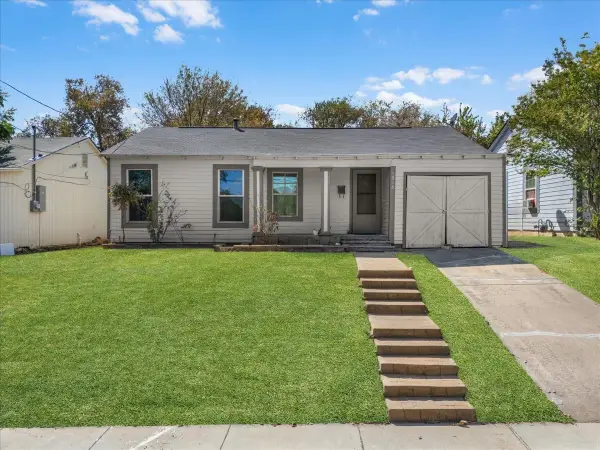 $199,000Active3 beds 2 baths933 sq. ft.
1016 Sycamore Terrace, Fort Worth, TX 76104
MLS# 21386417Listed by: REAL BROKER, LLC - Open Sat, 12 to 4pmNew
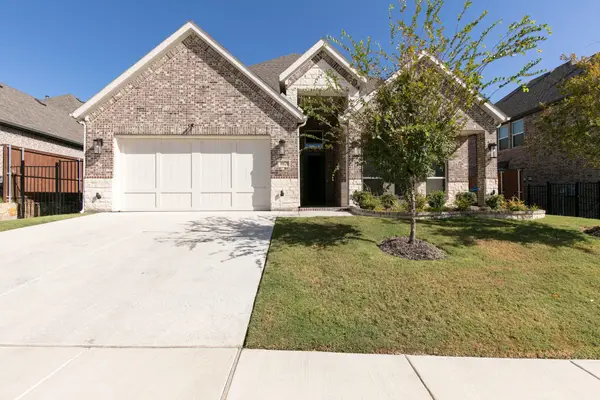 $560,000Active4 beds 4 baths2,613 sq. ft.
10129 La Frontera Drive, Fort Worth, TX 76179
MLS# 21387080Listed by: KELLER WILLIAMS FORT WORTH - New
 $335,000Active3 beds 2 baths1,670 sq. ft.
2552 Eden Creek Drive, Fort Worth, TX 76179
MLS# 21389510Listed by: REAL BROKER, LLC - New
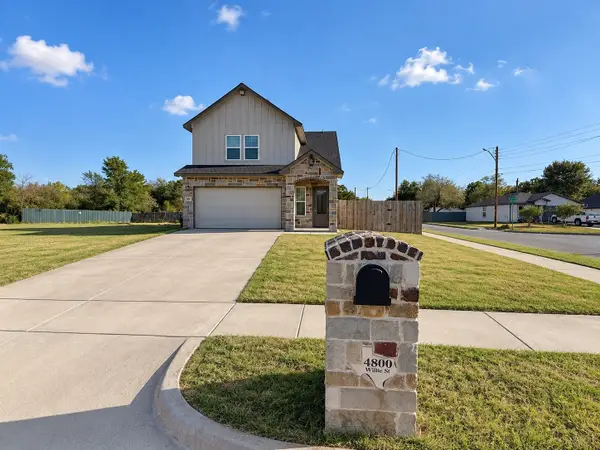 $295,000Active3 beds 3 baths1,710 sq. ft.
4800 Willie Street, Fort Worth, TX 76105
MLS# 21389624Listed by: EXP REALTY, LLC - New
 $314,900Active3 beds 2 baths1,533 sq. ft.
2516 Sheraton Drive, Fort Worth, TX 76105
MLS# 21384398Listed by: INC REALTY, LLC


Protect your home and budget from life's surprises with an Assurant Home Warranty, backed by a partner that supports you through every step of homeownership. Explore Plans.
©2026 Century 21 Real Estate LLC. All rights reserved. CENTURY 21®, the CENTURY 21 Logo and C21® are service marks owned by Century 21 Real Estate LLC. Century 21 Real Estate LLC fully supports the principles of the Fair Housing Act and the Equal Opportunity Act. Each office is independently owned and operated. Listing information is deemed reliable but not guaranteed accurate.