
1805 Alston Avenue, Fort Worth, TX 76110
Local realty services provided by:CENTURY 21 Elite
1805 Alston Avenue,Fort Worth, TX 76110
$650,000
- 4 Beds
- 3 Baths
- 2,712 sq. ft.
- Single family
- Active
Listed by: carley moore
Office: league real estate
MLS#:21384018
Source:GDAR
Price summary
- Price:$650,000
- Price per sq. ft.:$239.68
About this home
Welcome to this timeless American Foursquare style home in the heart of Fairmount! Offering the perfect blend of historic character and modern functionality with original hardwood flooring and updates throughout. Featuring an ideal floorplan with 4 bedrooms, 2.5 bathrooms and multiple living spaces. A classic design where the main level includes a welcoming foyer with millwork details, a parlor room with fireplace, formal dining room, updated kitchen with island, gas range, ample cabinetry, and a spacious 2nd living room. Upstairs, you’ll find all four bedrooms (including the primary suite with en-suite bathroom and 2 large walk-in closets!), a second full bathroom, and a conveniently located separate utility room. Enjoy that front porch lifestyle, plus evenings on the backyard deck, ideal for relaxing or gathering with friends and family. A rare amenity is the 1-car oversized, detached garage with attached storage shed. Fairmount is one of Fort Worth’s most beloved neighborhoods, known for its tree-lined streets with sidewalks, beautifully restored homes, and sense of community. Just a few blocks from Magnolia Avenue, you’ll enjoy walkable access to locally owned restaurants, coffee shops, and boutiques all while being a short drive or a bike ride away from Downtown Fort Worth, TCU, and everything the Near Southside has to offer!...
Contact an agent
Home facts
- Year built:1916
- Subdivision & Development:Bellevue Hill Add
- Listing ID #:21384018
- Added:1 day(s) ago
- Updated:September 16, 2026 at 08:46 PM
Rooms and interior
- Bedrooms:4
- Total bathrooms:3
- Full bathrooms:2
- Half bathrooms:1
- Flooring:Ceramic Tile, Wood
- Kitchen Description:Dishwasher, Disposal, Gas Cooktop
- Living area:2,712 sq. ft.
Heating and cooling
- Cooling:Ceiling Fans, Central Air, Electric
- Heating:Natural Gas
- Central air:Yes
Structure and exterior
- Roof:Composition
- Year built:1916
- Building area:2,712 sq. ft.
- Lot area:0.12 Acres
- Lot Features:Few Trees, Interior Lot, Landscaped, Lawn, Level
- Architectural Style:Craftsman, Traditional
- Construction Materials:Wood Siding
- Foundation Description:Pillar Post Pier
- Levels:2 Story
Schools
- High school:Paschal
- Middle school:Daggett
- Elementary school:De Zavala
Finances and disclosures
- Price:$650,000
- Price per sq. ft.:$239.68
- Tax amount:$10,508
Features and amenities
- Appliances:Dishwasher, Disposal, Gas Cooktop
Parking
- Garage:Yes
- Garage spaces:1
 Information provided, in part, by North Texas Real Estate Information Systems, Inc. Last Updated September 16, 2026 Listings with the NTREIS logo are listed by brokerages other than CENTURY 21 Elite. GDAR Member Broker: Mike Salter
New listings near 1805 Alston Avenue
- New
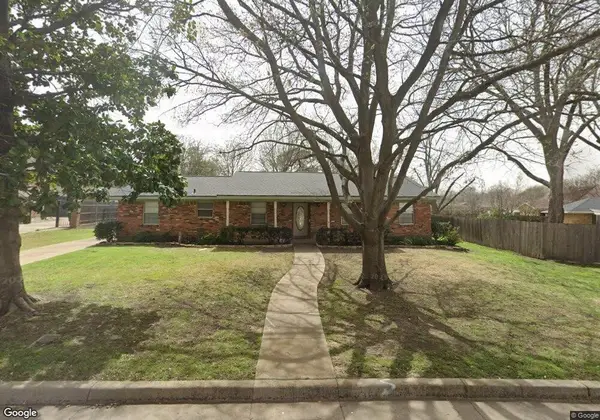 $295,000Active3 beds 3 baths2,012 sq. ft.
6161 Walla Avenue, Fort Worth, TX 76133
MLS# 21387384Listed by: FT WORTH TRINITY HOMES, LLC - New
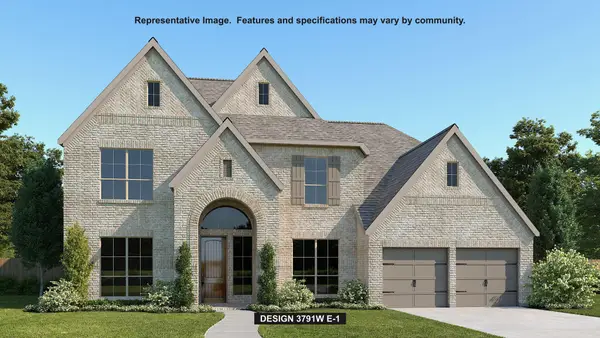 $912,900Active5 beds 5 baths3,791 sq. ft.
6016 Mesquite Creek Court, Fort Worth, TX 76126
MLS# 21388467Listed by: PERRY HOMES REALTY LLC - New
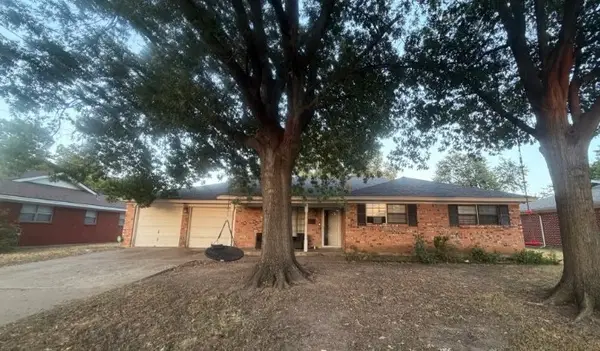 $295,000Active4 beds 2 baths2,111 sq. ft.
7813 Chantilly Lane, Fort Worth, TX 76134
MLS# 21382774Listed by: MY HOME AT DFW - New
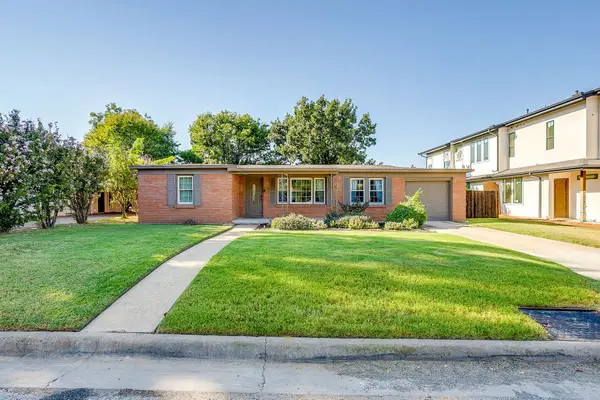 $375,000Active3 beds 1 baths1,318 sq. ft.
5201 Slate Street, Fort Worth, TX 76114
MLS# 21382906Listed by: BRIGGS FREEMAN SOTHEBY'S INT'L - Open Sat, 2 to 4pmNew
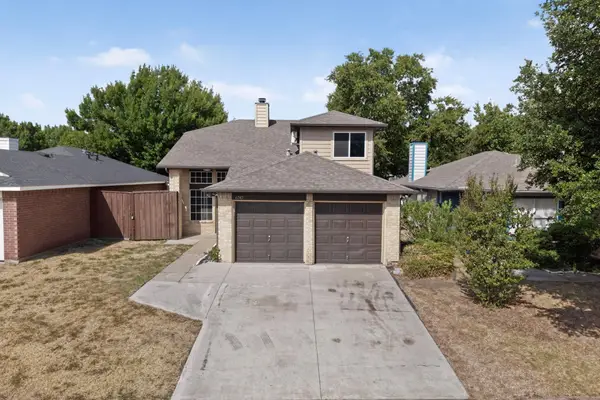 $275,900Active3 beds 2 baths1,500 sq. ft.
6747 Silver Sage Drive, Fort Worth, TX 76137
MLS# 21384122Listed by: LUGARY, LLC - New
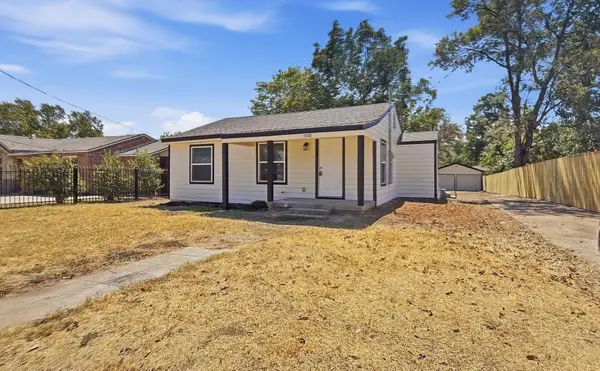 $209,000Active3 beds 2 baths1,120 sq. ft.
5108 Dallas Avenue, Fort Worth, TX 76112
MLS# 21388338Listed by: BRIGGS FREEMAN SOTHEBY'S INT'L - New
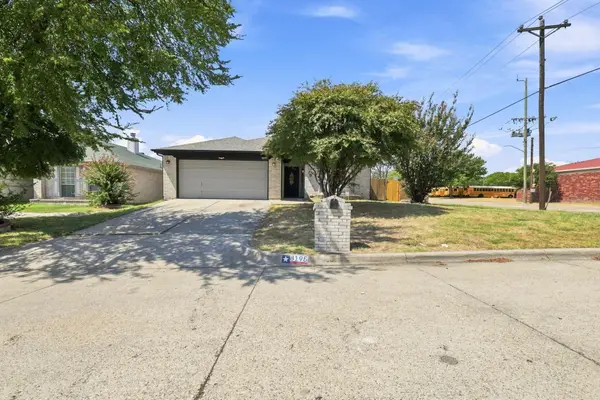 $319,500Active3 beds 2 baths1,441 sq. ft.
8195 Waterside Trail, Fort Worth, TX 76137
MLS# 21388374Listed by: BEYCOME BROKERAGE REALTY LLC - New
 $365,000Active4 beds 3 baths2,551 sq. ft.
11100 Dunlavin Court, Fort Worth, TX 76052
MLS# 21384148Listed by: LILY MOORE REALTY - New
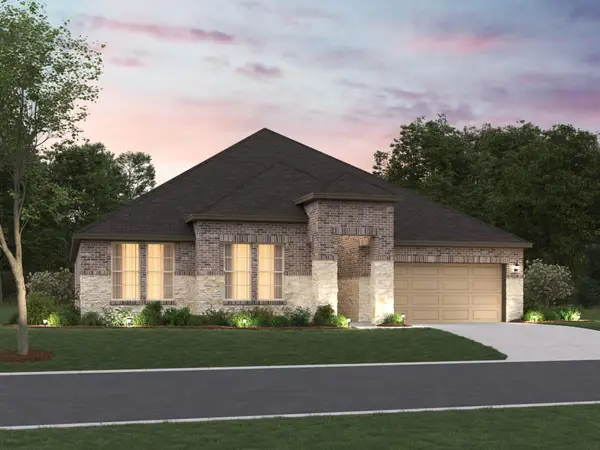 $478,990Active4 beds 3 baths2,420 sq. ft.
12656 Poplar Creek Drive, Fort Worth, TX 76052
MLS# 21384334Listed by: ESCAPE REALTY - New
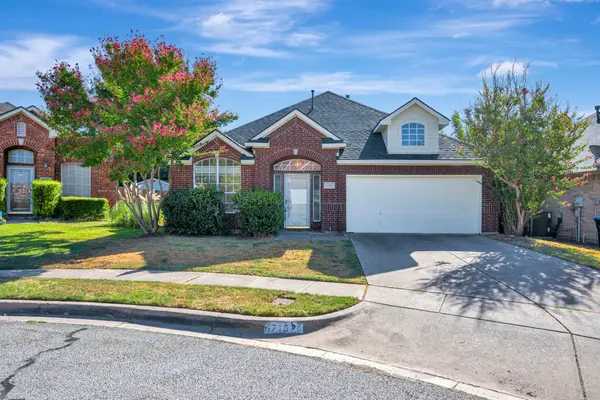 $325,000Active3 beds 2 baths1,938 sq. ft.
6716 Armstrong Court, Fort Worth, TX 76137
MLS# 21386088Listed by: CHANDLER CROUCH, REALTORS


Protect your home and budget from life's surprises with an Assurant Home Warranty, backed by a partner that supports you through every step of homeownership. Explore Plans.
©2026 Century 21 Real Estate LLC. All rights reserved. CENTURY 21®, the CENTURY 21 Logo and C21® are service marks owned by Century 21 Real Estate LLC. Century 21 Real Estate LLC fully supports the principles of the Fair Housing Act and the Equal Opportunity Act. Each office is independently owned and operated. Listing information is deemed reliable but not guaranteed accurate.