
1805 Ems Road E, Fort Worth, TX 76116
Local realty services provided by:CENTURY 21 Crew
Listed by: cantey ferchill
Office: compass re texas, llc.
MLS#:21391468
Source:GDAR
Price summary
- Price:$675,000
- Price per sq. ft.:$292.21
About this home
Welcome to 1805 Ems Rd E, a charming single-story ranch-style home nestled in the established Ridgmar neighborhood of Fort Worth. Situated on an expansive approximately 0.39-acre lot, this 3-bedroom, 2.5-bath residence offers approximately 2,310 square feet of comfortable living space and plenty of opportunity to make the home your own.
The inviting interior was extensively renovated in 2023, some of the notable features are a spacious open kitchen and living room layout with new kitchen cabinets, quartz countertops, hard wood floors throughout the home, recessed lighting, paint, along with new appliances and beautiful decorative details. The eat-in kitchen is equipped with a highend stainless steel gas oven, pot filler and also features a large pantry, dishwasher, and ample workspace for everyday living and entertaining.
The living area is highlighted by a gas log fireplace, creating a warm and welcoming gathering space. The primary suite includes a double vanity, while the home's additional bedrooms provide flexibility for family, guests, a home office, or hobbies.
In 2025 all new Pella windows were installed in the home and the HVAC system was replaced.
Outside, enjoy the generously sized, landscaped lot with a large backyard for entertaining and covered patio featuring electric sun screen—an increasingly desirable feature in this established Fort Worth neighborhood. The property also offers an attached two-car garage and convenient access to major roads, shopping, dining, and nearby amenities.
Located on the east side of Ridgmar Blvd. close to Westover Hills, this property combines classic ranch-style character, a substantial lot, and a convenient west Fort Worth location....
Contact an agent
Home facts
- Year built:1960
- Subdivision & Development:Ridgmar Add
- Listing ID #:21391468
- Added:1 day(s) ago
- Updated:September 23, 2026 at 03:53 AM
Rooms and interior
- Bedrooms:3
- Total bathrooms:3
- Full bathrooms:2
- Half bathrooms:1
- Flooring:Luxury Vinyl Plank, Simulated Wood
- Kitchen Description:Dishwasher, Disposal, Gas Oven, Gas Range, Microwave, Refrigerator, Vented Exhaust Fan
- Living area:2,310 sq. ft.
Heating and cooling
- Cooling:Ceiling Fans, Central Air, Electric
- Heating:Central, Fireplaces, Natural Gas
- Central air:Yes
Structure and exterior
- Year built:1960
- Building area:2,310 sq. ft.
- Lot area:0.39 Acres
- Lot Features:Interior Lot, Landscaped, Lawn, Many Trees, Sprinkler System
- Architectural Style:Ranch
- Construction Materials:Brick, Frame, Wood Siding
- Foundation Description:Pillar Post Pier
- Levels:1 Story
Schools
- High school:Arlington Heights
- Middle school:Monnig
- Elementary school:Phillips M
Finances and disclosures
- Price:$675,000
- Price per sq. ft.:$292.21
- Tax amount:$9,021
Features and amenities
- Appliances:Dishwasher, Disposal, Dryer, Gas Oven, Gas Range, Gas Water Heater, Microwave, Plumbed For Gas, Refrigerator, Some Gas Appliances, Vented Exhaust Fan, Washer
- Laundry features:Dryer, Washer
- Amenities:Security System, Smoke Detectors, Window Coverings
Parking
- Garage:Yes
- Garage spaces:2
 Information provided, in part, by North Texas Real Estate Information Systems, Inc. Last Updated September 23, 2026 Listings with the NTREIS logo are listed by brokerages other than CENTURY 21 Crew. GDAR Member Broker: William Medlock
New listings near 1805 Ems Road E
- New
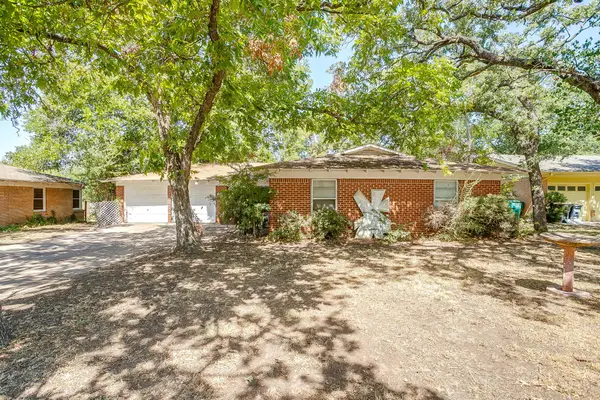 $274,000Active3 beds 2 baths1,654 sq. ft.
7205 Robinhood Lane, Fort Worth, TX 76112
MLS# 21348878Listed by: LEAGUE REAL ESTATE - New
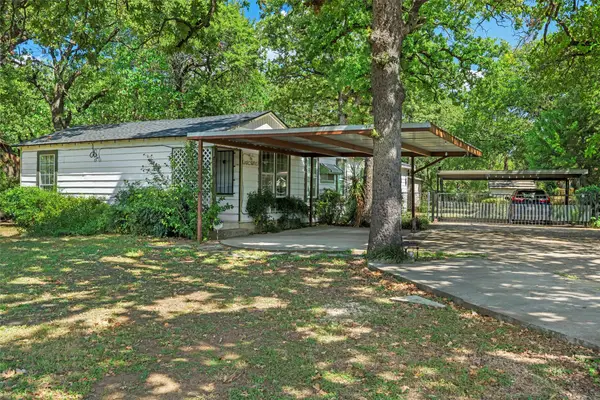 $319,000Active3 beds 2 baths1,906 sq. ft.
5325 Trentman Street, Fort Worth, TX 76119
MLS# 21393512Listed by: COMPASS RE TEXAS, LLC - New
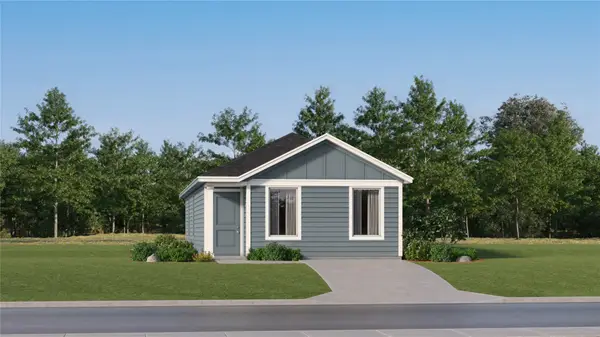 $183,999Active3 beds 2 baths1,033 sq. ft.
1619 Verdin Road, Fort Worth, TX 76140
MLS# 21393482Listed by: KELLER WILLIAMS CITY-VIEW - New
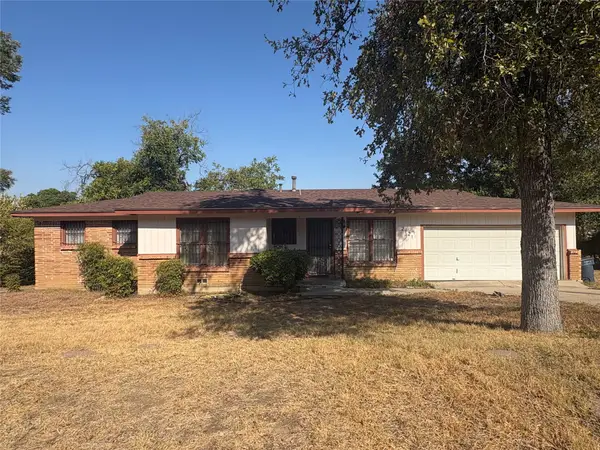 $150,000Active3 beds 2 baths1,372 sq. ft.
2121 Kingsdale Drive, Fort Worth, TX 76119
MLS# 21392552Listed by: THE VIBE BROKERAGE, LLC - New
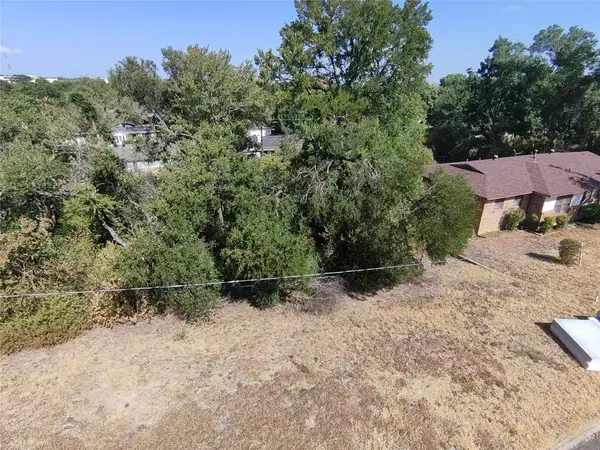 $70,000Active0.21 Acres
2117 Kingsdale Drive, Fort Worth, TX 76119
MLS# 21392562Listed by: THE VIBE BROKERAGE, LLC - New
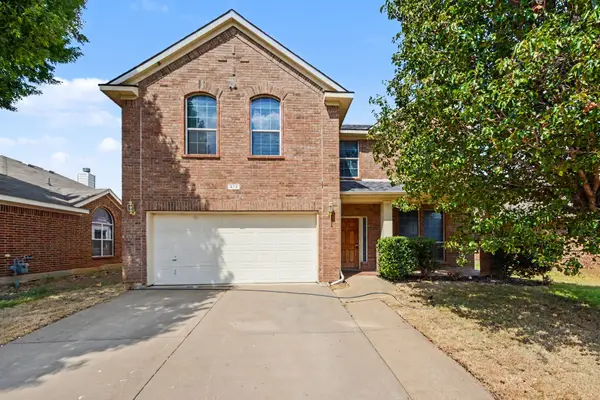 $330,000Active4 beds 3 baths3,032 sq. ft.
412 Flowering Plum Lane, Fort Worth, TX 76140
MLS# 21392811Listed by: MARK SPAIN REAL ESTATE - New
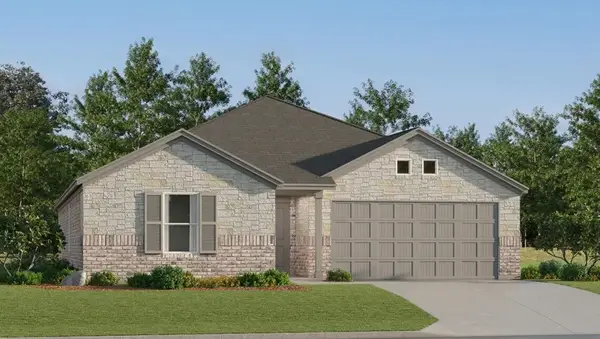 $310,499Active4 beds 2 baths1,867 sq. ft.
329 Sweet Ray Road, Fort Worth, TX 76140
MLS# 21393167Listed by: KELLER WILLIAMS CITY-VIEW - New
 $303,499Active4 beds 2 baths1,720 sq. ft.
2757 Prima Vista Drive, Fort Worth, TX 76108
MLS# 21393244Listed by: KELLER WILLIAMS CITY-VIEW 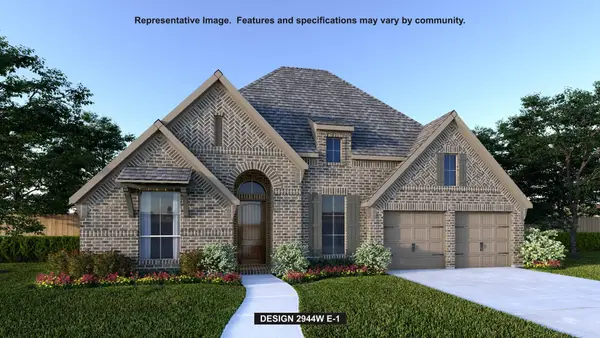 $658,900Pending4 beds 4 baths2,944 sq. ft.
6036 Big Lake Road, Fort Worth, TX 76126
MLS# 21393111Listed by: PERRY HOMES REALTY LLC


Protect your home and budget from life's surprises with an Assurant Home Warranty, backed by a partner that supports you through every step of homeownership. Explore Plans.
©2026 Century 21 Real Estate LLC. All rights reserved. CENTURY 21®, the CENTURY 21 Logo and C21® are service marks owned by Century 21 Real Estate LLC. Century 21 Real Estate LLC fully supports the principles of the Fair Housing Act and the Equal Opportunity Act. Each office is independently owned and operated. Listing information is deemed reliable but not guaranteed accurate.