
1805 Wind Dancer Trail, Fort Worth, TX 76131
Local realty services provided by:CENTURY 21 Harvey Properties
Listed by: melissa martinez
Office: fathom realty
MLS#:21338036
Source:GDAR
Price summary
- Price:$280,000
- Price per sq. ft.:$196.22
- Monthly HOA dues:$50
About this home
Welcome to 1805 Wind Dancer Rd, a well-kept home offering comfort, space, and a practical layout that fits everyday living. Located in a quiet, established neighborhood, this property delivers the inviting atmosphere buyers love with a floor plan that makes sense for families, guests, or work-from-home flexibility. Inside, you’ll find a cozy living space that offers an open concept for entertaing friends and family. The kitchen offers generous counter space, a functional layout, and easy flow into the dining and living spaces perfect for weeknight meals or hosting friends.
The primary suite provides a peaceful retreat with a spacious bedroom, walk-in closet, and a private ensuite bath. Additional bedrooms are well-sized and versatile, giving you options for children, guests, or a dedicated office. The backyard is a blank canvas ready for play, pets, or future personalization. Whether you envision a simple outdoor space or plan to build it out over time, the lot gives you room to make it your own.
With its welcoming layout, well-maintained interior, and convenient location near shopping, dining, and major commuter routes, 1805 Wind Dancer Rd is move-in ready and waiting for its next owner....
Contact an agent
Home facts
- Year built:2005
- Subdivision & Development:Lasater Add
- Listing ID #:21338036
- Added:25 day(s) ago
- Updated:August 18, 2026 at 11:46 AM
Rooms and interior
- Bedrooms:3
- Total bathrooms:2
- Full bathrooms:2
- Flooring:Vinyl
- Kitchen Description:Electric Oven, Electric Range
- Living area:1,427 sq. ft.
Heating and cooling
- Cooling:Ceiling Fans, Central Air
- Heating:Central
- Central air:Yes
Structure and exterior
- Year built:2005
- Building area:1,427 sq. ft.
- Lot area:0.13 Acres
- Architectural Style:Traditional
- Construction Materials:Brick
- Foundation Description:Slab
- Levels:1 Story
Schools
- High school:Saginaw
- Middle school:Highland
- Elementary school:Chisholm Ridge
Finances and disclosures
- Price:$280,000
- Price per sq. ft.:$196.22
- Tax amount:$5,677
Features and amenities
- Appliances:Electric Oven, Electric Range
Parking
- Garage:Yes
- Garage spaces:2
 Information provided, in part, by North Texas Real Estate Information Systems, Inc. Last Updated August 18, 2026 Listings with the NTREIS logo are listed by brokerages other than CENTURY 21 Harvey Properties. GDAR Member Broker: Renee Harvey
New listings near 1805 Wind Dancer Trail
- New
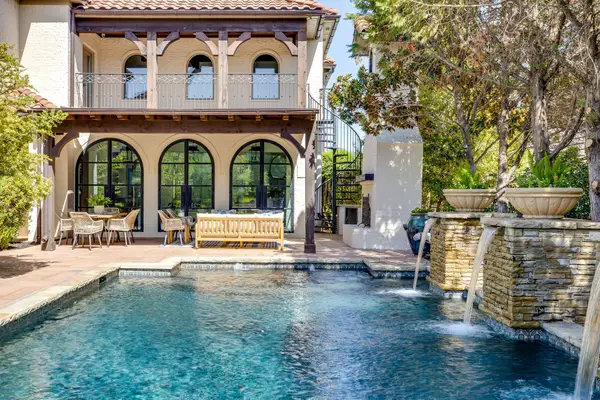 $3,350,000Active5 beds 7 baths6,221 sq. ft.
4648 Palencia Drive, Fort Worth, TX 76126
MLS# 21348716Listed by: LEAGUE REAL ESTATE - New
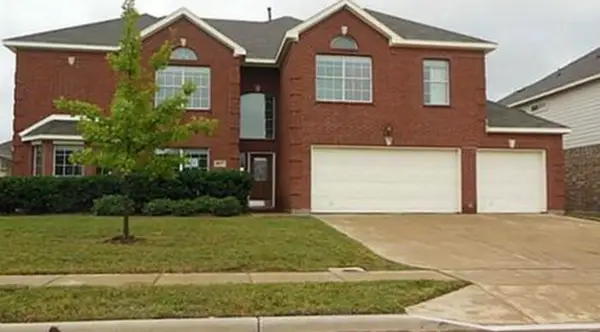 $498,500Active6 beds 4 baths4,233 sq. ft.
4637 Poplar Ridge Drive, Fort Worth, TX 76123
MLS# 21350708Listed by: 3P PROPERTIES - New
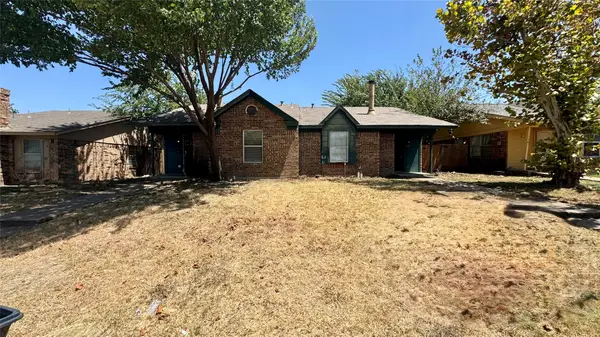 $270,000Active4 beds 4 baths2,134 sq. ft.
7483 Tiffany Meadows Lane, Fort Worth, TX 76140
MLS# 21361396Listed by: KELLER WILLIAMS REALTY - New
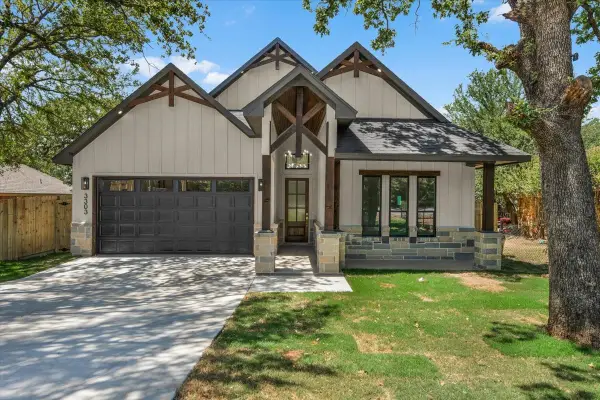 $394,900Active4 beds 2 baths1,873 sq. ft.
3303 Hiawatha Trail, Fort Worth, TX 76135
MLS# 21362489Listed by: PERLA REALTY GROUP, LLC - New
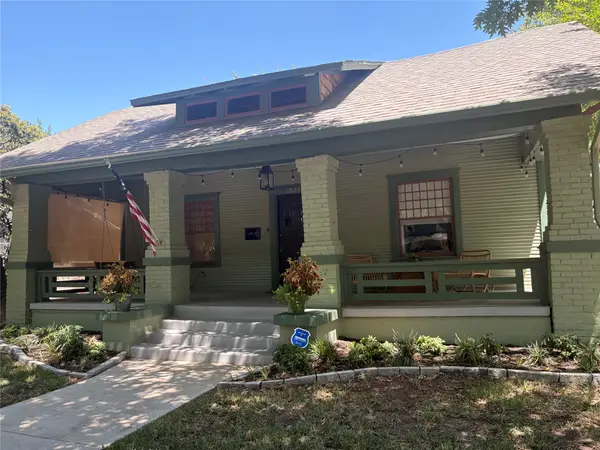 $595,000Active3 beds 2 baths1,710 sq. ft.
1941 6th Avenue, Fort Worth, TX 76110
MLS# 21362501Listed by: 6TH AVE HOMES - New
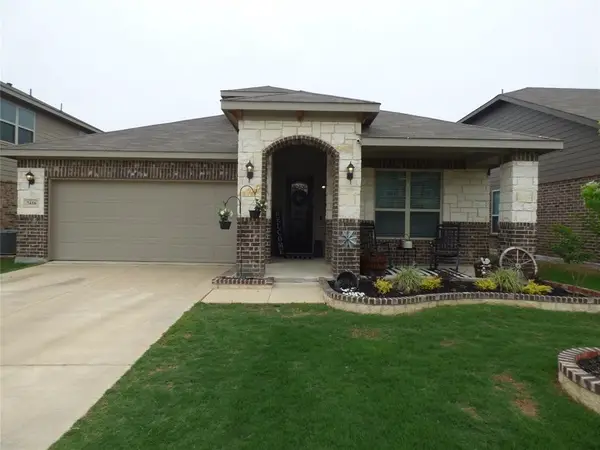 $335,000Active4 beds 2 baths1,908 sq. ft.
7416 Boat Wind Road, Fort Worth, TX 76179
MLS# 21356005Listed by: COLDWELL BANKER REALTY - New
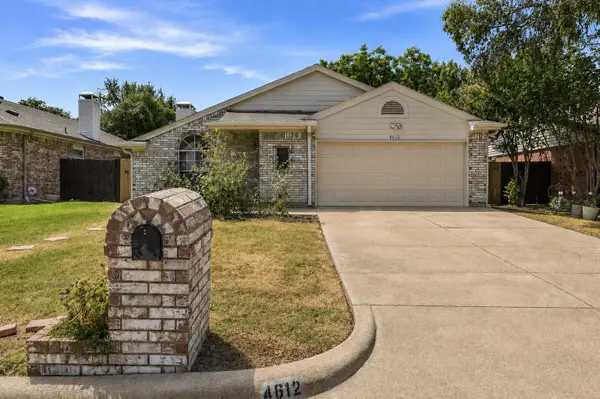 $275,000Active3 beds 2 baths1,467 sq. ft.
4612 Goldrock Drive, Fort Worth, TX 76137
MLS# 21358199Listed by: KELLER WILLIAMS REALTY - New
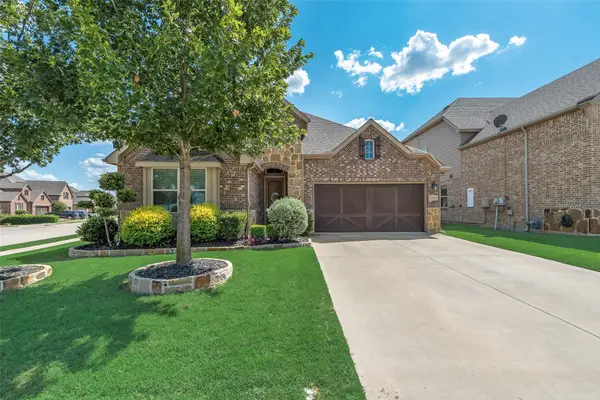 $385,000Active3 beds 2 baths1,855 sq. ft.
5001 Stockwhip Drive, Fort Worth, TX 76036
MLS# 21358977Listed by: RAIDERX - New
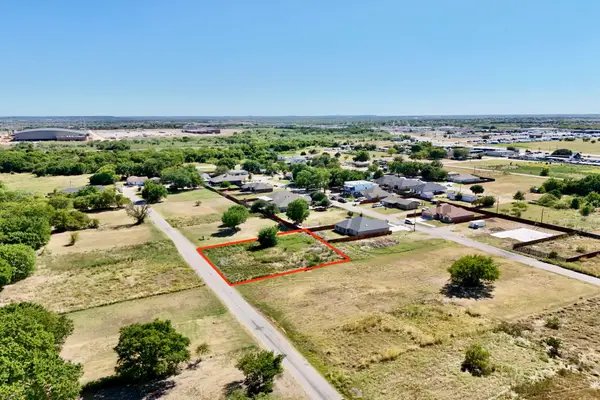 $60,000Active0.18 Acres
9332 Sunrise Drive, Fort Worth, TX 76134
MLS# 21360183Listed by: KELLER WILLIAMS FORT WORTH - New
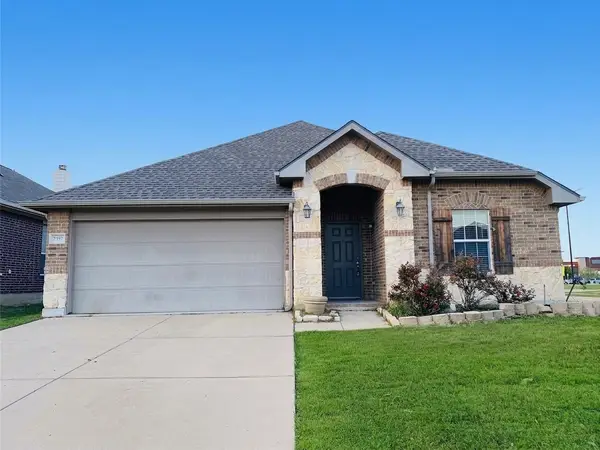 $329,000Active4 beds 2 baths2,080 sq. ft.
2357 Clairborne Drive, Fort Worth, TX 76177
MLS# 21361820Listed by: API INVESTMENTS


Protect your home and budget from life's surprises with an Assurant Home Warranty, backed by a partner that supports you through every step of homeownership. Explore Plans.
©2026 Century 21 Real Estate LLC. All rights reserved. CENTURY 21®, the CENTURY 21 Logo and C21® are service marks owned by Century 21 Real Estate LLC. Century 21 Real Estate LLC fully supports the principles of the Fair Housing Act and the Equal Opportunity Act. Each office is independently owned and operated. Listing information is deemed reliable but not guaranteed accurate.