1823 Tremont Avenue, Fort Worth, TX 76107
Local realty services provided by:CENTURY 21 Crew
1823 Tremont Avenue,Fort Worth, TX 76107
$775,000
- 4 Beds
- 3 Baths
- 2,366 sq. ft.
- Single family
- Active
Listed by: holly koester, david rayburn
Office: keller williams lonestar dfw
MLS#:21381256
Source:GDAR
Price summary
- Price:$775,000
- Price per sq. ft.:$327.56
About this home
Unique property offers charm, versatility and INCOME-PRODUCING potential in one of Fort Worth's most sought-after neighborhoods. Located in the heart of the cultural district right off the brick of Camp Bowie sitting pretty on a sprawling corner lot graced with towering trees. This classic 30's vintage home offering 3 bedrooms and 2 full baths is updated and turn-key ready. PLUS, one of the properties most exceptional features is the versatile guest cottage in back with INCOME-PRODUCING possibilities. (Main house 2,366 sq ft, 3 beds, 2 baths; Guest house 629 sq ft, 1 bed, 1 bath.) This lovely home retains its historic charm with original wood floors and trim throughout. Inviting great room boasts charming woodburning fireplace flanked by floor to ceiling shelves perfectly suited for books and treasures. Cheery sunroom is a quiet place for morning coffee, afternoon reading or evening unwinding with a glass of wine. It's impossible not to be captivated by the luxurious enhancements of this stylish cook's kitchen, where expansive miles of gleaning prep space, abundant storge and impressive appliances create an exceptional culinary setting. With the holidays around the corner, you will swoon over the generously sized dining area which can accommodate any size dinner party. Extended primary suite is nicely separated for privacy. All bathrooms have been totally refreshed. The laundry room boasts of loads of storage adding both style and function. Diverse outdoor entertaining options include shimmering pool complimented by multiple entertaining spaces. Currently being enjoyed as a multigeneration home, the versatile guest cottage includes kitchen, full bath and laundry area, and could easily become a tenant rental, home office, studio, man cave, apartment for your student or just a private space for overnight guests. Don't miss the 10'x9' workshop at the back of the ADU....
Contact an agent
Home facts
- Year built:1934
- Subdivision & Development:Hillcrest Add
- Listing ID #:21381256
- Added:1 day(s) ago
- Updated:September 15, 2026 at 02:08 PM
Rooms and interior
- Bedrooms:4
- Total bathrooms:3
- Full bathrooms:3
- Flooring:Carpet, Hardwood, Laminate, Tile
- Kitchen Description:Dishwasher, Disposal, Gas Range, Microwave
- Living area:2,366 sq. ft.
Heating and cooling
- Cooling:Ceiling Fans, Central Air, Electric, Window Units
- Heating:Central, Fireplaces, Natural Gas
- Central air:Yes
Structure and exterior
- Roof:Composition
- Year built:1934
- Building area:2,366 sq. ft.
- Lot area:0.19 Acres
- Lot Features:Corner Lot, Few Trees, Landscaped, Lawn, Level, Subdivision
- Architectural Style:Craftsman, Traditional
- Construction Materials:Wood Siding
- Foundation Description:Pillar Post Pier
- Levels:1 Story
Schools
- High school:Arlington Heights
- Middle school:Stripling
- Elementary school:Southhimou
Finances and disclosures
- Price:$775,000
- Price per sq. ft.:$327.56
- Tax amount:$8,947
Features and amenities
- Appliances:Dishwasher, Disposal, Gas Range, Gas Water Heater, Microwave
- Amenities:Carbon Monoxide Detectors, Smoke Detectors, Window Coverings
- Pool features:Fenced
 Information provided, in part, by North Texas Real Estate Information Systems, Inc. Last Updated September 15, 2026 Listings with the NTREIS logo are listed by brokerages other than CENTURY 21 Crew. GDAR Member Broker: William Medlock
New listings near 1823 Tremont Avenue
- New

 $393,990Active4 beds 2 baths1,813 sq. ft.
725 Rubicon Road, Fort Worth, TX 76247
MLS# 21384066Listed by: CENTURY 21 MIKE BOWMAN, INC. - New
 $389,870Active4 beds 2 baths1,662 sq. ft.
15925 Stableford Road, Fort Worth, TX 76247
MLS# 21384085Listed by: CENTURY 21 MIKE BOWMAN, INC. - New
 $413,635Active4 beds 2 baths2,014 sq. ft.
15933 Stableford Road, Fort Worth, TX 76247
MLS# 21384105Listed by: CENTURY 21 MIKE BOWMAN, INC. - New
 $445,680Active4 beds 2 baths2,459 sq. ft.
733 Rubicon Road, Fort Worth, TX 76247
MLS# 21384175Listed by: CENTURY 21 MIKE BOWMAN, INC. - New
 $375,000Active5 beds 2 baths2,133 sq. ft.
2440 Edisto Beach Drive, Fort Worth, TX 76108
MLS# 21386658Listed by: BEAM REAL ESTATE, LLC - New
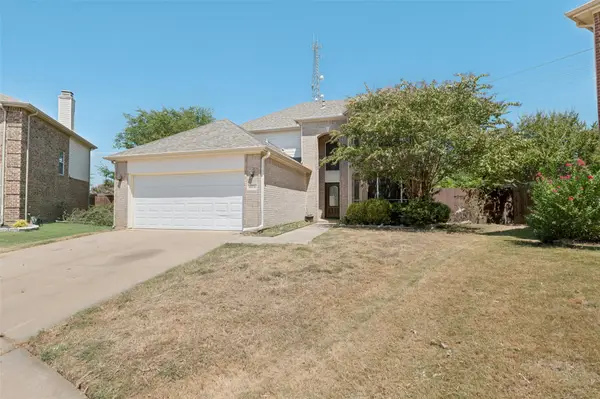 $395,000Active4 beds 3 baths2,608 sq. ft.
10236 Sourwood Drive, Fort Worth, TX 76244
MLS# 21378716Listed by: TAYLOR REALTY ASSOCIATES - New
 $189,900Active2 beds 2 baths929 sq. ft.
3129 Sondra Drive #205, Fort Worth, TX 76107
MLS# 21386551Listed by: PINNACLE REALTY ADVISORS - New
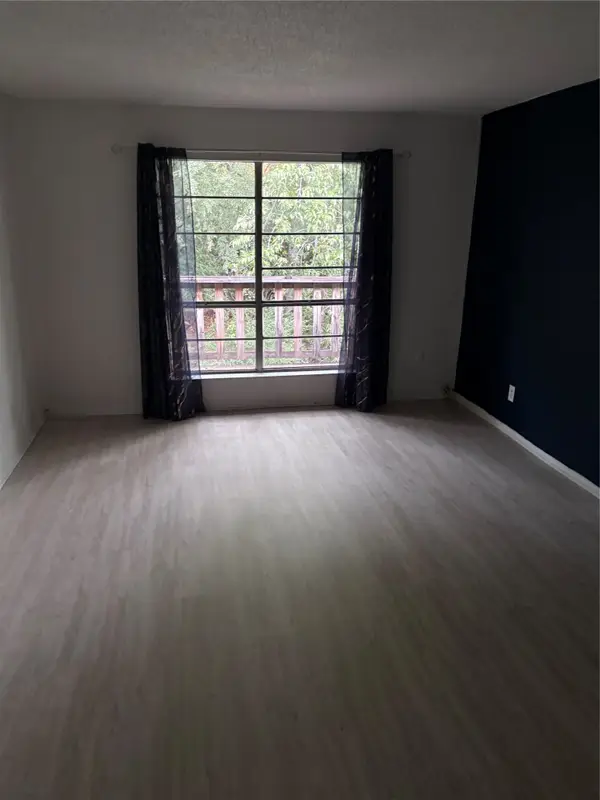 $54,900Active1 beds 1 baths806 sq. ft.
6004 Westridge Lane #706, Fort Worth, TX 76116
MLS# 21386526Listed by: REILLY'S REAL ESTATE BROKERAGE - New
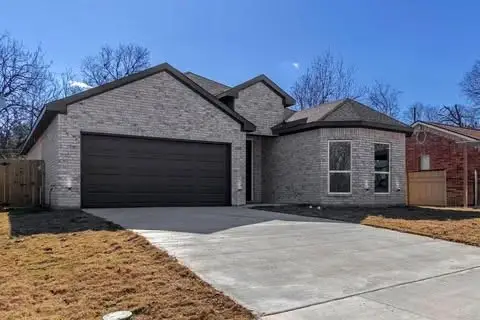 $400,000Active4 beds 3 baths2,096 sq. ft.
1336 E Fogg Street, Fort Worth, TX 76115
MLS# 21386536Listed by: REAL BROKER, LLC


Protect your home and budget from life's surprises with an Assurant Home Warranty, backed by a partner that supports you through every step of homeownership. Explore Plans.
©2026 Century 21 Real Estate LLC. All rights reserved. CENTURY 21®, the CENTURY 21 Logo and C21® are service marks owned by Century 21 Real Estate LLC. Century 21 Real Estate LLC fully supports the principles of the Fair Housing Act and the Equal Opportunity Act. Each office is independently owned and operated. Listing information is deemed reliable but not guaranteed accurate.