
2012 W Lotus Avenue, Fort Worth, TX 76111
Local realty services provided by:CENTURY 21 Alliance Properties
2012 W Lotus Avenue,Fort Worth, TX 76111
$429,000Last list price
- 2 Beds
- 2 Baths
- - sq. ft.
- Single family
- Sold
Listed by: natalie winchester
Office: ebby halliday, realtors
MLS#:21284204
Source:GDAR
Sorry, we are unable to map this address
Price summary
- Price:$429,000
About this home
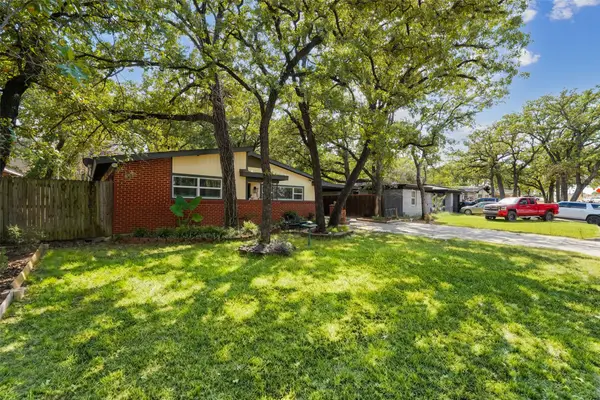
1948 ranch-style home on an oversized lot-and-a-half in Fort Worth's beloved Oakhurst. Unique outdoor features include an enormous backyard, mature landscaping, storage shed, 11 x 56 RV, boat, or extra vehicle parking area, and multiple entertaining spaces. Finally, enough room for your hobbies, your toys, and maybe even your guests! Inside, vintage character blends seamlessly with thoughtful modern updates. Original millwork, hardwood floors, stained-glass accent windows, an antique furniture vanity, penny-tile in sunroom, and period-inspired lighting create timeless appeal. The kitchen is a standout, designed and enjoyed by a professional chef, ideal whether preparing a holiday feast or perfecting grilled cheese. Features include vaulted beadboard ceilings, concrete and butcher block countertops, a 48-inch commercial-grade gas convection range with 6 burners plus grill and exterior ventilation, a counter-height breakfast island, butler's cabinet with beverage fridge, ledgestone backsplash, and stainless appliances. The sizeable living room and two massive bedrooms are complemented by four flexible spaces currently used as a dining room, breakfast area, office-den, and sunroom. These adaptable areas can easily serve as a bar, library, fitness room, music nook, guest quarters, or more living. In other words, this home is ready to keep up as life changes. A pet door and abundant garage, built-in, and closet storage add everyday convenience. Major updates include windows, ceiling fans, tankless water heater, condensing unit, paint, and June 2026 roof. Oakhurst is known for rolling hills, mature trees, skyline views, a neighborhood park, and convenient access to Trinity Trails, Downtown, Stockyards, Panther Island, and major thoroughfares. Listed on the National Register of Historic Places, yet the neighborhood has no strict city preservation requirements. There is also no mandatory HOA, rather a voluntary association focused on community, unification, beautification....
Contact an agent
Home facts
- Year built:1948
- Subdivision & Development:West Oakhurst Add
- Listing ID #:21284204
- Added:81 day(s) ago
- Updated:September 16, 2026 at 05:59 AM
Rooms and interior
- Bedrooms:2
- Total bathrooms:2
- Full bathrooms:2
- Flooring:Ceramic Tile, Concrete, Wood
- Kitchen Description:Convection Oven, Dishwasher, Disposal, Double Oven, Gas Range, Microwave, Some Commercial Grade, Vented Exhaust Fan, Wine Cooler
Heating and cooling
- Cooling:Ceiling Fans, Central Air, Electric
- Heating:Central, Natural Gas
- Central air:Yes
Structure and exterior
- Roof:Composition
- Year built:1948
- Lot Features:Interior Lot, Landscaped, Many Trees, Sprinkler System, Subdivision
- Architectural Style:Ranch, Traditional
- Construction Materials:Brick, Wood Siding
- Foundation Description:Combination, Pillar Post Pier, Slab
- Levels:1 Story
Schools
- High school:Carter Riv
- Middle school:Riverside
- Elementary school:Bonniebrae
Finances and disclosures
- Price:$429,000
- Tax amount:$8,171
Features and amenities
- Appliances:Convection Oven, Dishwasher, Disposal, Double Oven, Gas Range, Gas Water Heater, Microwave, Plumbed For Gas, Range, Some Commercial Grade, Some Gas Appliances, Tankless Water Heater, Vented Exhaust Fan, Wine Cooler
- Amenities:Carbon Monoxide Detectors, Security Lights, Smoke Detectors, Window Coverings
Parking
- Garage:Yes
- Garage spaces:2
 Information provided, in part, by North Texas Real Estate Information Systems, Inc. Last Updated September 16, 2026 Listings with the NTREIS logo are listed by brokerages other than CENTURY 21 Alliance Properties. GDAR Member Broker: Roger Del Brandt II
New listings near 2012 W Lotus Avenue
- New
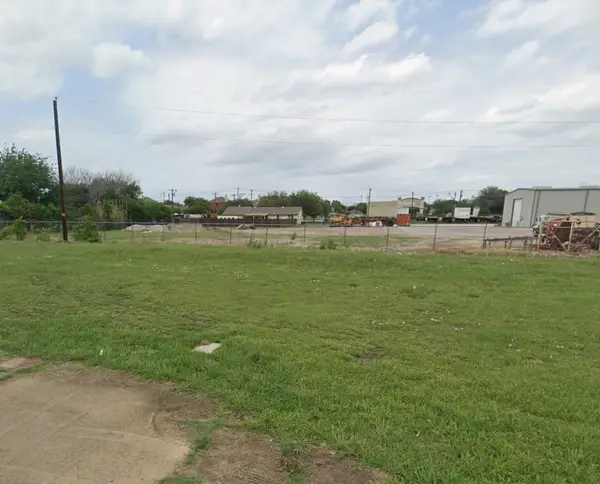 $175,000Active0.16 Acres
11263 Golden Triangle Circle, Fort Worth, TX 76244
MLS# 21385887Listed by: HOMESMART - New
 $300,000Active3 beds 3 baths2,132 sq. ft.
748 Granite Ridge Drive, Fort Worth, TX 76179
MLS# 21387759Listed by: MONUMENT REALTY - New
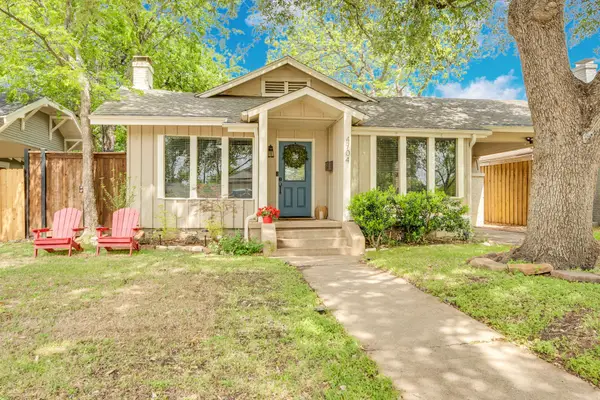 $460,000Active3 beds 2 baths1,582 sq. ft.
4704 Birchman Avenue, Fort Worth, TX 76107
MLS# 21385871Listed by: COMPASS RE TEXAS, LLC - New
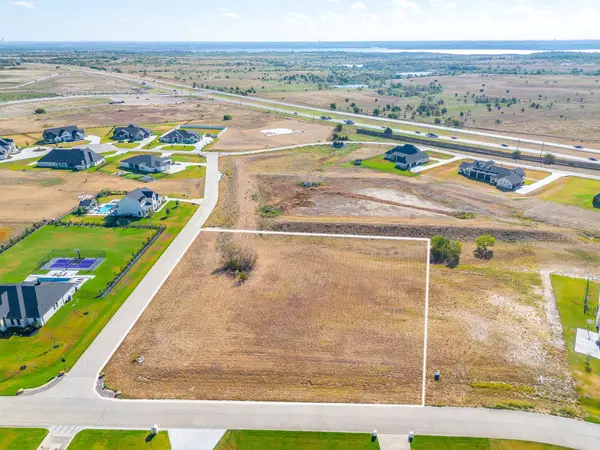 $300,000Active1.56 Acres
12520 Bella Quinn Drive, Fort Worth, TX 76126
MLS# 21386048Listed by: LEAGUE REAL ESTATE - New
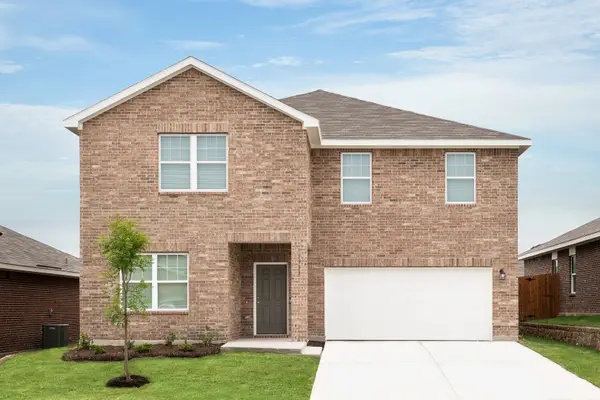 $407,500Active5 beds 3 baths2,722 sq. ft.
12749 Big Ranch Road, Fort Worth, TX 76179
MLS# 21387581Listed by: HOMESUSA.COM - New
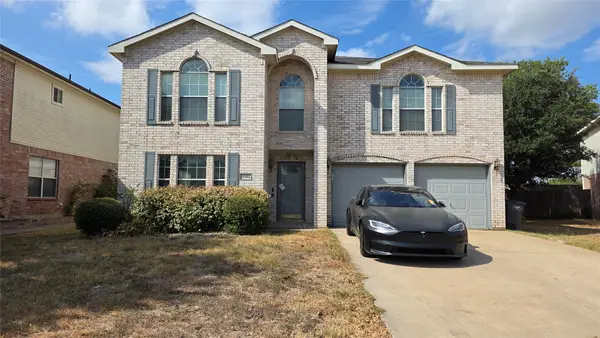 $320,000Active4 beds 3 baths2,771 sq. ft.
4504 Skipador Drive, Fort Worth, TX 76179
MLS# 21387137Listed by: SIGNATURE REAL ESTATE GROUP - New
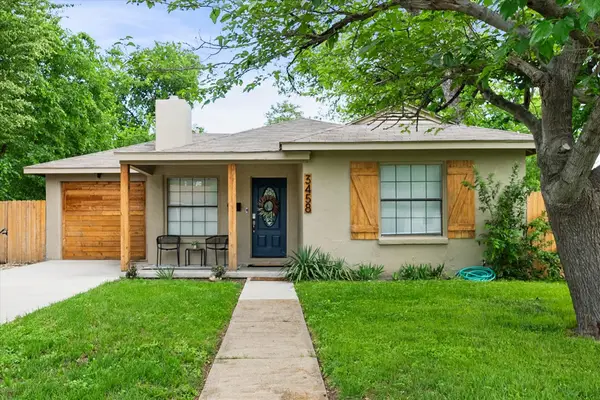 $350,000Active3 beds 2 baths1,266 sq. ft.
3458 Suffolk Drive, Fort Worth, TX 76109
MLS# 21387171Listed by: KELLER WILLIAMS LONESTAR DFW - New
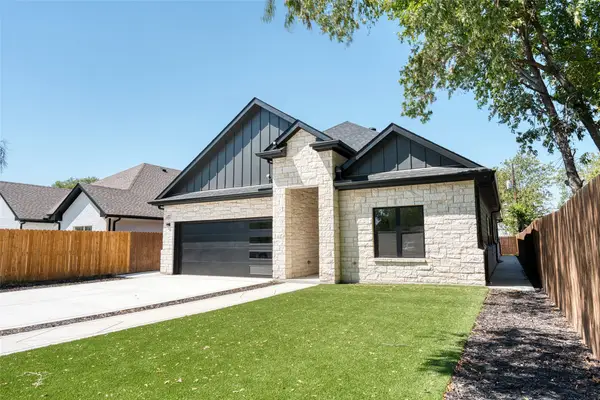 $399,999Active5 beds 3 baths2,408 sq. ft.
4917 Melodylane Street, Fort Worth, TX 76137
MLS# 21387131Listed by: IREALTY, LLC - New
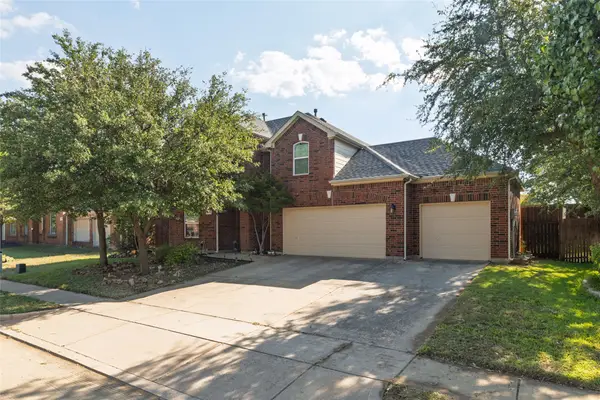 $519,000Active4 beds 3 baths3,411 sq. ft.
11845 Warbler Lane, Fort Worth, TX 76244
MLS# 21387363Listed by: COLDWELL BANKER REALTY - New
 $259,900Active2 beds 2 baths1,286 sq. ft.
6320 Norma Street, Fort Worth, TX 76112
MLS# 21387371Listed by: LUGARY, LLC


Protect your home and budget from life's surprises with an Assurant Home Warranty, backed by a partner that supports you through every step of homeownership. Explore Plans.
©2026 Century 21 Real Estate LLC. All rights reserved. CENTURY 21®, the CENTURY 21 Logo and C21® are service marks owned by Century 21 Real Estate LLC. Century 21 Real Estate LLC fully supports the principles of the Fair Housing Act and the Equal Opportunity Act. Each office is independently owned and operated. Listing information is deemed reliable but not guaranteed accurate.