
210 Wimberly Street, Fort Worth, TX 76107
Local realty services provided by:CENTURY 21 Middleton
Listed by: grace henry, michelle scarborough
Office: briggs freeman sothebys intl
MLS#:21316054
Source:GDAR
Price summary
- Price:$529,900
- Price per sq. ft.:$254.64
About this home
Discover a more connected way to live in Fort Worth's desirable Linwood neighborhood. Located at 210 Wimberly Street, this two-story brick townhome offers 3 bedrooms, 2.5 bathrooms, and 2,081 square feet of versatile living space. An open-concept layout, spacious primary suite, attached two-car garage, and convenient access to West 7th, the Cultural District, and Downtown Fort Worth make this home an appealing option for a variety of lifestyles. The main level connects the living room, dining area, and kitchen to create an inviting setting for everyday living and entertaining. Recessed lighting, and natural light contribute to a bright, comfortable interior, while the traditional brick exterior offers timeless curb appeal. At the heart of the home, the kitchen combines style and functionality with white cabinetry, granite countertops, stainless steel appliances, and a subway tile backsplash. An expansive island with breakfast bar seating provides additional workspace and a place to gather. The gas cooktop, microwave, dishwasher, and walk-in pantry add convenience, while the open layout keeps the kitchen connected to the surrounding living spaces. A built-in drop zone and main level half bath provide thoughtful everyday practicality. Upstairs, all three bedrooms offer separation from the main living areas. The oversized 19x14 primary suite features a sitting area perfect for a reading nook or quiet retreat, a spacious walk-in closet, and an ensuite bathroom with dual vanities, granite countertops, built-in cabinetry, and a glass-enclosed shower. Two additional bedrooms offer flexibility for guests, a home office, hobbies, or a dedicated workout space. One secondary bedroom includes a walk-in closet, and an upstairs full bathroom serves the additional bedrooms. The full-size laundry area is conveniently located on the bedroom level. Practical features continue throughout the property. An attached rear-entry two-car garage provides secure parking, while alley access and additional driveway parking add convenience. A tankless water heater, central heating and air, and a newly replaced roof are additional highlights. Outside, the covered patio with ceiling fan offers a welcoming spot for outdoor dining, morning coffee, or relaxing evenings. A dedicated dog run provides space for four-legged companions, while the front lawn adds greenery and curb appeal. With no HOA, the property offers an appealing alternative for buyers who prefer to avoid homeowners association fees. The location is another standout feature. Enjoy access to the Trinity Trails for walking and biking, along with nearby parks and playgrounds. West 7th offers a vibrant mix of restaurants, coffee shops, boutiques, and nightlife, while the Cultural District features the Kimbell Art Museum, the Modern Art Museum of Fort Worth, and the Amon Carter Museum of American Art. Dickies Arena, Sundance Square, and Downtown Fort Worth provide additional options for dining, entertainment, and cultural experiences. Convenient access to I-30 and other major routes helps connect you to employment centers and destinations throughout the Metroplex. For renters considering homeownership, 210 Wimberly Street offers an opportunity to explore owning a home in a central location while enjoying a third bedroom that can accommodate a home office and an attached two-car garage. Relocating professionals can appreciate the combination of interior space, functional features, and proximity to Fort Worth's business and entertainment districts. Buyers looking to simplify their lifestyle may value the manageable outdoor spaces, multiple bedrooms, and convenient location. With its traditional brick character, open kitchen and living area, oversized primary suite, two additional bedrooms, covered patio, dog run, attached two-car garage, and no HOA, this Linwood townhome offers a versatile place to call home. Offered for sale at $529,900 or for lease at $3,175 per month. Contact for private showing....
Contact an agent
Home facts
- Year built:2016
- Subdivision & Development:Linwood Add
- Listing ID #:21316054
- Added:122 day(s) ago
- Updated:October 31, 2026 at 04:46 PM
Rooms and interior
- Bedrooms:3
- Total bathrooms:3
- Full bathrooms:2
- Half bathrooms:1
- Flooring:Carpet, Ceramic Tile, Laminate
- Kitchen Description:Dishwasher, Disposal, Gas Cooktop, Microwave
- Living area:2,081 sq. ft.
Heating and cooling
- Cooling:Central Air, Electric
- Heating:Central, Electric
- Central air:Yes
Structure and exterior
- Year built:2016
- Building area:2,081 sq. ft.
- Lot area:0.07 Acres
- Architectural Style:Traditional
- Construction Materials:Brick
- Foundation Description:Slab
- Levels:2 Story
Schools
- High school:Arlington Heights
- Middle school:Stripling
- Elementary school:N Hi Mt,MG Ellis
Finances and disclosures
- Price:$529,900
- Price per sq. ft.:$254.64
- Tax amount:$11,531
Features and amenities
- Appliances:Dishwasher, Disposal, Gas Cooktop, Microwave, Plumbed For Gas, Some Gas Appliances, Tankless Water Heater
- Amenities:Window Coverings
Parking
- Garage:Yes
- Garage spaces:2
 Information provided, in part, by North Texas Real Estate Information Systems, Inc. Last Updated October 31, 2026 Listings with the NTREIS logo are listed by brokerages other than CENTURY 21 Middleton.
New listings near 210 Wimberly Street
- New
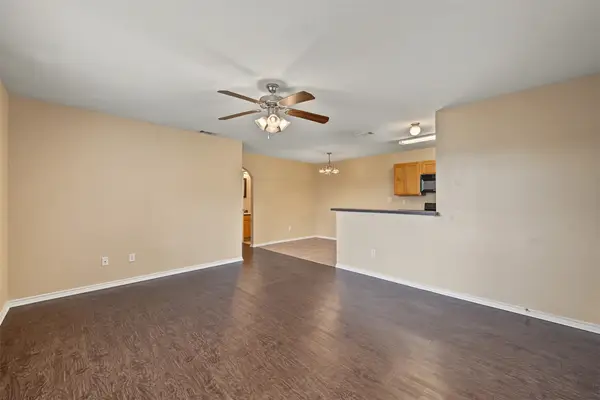 $395,000Active6 beds 4 baths2,188 sq. ft.
8020 Tanner Avenue, Fort Worth, TX 76116
MLS# 21423749Listed by: TURN KEY REAL ESTATE MGMT LLC - New
 $399,900Active4 beds 3 baths2,606 sq. ft.
4421 Berkshire Drive E, Fort Worth, TX 76137
MLS# 21425198Listed by: MENA REAL ESTATE ADVISORS - New
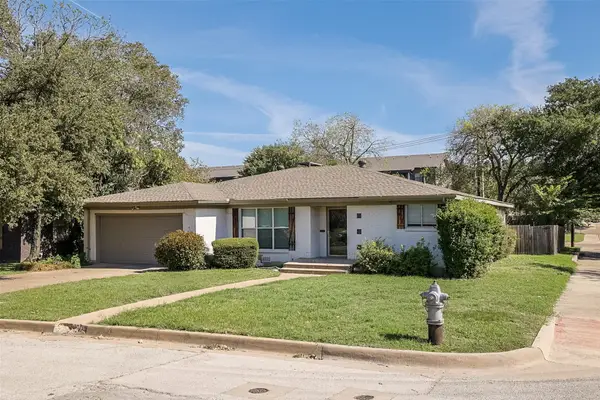 $385,000Active3 beds 2 baths2,075 sq. ft.
3613 Jeanette Drive, Fort Worth, TX 76109
MLS# 21419214Listed by: THE CULPEPPER TEAM - New
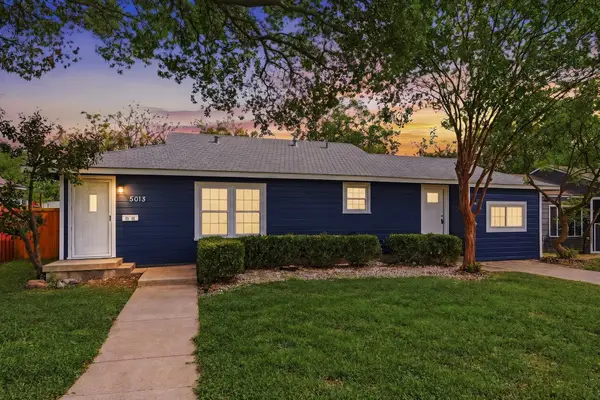 $239,000Active3 beds 2 baths1,180 sq. ft.
5013 Marks Place, Fort Worth, TX 76116
MLS# 21423187Listed by: INDEPENDENT REALTY - New
 $399,000Active4 beds 2 baths2,049 sq. ft.
1804 Dakar Road W, Fort Worth, TX 76116
MLS# 21424038Listed by: COMPASS RE TEXAS, LLC - New
 $269,000Active3 beds 2 baths1,647 sq. ft.
2017 Navada Way, Fort Worth, TX 76247
MLS# 21425007Listed by: INDEPENDENT REALTY - New
 $270,000Active3 beds 2 baths1,743 sq. ft.
5304 Mineral Creek Drive, Fort Worth, TX 76179
MLS# 21424187Listed by: SIMON SAID LLC - New
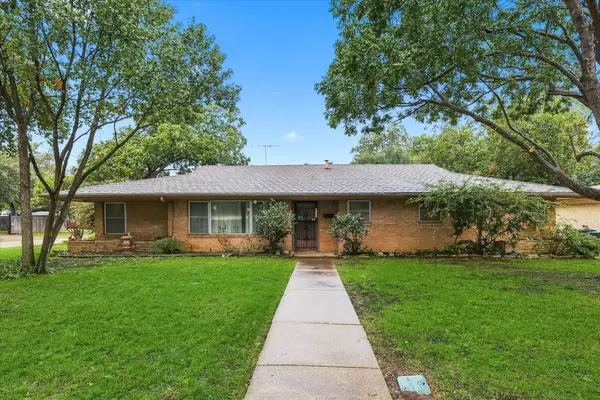 $550,000Active3 beds 2 baths2,304 sq. ft.
4132 Bilglade Road, Fort Worth, TX 76109
MLS# 21424438Listed by: SMART REALTY - New
 $449,999Active3 beds 2 baths1,749 sq. ft.
1101 Locust Street, Fort Worth, TX 76102
MLS# 21425081Listed by: COMPASS RE TEXAS, LLC - New
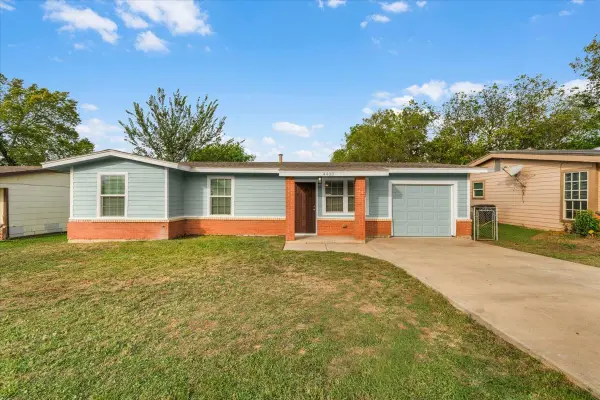 $185,000Active3 beds 1 baths1,004 sq. ft.
4408 Carmel Avenue, Fort Worth, TX 76119
MLS# 21425103Listed by: SU KAZA REALTY, LLC


Protect your home and budget from life's surprises with an Assurant Home Warranty, backed by a partner that supports you through every step of homeownership. Explore Plans.
©2026 Century 21 Real Estate LLC. All rights reserved. CENTURY 21®, the CENTURY 21 Logo and C21® are service marks owned by Century 21 Real Estate LLC. Century 21 Real Estate LLC fully supports the principles of the Fair Housing Act and the Equal Opportunity Act. Each office is independently owned and operated. Listing information is deemed reliable but not guaranteed accurate.