
2101 Sweetwood Drive, Fort Worth, TX 76131
Local realty services provided by:CENTURY 21 Mike Bowman, Inc.
Upcoming open houses
- Sun, Nov 1511:00 am - 01:00 pm
Listed by: kelly barz, sharon johnson
Office: the michael group real estate
MLS#:21426977
Source:GDAR
Price summary
- Price:$285,000
- Price per sq. ft.:$200.85
- Monthly HOA dues:$70
About this home
Open House Sunday 11-1pm. Ask about Zerio Down Special Finance programs. Welcome home to Alexandra Meadows where comfort and charm come together in this recently updated property with extra space from neighbors on this corner lot. Enjoy a thoughtfully refreshed living space that is truly movein ready. Step inside to bright open concept interior with 18x18 tile floour from entry throught this split bedroom home. Major 2025 Improvements bring peace of mind: architectural shingle roof, vinyl clad windows, decorative fiberglass front door welcomes you, backyard french doors with blind inserts add to style and efficiency. All 3 bedrooms have vaulted ceiling with new carpet to add comfort where it matters most. Fresh paint thru out with designer accent color & modern chandelier in bay window Dining. The Kitchen is stylish and functional with 7 ft wrap around breakfast ar, vaulted ceilings with 6 LED lights, modern quartz counters with penny tile backsplash accent, extra deep sink, stainless microwave, dishwaswher & gas range. Both bathrooms are tastefully upgraded with new vanity, mirrors, lighting & plumbing fixtures for that clean contermporary look. Outside enjoy welcoming front landscape bed with full sprinker & foundation soaker hose, 11 ft covered rear porch with concrete hardiboard siding and new doorknob hardware. Many nearby venues for dining, shopping and entertainment...
Contact an agent
Home facts
- Year built:2008
- Subdivision & Development:Alexandra Meadows South
- Listing ID #:21426977
- Added:4 day(s) ago
- Updated:November 12, 2026 at 04:54 AM
Rooms and interior
- Bedrooms:3
- Total bathrooms:2
- Full bathrooms:2
- Flooring:Carpet, Ceramic Tile
- Kitchen Description:Built In Gas Range, Dishwasher, Disposal, Electric Range, Microwave
- Living area:1,419 sq. ft.
Heating and cooling
- Cooling:Ceiling Fans, Central Air, Electric
- Heating:Central, Natural Gas
- Central air:Yes
Structure and exterior
- Roof:Composition
- Year built:2008
- Building area:1,419 sq. ft.
- Lot area:0.12 Acres
- Lot Features:Corner Lot, Interior Lot, Landscaped, Lawn, Level, Sprinkler System, Subdivision
- Construction Materials:Brick, Fiber Cement
- Foundation Description:Slab
- Levels:1 Story
Schools
- High school:Saginaw
- Middle school:Prairie Vista
- Elementary school:Gililland
Finances and disclosures
- Price:$285,000
- Price per sq. ft.:$200.85
- Tax amount:$5,557
Features and amenities
- Appliances:Built In Gas Range, Dishwasher, Disposal, Electric Range, Gas Water Heater, Microwave
- Amenities:Bay Windows, Carbon Monoxide Detectors, Smoke Detectors, Window Coverings
Parking
- Garage:Yes
- Garage spaces:2
 Information provided, in part, by North Texas Real Estate Information Systems, Inc. Last Updated November 12, 2026 Listings with the NTREIS logo are listed by brokerages other than CENTURY 21 Mike Bowman, Inc.. GDAR Member Broker: Dave Bowman
New listings near 2101 Sweetwood Drive
- New
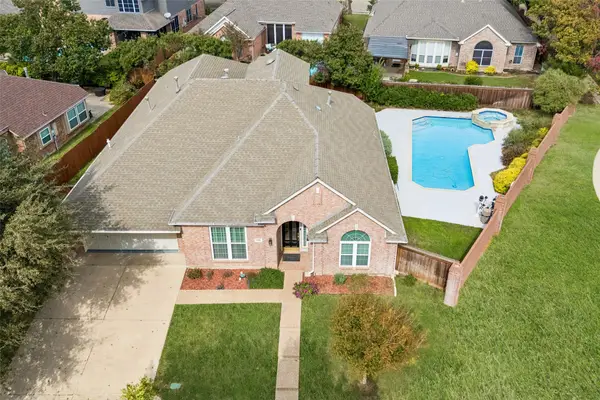 $550,000Active4 beds 3 baths3,282 sq. ft.
3529 Stone Creek Lane S, Fort Worth, TX 76137
MLS# 21426320Listed by: KELLER WILLIAMS REALTY DPR - New
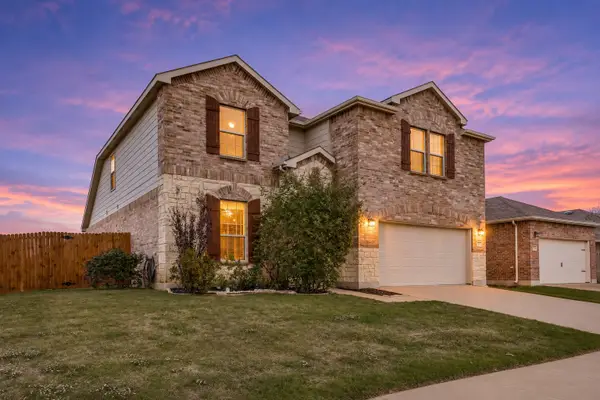 $400,000Active4 beds 3 baths2,745 sq. ft.
7768 Shorthorn Way, Fort Worth, TX 76131
MLS# 21432425Listed by: KELLER WILLIAMS REALTY DPR - New
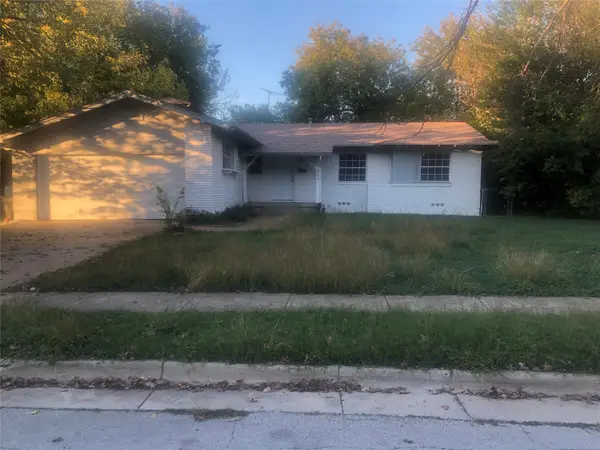 $220,000Active3 beds 2 baths1,304 sq. ft.
8254 Carrick Street, Fort Worth, TX 76116
MLS# 21433131Listed by: NEW HORIZONS, REALTORS - New
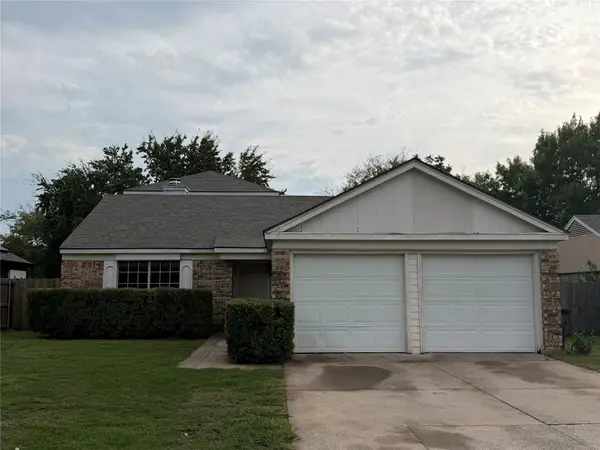 $268,000Active4 beds 3 baths2,172 sq. ft.
3908 Bigleaf Lane, Fort Worth, TX 76137
MLS# 21433938Listed by: COWTOWN REALTY LLC - New
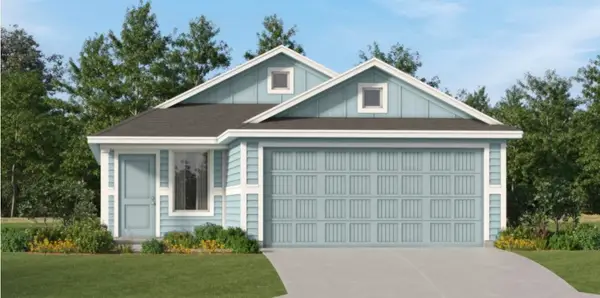 $248,999Active4 beds 2 baths1,600 sq. ft.
1668 Black Kite Lane, Fort Worth, TX 76140
MLS# 21434001Listed by: KELLER WILLIAMS CITY-VIEW - New
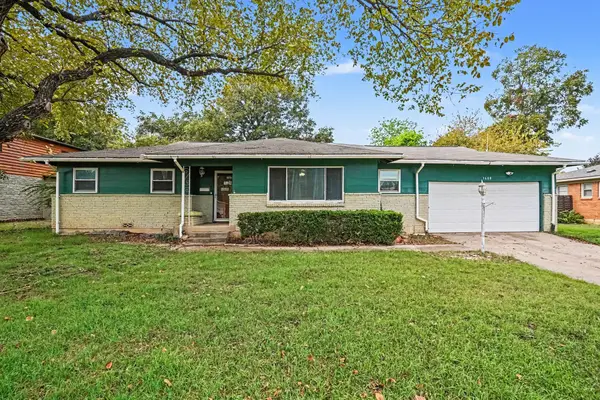 $240,000Active2 beds 1 baths1,565 sq. ft.
1608 Lynnhaven Road, Fort Worth, TX 76103
MLS# 21400216Listed by: MARK SPAIN REAL ESTATE - Open Sat, 1 to 3pmNew
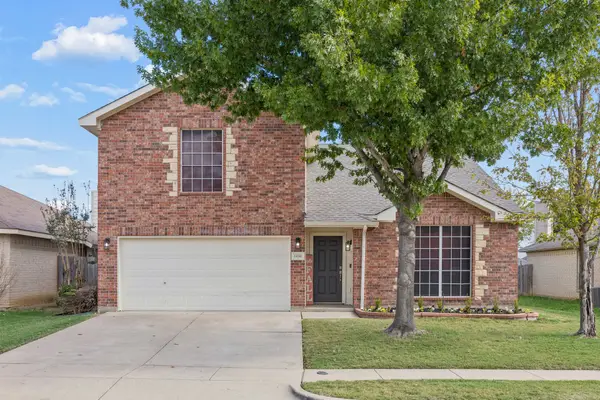 $339,900Active5 beds 3 baths2,607 sq. ft.
12241 Shadow Wood Trail, Fort Worth, TX 76028
MLS# 21429110Listed by: STEPSTONE REALTY LLC - New
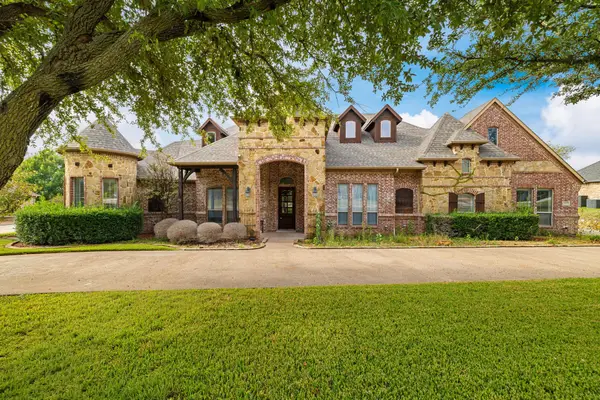 $820,000Active4 beds 3 baths3,902 sq. ft.
11071 Vista Ranch Way, Fort Worth, TX 76179
MLS# 21429198Listed by: MARTIN REALTY GROUP - New
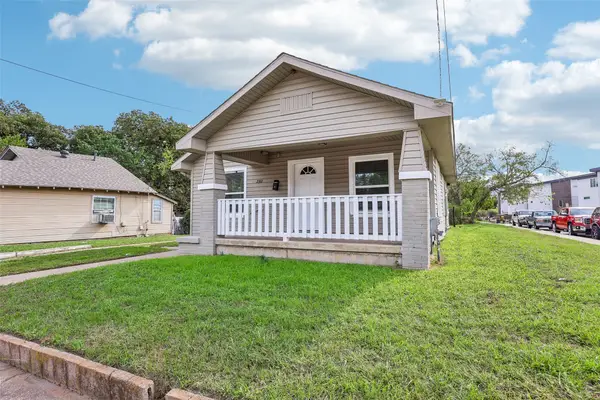 $192,000Active2 beds 1 baths976 sq. ft.
2312 Lillian Street, Fort Worth, TX 76111
MLS# 21431883Listed by: LILY MOORE REALTY - New
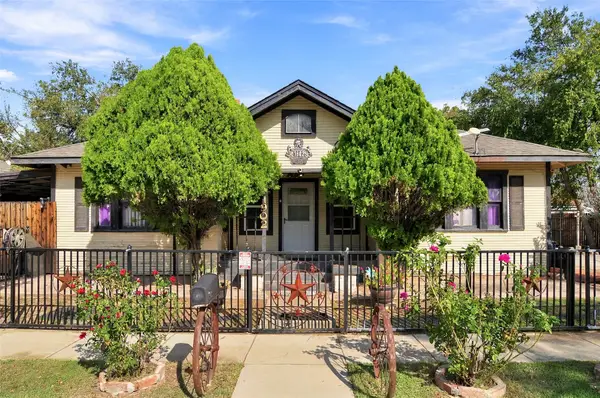 $275,000Active3 beds 2 baths1,404 sq. ft.
1902 Belmont Avenue, Fort Worth, TX 76164
MLS# 21431925Listed by: REALTY OF AMERICA, LLC


Protect your home and budget from life's surprises with an Assurant Home Warranty, backed by a partner that supports you through every step of homeownership. Explore Plans.
©2026 Century 21 Real Estate LLC. All rights reserved. CENTURY 21®, the CENTURY 21 Logo and C21® are service marks owned by Century 21 Real Estate LLC. Century 21 Real Estate LLC fully supports the principles of the Fair Housing Act and the Equal Opportunity Act. Each office is independently owned and operated. Listing information is deemed reliable but not guaranteed accurate.