
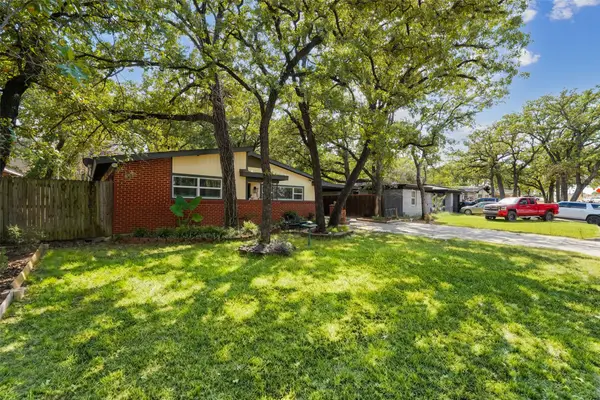
2228 Goldenrod Avenue, Fort Worth, TX 76111
Local realty services provided by:CENTURY 21 Judge Fite Company
2228 Goldenrod Avenue,Fort Worth, TX 76111
$490,000Last list price
- 4 Beds
- 3 Baths
- - sq. ft.
- Single family
- Sold
Listed by: micah young, jamie storey
Office: exp realty llc.
MLS#:21267710
Source:GDAR
Sorry, we are unable to map this address
Price summary
- Price:$490,000
About this home
Discover this stunningly renovated 4-bedroom, 3-bath home nestled in the quiet, tree-lined streets of Fort Worth’s established Oakhurst Historic District. Built in 1939, this charming residence offers approximately 2,725 square feet of thoughtfully updated living space that perfectly blends historic character with modern comforts. The spacious floor plan features four bedrooms, including a versatile fourth bedroom that makes an ideal home office or guest suite. You’ll also enjoy two full bathrooms and one half bath, providing excellent functionality for families or professionals. Throughout the home, beautiful modern upgrades create a bright, welcoming atmosphere while preserving the original architectural details that make Oakhurst homes so special. Oakhurst is a true gem — a peaceful, well-established neighborhood known for its mature trees, rolling hills, and strong sense of community. Located just minutes from vibrant Downtown Fort Worth, this property offers the best of both worlds: tranquil suburban living with effortless access to the city’s dining, entertainment, cultural attractions, and major highways. Outdoor enthusiasts will love the close proximity to the Trinity Trails for walking, biking, and enjoying scenic river views. Whether you’re seeking a comfortable family home or a sophisticated urban retreat, this Goldenrod Avenue property delivers timeless appeal, contemporary updates, and an unbeatable location in one of Fort Worth’s most treasured historic neighborhoods. A rare opportunity to own a piece of Oakhurst charm — contact us today to schedule a private showing!...
Contact an agent
Home facts
- Year built:1939
- Subdivision & Development:Oakhurst Add
- Listing ID #:21267710
- Added:110 day(s) ago
- Updated:September 16, 2026 at 05:59 AM
Rooms and interior
- Bedrooms:4
- Total bathrooms:3
- Full bathrooms:2
- Half bathrooms:1
- Flooring:Tile, Wood
- Kitchen Description:Dishwasher, Disposal, Electric Range
Heating and cooling
- Cooling:Central Air, Electric
- Heating:Central, Electric
- Central air:Yes
Structure and exterior
- Year built:1939
- Lot Features:Few Trees, Interior Lot
- Architectural Style:Colonial
- Construction Materials:Concrete, Metal Siding, Wood Siding
- Foundation Description:Combination, Pillar Post Pier, Slab
- Levels:2 Story
Schools
- High school:Carter Riv
- Middle school:Riverside
- Elementary school:Bonniebrae
Finances and disclosures
- Price:$490,000
- Tax amount:$10,836
Features and amenities
- Appliances:Dishwasher, Disposal, Electric Range
Parking
- Garage:Yes
- Garage spaces:1
 Information provided, in part, by North Texas Real Estate Information Systems, Inc. Last Updated September 16, 2026 Listings with the NTREIS logo are listed by brokerages other than CENTURY 21 Judge Fite Company. GDAR Member Broker: Ashley Conlon
New listings near 2228 Goldenrod Avenue
- New
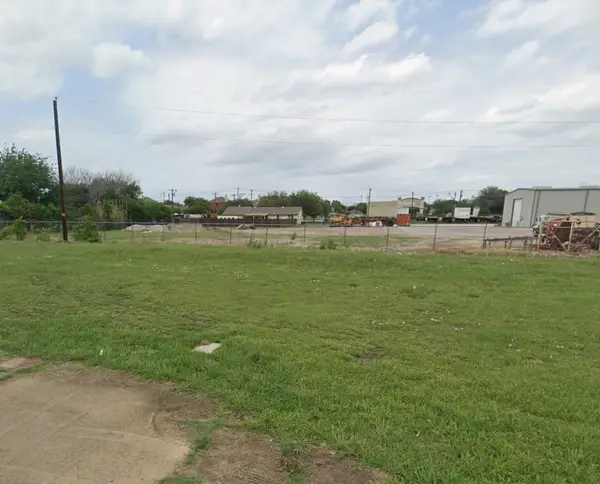 $175,000Active0.16 Acres
11263 Golden Triangle Circle, Fort Worth, TX 76244
MLS# 21385887Listed by: HOMESMART - New
 $300,000Active3 beds 3 baths2,132 sq. ft.
748 Granite Ridge Drive, Fort Worth, TX 76179
MLS# 21387759Listed by: MONUMENT REALTY - New
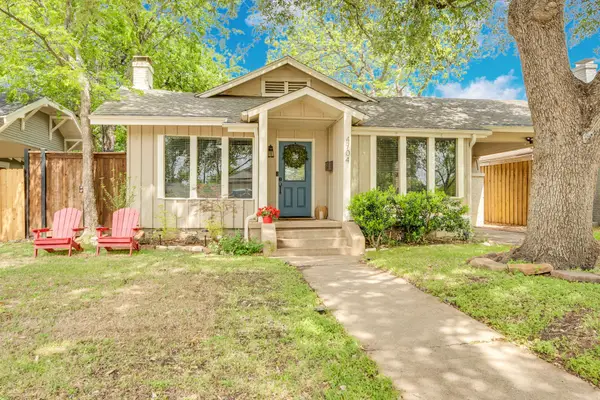 $460,000Active3 beds 2 baths1,582 sq. ft.
4704 Birchman Avenue, Fort Worth, TX 76107
MLS# 21385871Listed by: COMPASS RE TEXAS, LLC - New
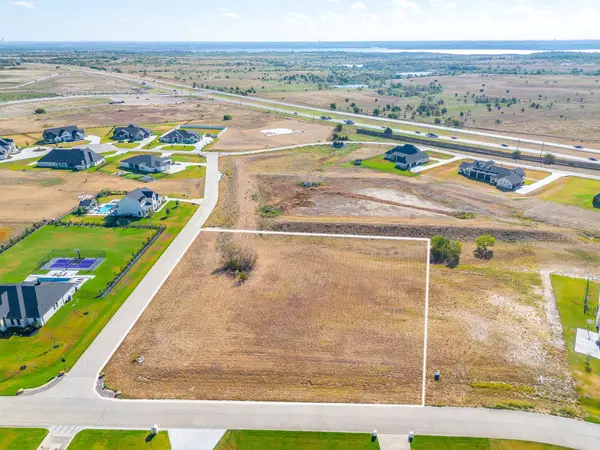 $300,000Active1.56 Acres
12520 Bella Quinn Drive, Fort Worth, TX 76126
MLS# 21386048Listed by: LEAGUE REAL ESTATE - New
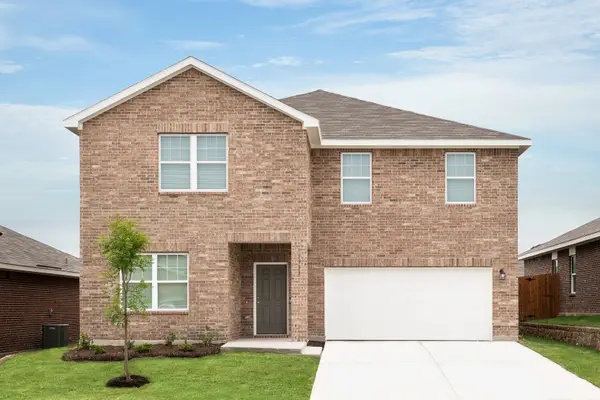 $407,500Active5 beds 3 baths2,722 sq. ft.
12749 Big Ranch Road, Fort Worth, TX 76179
MLS# 21387581Listed by: HOMESUSA.COM - New
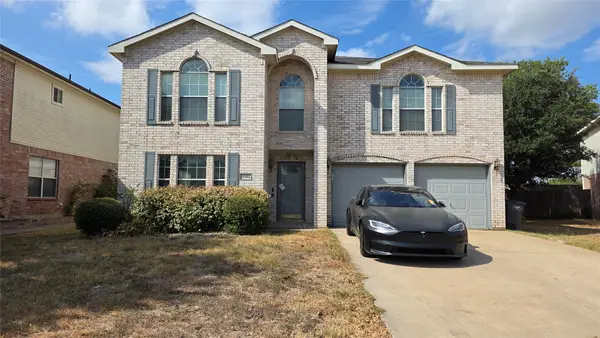 $320,000Active4 beds 3 baths2,771 sq. ft.
4504 Skipador Drive, Fort Worth, TX 76179
MLS# 21387137Listed by: SIGNATURE REAL ESTATE GROUP - New
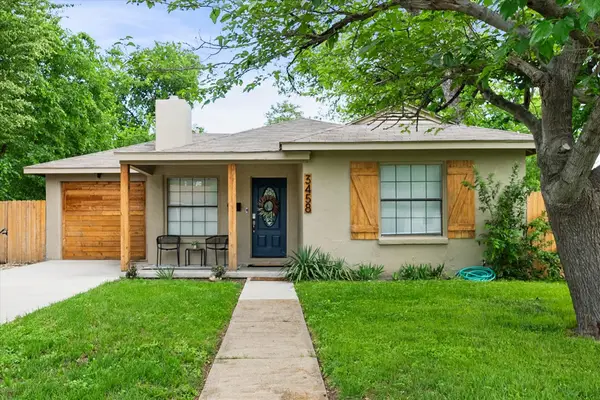 $350,000Active3 beds 2 baths1,266 sq. ft.
3458 Suffolk Drive, Fort Worth, TX 76109
MLS# 21387171Listed by: KELLER WILLIAMS LONESTAR DFW - New
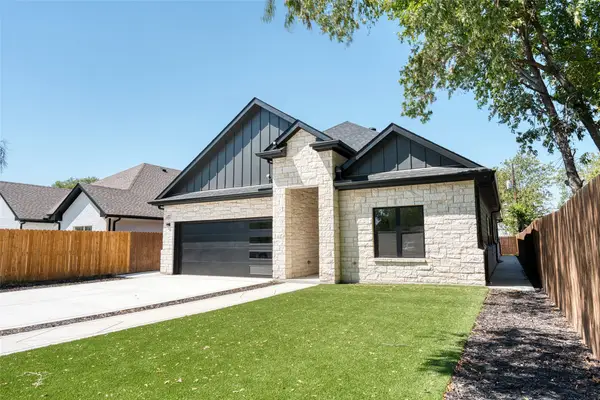 $399,999Active5 beds 3 baths2,408 sq. ft.
4917 Melodylane Street, Fort Worth, TX 76137
MLS# 21387131Listed by: IREALTY, LLC - New
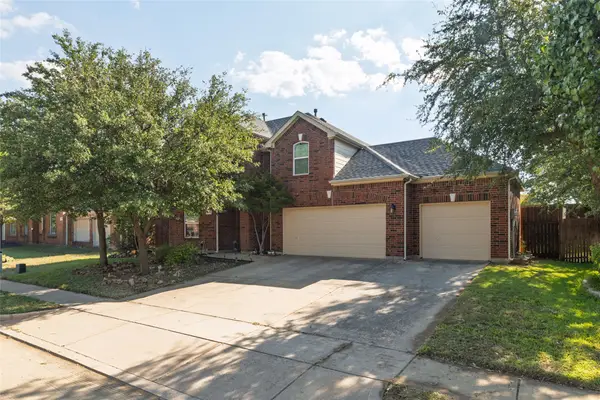 $519,000Active4 beds 3 baths3,411 sq. ft.
11845 Warbler Lane, Fort Worth, TX 76244
MLS# 21387363Listed by: COLDWELL BANKER REALTY - New
 $259,900Active2 beds 2 baths1,286 sq. ft.
6320 Norma Street, Fort Worth, TX 76112
MLS# 21387371Listed by: LUGARY, LLC


Protect your home and budget from life's surprises with an Assurant Home Warranty, backed by a partner that supports you through every step of homeownership. Explore Plans.
©2026 Century 21 Real Estate LLC. All rights reserved. CENTURY 21®, the CENTURY 21 Logo and C21® are service marks owned by Century 21 Real Estate LLC. Century 21 Real Estate LLC fully supports the principles of the Fair Housing Act and the Equal Opportunity Act. Each office is independently owned and operated. Listing information is deemed reliable but not guaranteed accurate.