
2356 Bernese Lane, Fort Worth, TX 76131
Local realty services provided by:CENTURY 21 Gold Coat Realtors
Listed by: lucy knox
Office: floravista realty, llc.
MLS#:21361630
Source:GDAR
Price summary
- Price:$290,000
- Price per sq. ft.:$149.25
- Monthly HOA dues:$60
About this home
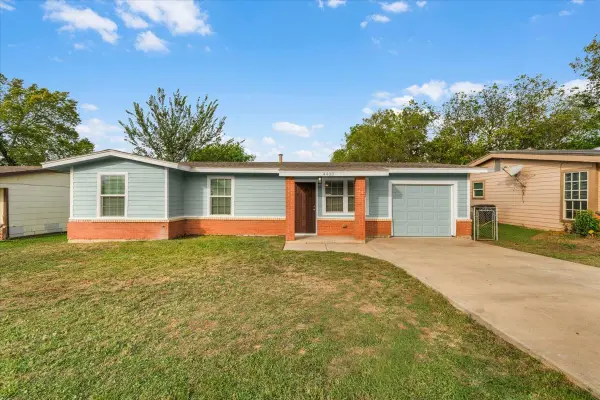
Back on the market at no fault to the home, rental restrictions in the HOA. Beautifully maintained, move in ready, and now offered at $290,000! This single story home in West Fork Ranch offers exceptional value with 1,943 square feet, three bedrooms, two bathrooms, and **no carpet anywhere in the home. Built in 2018 and offered by its original owner, the home has been well cared for and features hard surface flooring throughout, crown molding, upgraded ceiling details, and an extended covered patio. A fresh coat of paint offers an easy opportunity to personalize the space without taking on major renovations. The open concept layout features a spacious kitchen with a large island, granite countertops, tile backsplash, stainless steel appliances, and generous cabinet space. The refrigerator, washer, and dryer are all included adding even more value for the next owner. A brick fireplace anchors the living room, while the split bedroom floor plan provides privacy for the primary suite, complete with dual sinks, a garden tub, separate glass enclosed shower, and walk in closet. Enjoy a fenced backyard, extended covered patio, and attached two car garage. West Fork Ranch residents also have access to two community pools with splash pads, a dog park, and more than five miles of walking trails. Conveniently located near Interstate 35W and Alliance Town Center and currently zoned to Keller ISD schools. Great condition, thoughtful upgrades, all major appliances included, and a new price of $290,000. An opportunity worth a closer look!...
Contact an agent
Home facts
- Year built:2018
- Subdivision & Development:Parr Trust
- Listing ID #:21361630
- Added:52 day(s) ago
- Updated:October 31, 2026 at 04:46 PM
Rooms and interior
- Bedrooms:3
- Total bathrooms:2
- Full bathrooms:2
- Kitchen Description:Dishwasher, Disposal
- Living area:1,943 sq. ft.
Heating and cooling
- Cooling:Central Air, Electric
- Heating:Central
- Central air:Yes
Structure and exterior
- Roof:Composition
- Year built:2018
- Building area:1,943 sq. ft.
- Lot area:0.13 Acres
- Lot Features:Few Trees, Landscaped, Lawn, Subdivision
- Architectural Style:Traditional
- Construction Materials:Brick
- Foundation Description:Slab
- Levels:1 Story
Schools
- High school:Fossilridg
- Middle school:Vista Ridge
- Elementary school:Sunset Valley
Finances and disclosures
- Price:$290,000
- Price per sq. ft.:$149.25
- Tax amount:$8,573
Features and amenities
- Appliances:Dishwasher, Disposal
Parking
- Garage:Yes
- Garage spaces:2
 Information provided, in part, by North Texas Real Estate Information Systems, Inc. Last Updated October 31, 2026 Listings with the NTREIS logo are listed by brokerages other than CENTURY 21 Gold Coat Realtors. GDAR Member Broker: Katherine Hein
New listings near 2356 Bernese Lane
- New
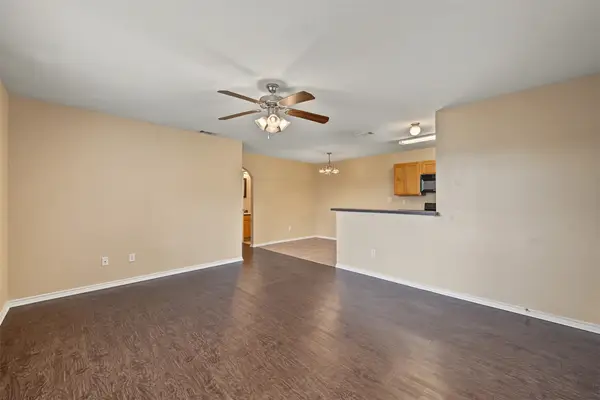 $395,000Active6 beds 4 baths2,188 sq. ft.
8020 Tanner Avenue, Fort Worth, TX 76116
MLS# 21423749Listed by: TURN KEY REAL ESTATE MGMT LLC - New
 $399,900Active4 beds 3 baths2,606 sq. ft.
4421 Berkshire Drive E, Fort Worth, TX 76137
MLS# 21425198Listed by: MENA REAL ESTATE ADVISORS - New
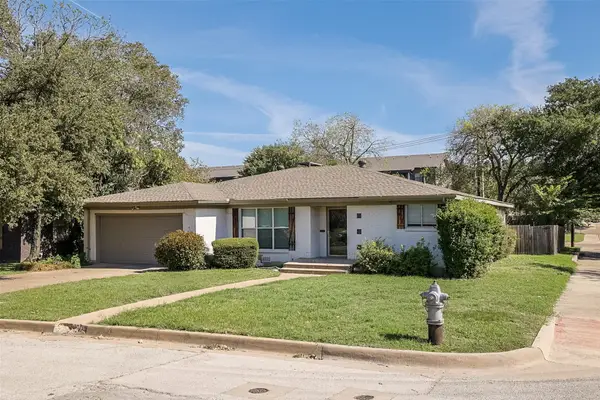 $385,000Active3 beds 2 baths2,075 sq. ft.
3613 Jeanette Drive, Fort Worth, TX 76109
MLS# 21419214Listed by: THE CULPEPPER TEAM - New
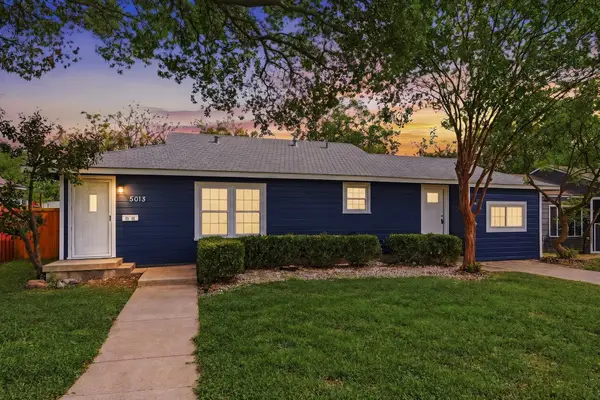 $239,000Active3 beds 2 baths1,180 sq. ft.
5013 Marks Place, Fort Worth, TX 76116
MLS# 21423187Listed by: INDEPENDENT REALTY - New
 $399,000Active4 beds 2 baths2,049 sq. ft.
1804 Dakar Road W, Fort Worth, TX 76116
MLS# 21424038Listed by: COMPASS RE TEXAS, LLC - New
 $269,000Active3 beds 2 baths1,647 sq. ft.
2017 Navada Way, Fort Worth, TX 76247
MLS# 21425007Listed by: INDEPENDENT REALTY - New
 $270,000Active3 beds 2 baths1,743 sq. ft.
5304 Mineral Creek Drive, Fort Worth, TX 76179
MLS# 21424187Listed by: SIMON SAID LLC - New
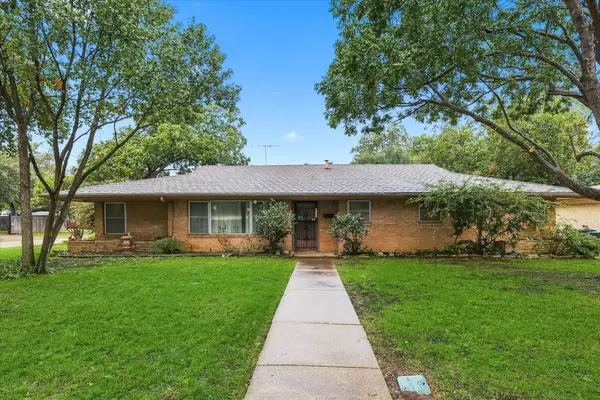 $550,000Active3 beds 2 baths2,304 sq. ft.
4132 Bilglade Road, Fort Worth, TX 76109
MLS# 21424438Listed by: SMART REALTY - New
 $449,999Active3 beds 2 baths1,749 sq. ft.
1101 Locust Street, Fort Worth, TX 76102
MLS# 21425081Listed by: COMPASS RE TEXAS, LLC - New
 $185,000Active3 beds 1 baths1,004 sq. ft.
4408 Carmel Avenue, Fort Worth, TX 76119
MLS# 21425103Listed by: SU KAZA REALTY, LLC


Protect your home and budget from life's surprises with an Assurant Home Warranty, backed by a partner that supports you through every step of homeownership. Explore Plans.
©2026 Century 21 Real Estate LLC. All rights reserved. CENTURY 21®, the CENTURY 21 Logo and C21® are service marks owned by Century 21 Real Estate LLC. Century 21 Real Estate LLC fully supports the principles of the Fair Housing Act and the Equal Opportunity Act. Each office is independently owned and operated. Listing information is deemed reliable but not guaranteed accurate.