2451 Dancy Drive N, Fort Worth, TX 76131
Local realty services provided by:CENTURY 21 Alliance Properties
2451 Dancy Drive N,Fort Worth, TX 76131
$227,474
- 3 Beds
- 2 Baths
- 1,014 sq. ft.
- Single family
- Active
Listed by: kenneth gross
Office: ip realty, llc.
MLS#:21420298
Source:GDAR
Price summary
- Price:$227,474
- Price per sq. ft.:$224.33
About this home
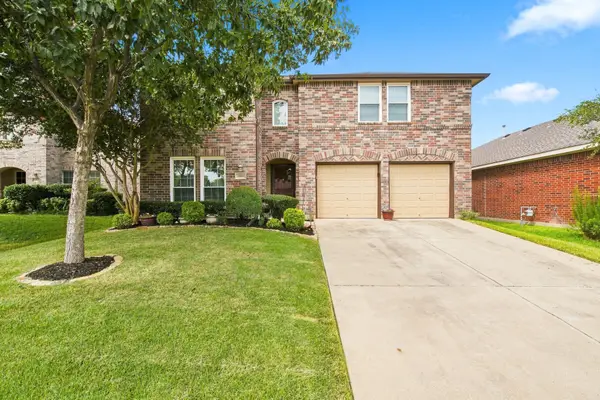
Welcome to this beautifully renovated 3-bedroom, 2-bath home, situated on an expansive interior pie-shaped lot with an exceptionally large backyard! Thoughtfully updated from top to bottom in September 2026, this property offers an impressive combination of modern finishes, quality craftsmanship, and outstanding outdoor space.
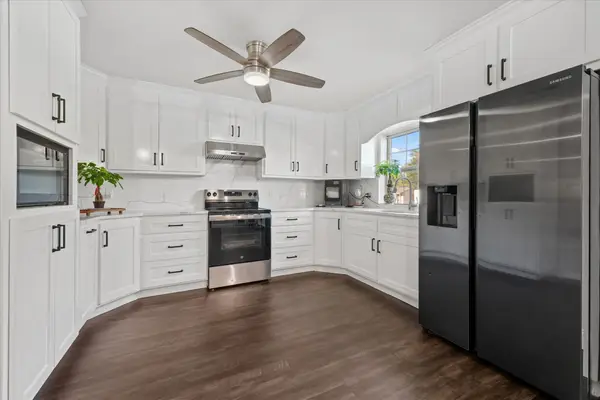
The extensive improvements include a new 30-year architectural shingle roof, energy-efficient Low-E argon-charged windows, and beautiful wood laminate flooring throughout. The completely redesigned kitchen showcases all-wood Shaker-style cabinetry with soft-close doors and drawers, stunning marble countertops and backsplash, and a full suite of high-end stainless steel appliances. Both bathrooms have been beautifully transformed with updated vanities, elegant porcelain tile flooring a soaking tub and shower surround.
Outside, the improvements continue with a newly installed double-wide front driveway, an inviting concrete patio complemented by a cedar pergola, and wood privacy fencing enclosing the entire property. Dual side gates provide convenient backyard access, including an oversized double gate ideal for accommodating larger equipment and outdoor projects.
Another standout feature is the remarkably spacious backyard, offering an abundance of room for entertaining, recreation, gardening, or creating your own private outdoor retreat. With virtually every major improvement completed in September 2026, this exceptional property delivers the appeal of a thoroughly updated home paired with the increasingly rare luxury of an oversized lot. A wonderful opportunity to enjoy modern comfort, beautiful finishes, and room to spread out!...
Contact an agent
Home facts
- Year built:1982
- Subdivision & Development:Northbrook Ph 1 & 2 Ftw
- Listing ID #:21420298
- Added:1 day(s) ago
- Updated:October 25, 2026 at 09:48 PM
Rooms and interior
- Bedrooms:3
- Total bathrooms:2
- Full bathrooms:2
- Kitchen Description:Dishwasher, Disposal, Electric Range, Microwave
- Living area:1,014 sq. ft.
Heating and cooling
- Cooling:Ceiling Fans, Central Air, Electric
- Heating:Central, Electric
- Central air:Yes
Structure and exterior
- Year built:1982
- Building area:1,014 sq. ft.
- Lot area:0.24 Acres
- Levels:1 Story
Schools
- High school:Saginaw
- Middle school:Prairie Vista
- Elementary school:Northbrook
Finances and disclosures
- Price:$227,474
- Price per sq. ft.:$224.33
- Tax amount:$3,359
Features and amenities
- Appliances:Dishwasher, Disposal, Electric Range, Electric Water Heater, Microwave
Parking
- Garage:Yes
- Garage spaces:1
 Information provided, in part, by North Texas Real Estate Information Systems, Inc. Last Updated October 25, 2026 Listings with the NTREIS logo are listed by brokerages other than CENTURY 21 Alliance Properties. GDAR Member Broker: Roger Del Brandt II
New listings near 2451 Dancy Drive N
- New
 $665,000Active3 beds 3 baths1,982 sq. ft.
3215 Odessa Avenue, Fort Worth, TX 76109
MLS# 21419419Listed by: BRIGGS FREEMAN SOTHEBY'S INT'L - New
 $400,000Active4 beds 3 baths3,012 sq. ft.
14505 Mainstay Way, Fort Worth, TX 76052
MLS# 21378290Listed by: EBBY HALLIDAY REALTORS - New
 $254,900Active3 beds 2 baths1,808 sq. ft.
209 Cotillion Road, Fort Worth, TX 76134
MLS# 21419468Listed by: SUMMIT COVE REALTY, INC. - New
 $392,000Active4 beds 3 baths2,809 sq. ft.
13041 Fencerow Road, Fort Worth, TX 76244
MLS# 21420202Listed by: ROWE REAL ESTATE GROUP, LLC - New
 $329,000Active3 beds 2 baths1,821 sq. ft.
1409 Ancer Way, Fort Worth, TX 76052
MLS# 21420119Listed by: RE/MAX DALLAS SUBURBS - New
 $870,000Active3 beds 4 baths3,482 sq. ft.
4604 Pershing Avenue, Fort Worth, TX 76107
MLS# 21420148Listed by: STEPHEN DARBY, BROKER - New
 $100,000Active3 beds 1 baths1,024 sq. ft.
3400 Conway Street, Fort Worth, TX 76111
MLS# 21420170Listed by: SU KAZA REALTY, LLC - New

 $265,000Active3 beds 2 baths1,868 sq. ft.
317 Chalkstone Drive, Fort Worth, TX 76131
MLS# 21419027Listed by: CENTURY 21 MIKE BOWMAN, INC. - New
 $320,000Active4 beds 3 baths1,456 sq. ft.
1405 Langston Street, Fort Worth, TX 76105
MLS# 21420128Listed by: ELITE LIVING REALTY


Protect your home and budget from life's surprises with an Assurant Home Warranty, backed by a partner that supports you through every step of homeownership. Explore Plans.
©2026 Century 21 Real Estate LLC. All rights reserved. CENTURY 21®, the CENTURY 21 Logo and C21® are service marks owned by Century 21 Real Estate LLC. Century 21 Real Estate LLC fully supports the principles of the Fair Housing Act and the Equal Opportunity Act. Each office is independently owned and operated. Listing information is deemed reliable but not guaranteed accurate.