2457 Sweetwood Drive, Fort Worth, TX 76131
Local realty services provided by:
2457 Sweetwood Drive,Fort Worth, TX 76131
$1,600 per month
- 2 Beds
- 1 Baths
- 828 sq. ft.
- Rental
- Active
Listed by:
 CENTURY 21 Mike Bowman, Inc.
MLS#:21394403
Price summary
- Price:$1,600 per month
- Price per sq. ft.:$1.93
About this home
CONVENIENTLY LOCATED*CHARMING HOME WITH UPDATED FEATURES*DRIVEWAY GATEDTO BACKYARD* COVERED PARKING*Amazing oversized backyard fully fenced with storage shed*Living area open to kitchen*Stainless steel appliances, granite countertops, decorative backsplash, pantry storage*Tile in kitchen, living area, walkways and bathroom with updates*Dedicated utility area*Interior painted, upgraded fixtures*Close to shopping, entertainment, restaurants highway access, and Downtown Fort Worth*First full month's rent and security deposit due prior to move-in* seventy five dollar application per person over 18*dog allowed with restrictions*No cats*Applications done on-line*DON'T MISS THIS OPPORTUNITY!., Lawn, Subdivision
Contact an agent
Home facts
- Year built:1982
- Listing ID #:21394403
- Added:1 day(s) ago
- Updated:September 28, 2026 at 05:14 PM
Rooms and interior
- Bedrooms:2
- Total bathrooms:1
- Full bathrooms:1
- Kitchen Description:Dishwasher, Microwave, Refrigerator
- Living area:828 sq. ft.
Structure and exterior
- Year built:1982
- Building area:828 sq. ft.
- Lot area:0.14 Acres
- Architectural Style:Traditional
Schools
- High school:Saginaw
- Middle school:Prairie Vista
- Elementary school:Northbrook
Finances and disclosures
- Price:$1,600 per month
- Price per sq. ft.:$1.93
Features and amenities
- Amenities:Smoke Detector
New listings near 2457 Sweetwood Drive
- New
 $112,000Active2 beds 2 baths1,069 sq. ft.
5606 Boca Raton Boulevard #247, Fort Worth, TX 76112
MLS# 21386787Listed by: KELLER WILLIAMS REALTY-FM - New
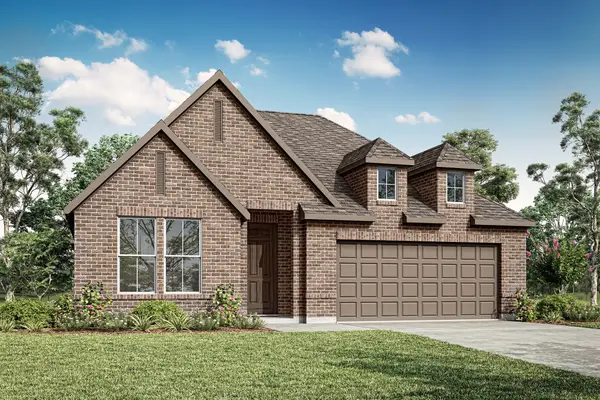 $443,752Active4 beds 3 baths2,173 sq. ft.
12533 Quay Drive, Fort Worth, TX 76052
MLS# 21397960Listed by: HOMESUSA.COM - New
 $629,000Active4 beds 3 baths3,371 sq. ft.
865 Thomas Crossing Drive, Fort Worth, TX 76028
MLS# 21376531Listed by: COLDWELL BANKER REALTY - New
 $289,900Active3 beds 2 baths2,184 sq. ft.
3212 Glenmont Drive, Fort Worth, TX 76133
MLS# 21385585Listed by: MAINSTAY BROKERAGE LLC - New
 $375,000Active4 beds 3 baths3,347 sq. ft.
5012 Meridian Lane, Fort Worth, TX 76244
MLS# 21390471Listed by: LPT REALTY LLC - New
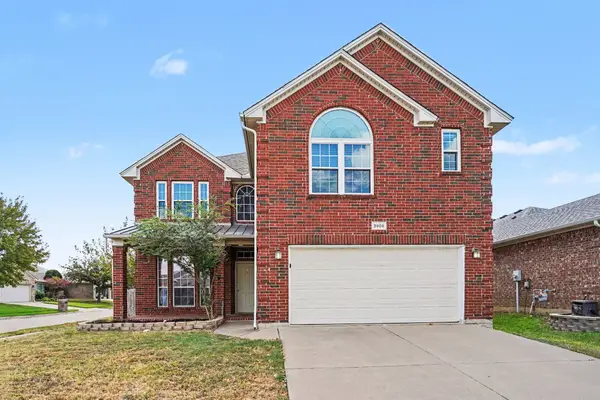 $389,900Active4 beds 3 baths2,351 sq. ft.
3908 Confidence Drive, Fort Worth, TX 76244
MLS# 21391920Listed by: ENTERA REALTY LLC - New
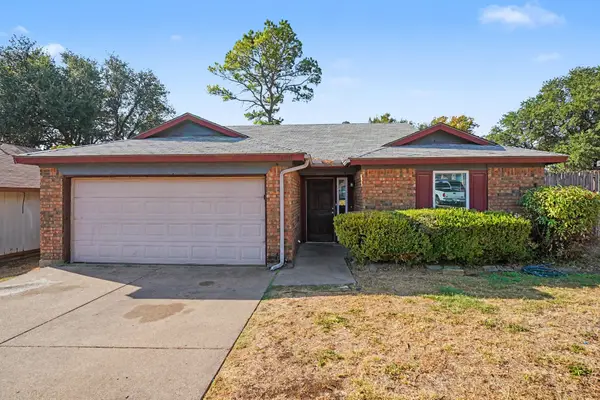 $259,900Active3 beds 2 baths1,230 sq. ft.
7500 Little Rock Lane, Fort Worth, TX 76120
MLS# 21392665Listed by: ENTERA REALTY LLC - New
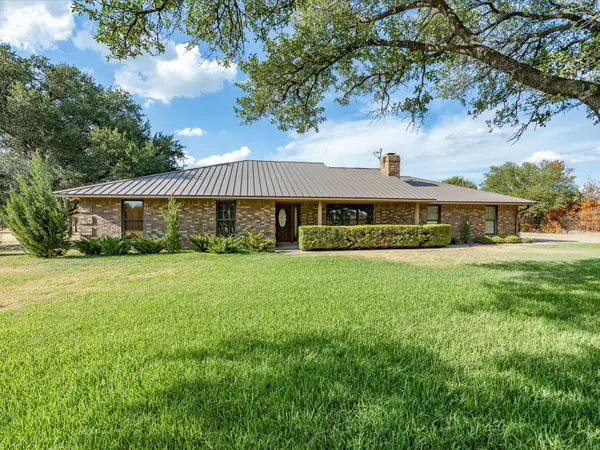 $525,000Active4 beds 3 baths1,935 sq. ft.
4 Sunset Lane, Fort Worth, TX 76108
MLS# 21393768Listed by: WILLIAMS TREW REAL ESTATE - New

 $485,000Active4 beds 3 baths2,859 sq. ft.
9137 Rock Nettle Drive, Fort Worth, TX 76131
MLS# 21395095Listed by: CENTURY 21 JUDGE FITE COMPANY - New
 $185,000Active3 beds 2 baths1,260 sq. ft.
2904 Cordone Street, Fort Worth, TX 76133
MLS# 21396009Listed by: LEAGUE REAL ESTATE


Protect your home and budget from life's surprises with an Assurant Home Warranty, backed by a partner that supports you through every step of homeownership. Explore Plans.
©2026 Century 21 Real Estate LLC. All rights reserved. CENTURY 21®, the CENTURY 21 Logo and C21® are service marks owned by Century 21 Real Estate LLC. Century 21 Real Estate LLC fully supports the principles of the Fair Housing Act and the Equal Opportunity Act. Each office is independently owned and operated. Listing information is deemed reliable but not guaranteed accurate.