
2508 Denbury Drive, Fort Worth, TX 76133
Local realty services provided by:CENTURY 21 Gold Coat Realtors
2508 Denbury Drive,Fort Worth, TX 76133
$225,000
- 3 Beds
- 2 Baths
- 1,223 sq. ft.
- Single family
- Active
Upcoming open houses
- Sat, Sep 1211:00 am - 01:00 pm
Listed by: sarah thornton
Office: redfin corporation
MLS#:21372298
Source:GDAR
Price summary
- Price:$225,000
- Price per sq. ft.:$183.97
About this home
Located at 2508 Denbury Drive in Fort Worth, this 3-bedroom, 2-bath home offers a functional floor plan, custom kitchen cabinetry with pull-out drawers and spice racks, a screened porch, and a large private backyard shaded by mature trees in a convenient 76133 location. Buyers searching for homes in Fort Worth will appreciate the comfortable layout, thoughtful kitchen storage, generous outdoor space, and easy access to shopping, dining, parks, major commuter routes, and employment centers throughout the area. The thoughtfully designed floor plan provides comfortable living spaces with flexibility for everyday living, entertaining, a home office, or hobbies. The kitchen features custom cabinets designed for added organization, including convenient pull-out drawers and dedicated spice racks. The 3-bedroom layout offers versatile private spaces, while the 2-bath configuration adds everyday convenience. The screened porch creates an inviting transition between the interior and backyard, extending the usable living space for relaxing or entertaining. Beyond the porch, the large private backyard is framed by mature shade trees and offers ample room for outdoor dining, recreation, gardening, or future enhancements. Located in an established Fort Worth area near shopping, restaurants, parks, and major roadways, this home provides convenient access to destinations throughout Fort Worth and the surrounding DFW area. With its custom kitchen storage, screened porch, mature trees, and generous backyard, this property offers a comfortable setting with practical features and convenient city access....
Contact an agent
Home facts
- Year built:1969
- Subdivision & Development:Southwest Hills Add
- Listing ID #:21372298
- Added:1 day(s) ago
- Updated:September 05, 2026 at 11:53 AM
Rooms and interior
- Bedrooms:3
- Total bathrooms:2
- Full bathrooms:2
- Kitchen Description:Built In Gas Range, Dishwasher, Disposal, Double Oven, Gas Oven, Microwave, Vented Exhaust Fan
- Living area:1,223 sq. ft.
Heating and cooling
- Cooling:Central Air, Electric
- Heating:Central, Natural Gas
- Central air:Yes
Structure and exterior
- Year built:1969
- Building area:1,223 sq. ft.
- Lot area:0.18 Acres
- Foundation Description:Slab
- Levels:1 Story
Schools
- High school:Southhills
- Middle school:Rosemont
- Elementary school:Greenbriar
Finances and disclosures
- Price:$225,000
- Price per sq. ft.:$183.97
- Tax amount:$3,259
Features and amenities
- Appliances:Built In Gas Range, Dishwasher, Disposal, Double Oven, Gas Oven, Gas Water Heater, Microwave, Vented Exhaust Fan
- Amenities:Carbon Monoxide Detectors, Fire Alarm, Smoke Detectors
Parking
- Garage:Yes
- Garage spaces:2
 Information provided, in part, by North Texas Real Estate Information Systems, Inc. Last Updated September 5, 2026 Listings with the NTREIS logo are listed by brokerages other than CENTURY 21 Gold Coat Realtors. GDAR Member Broker: Katherine Hein
New listings near 2508 Denbury Drive
- New
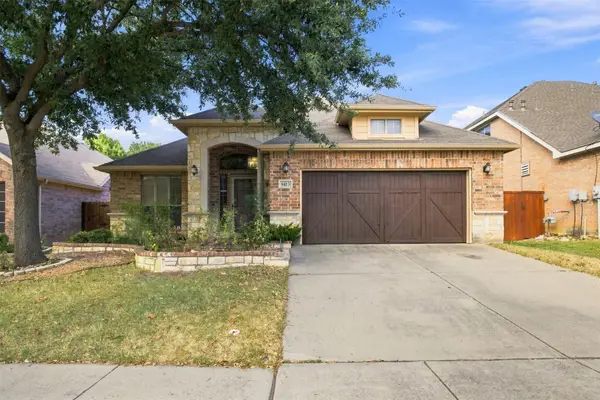 $440,000Active3 beds 2 baths2,118 sq. ft.
9413 Granger Lane, Fort Worth, TX 76244
MLS# 21375077Listed by: D&B BROKERAGE SERVICES LLC - New
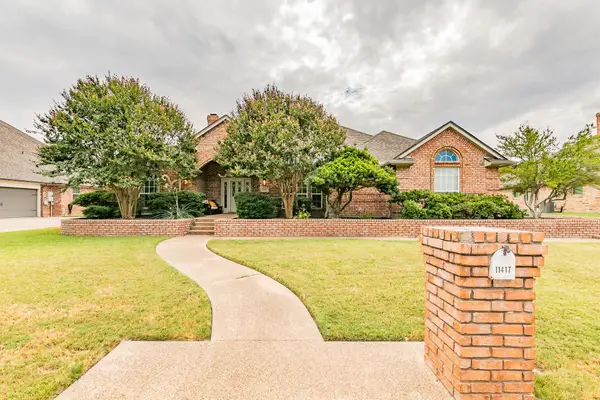 $495,000Active3 beds 2 baths2,670 sq. ft.
11417 Northpointe Court, Fort Worth, TX 76008
MLS# 21375922Listed by: HELEN PAINTER GROUP, REALTORS - New
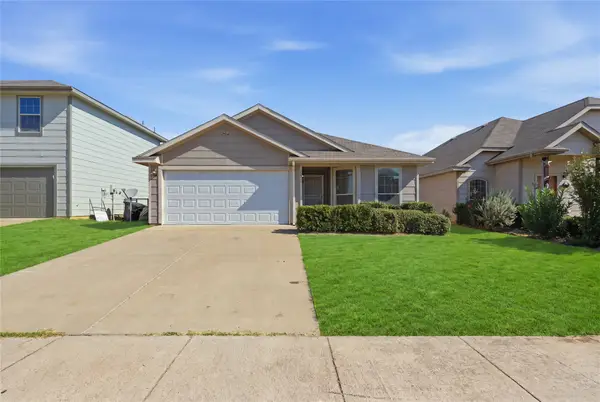 $269,800Active3 beds 2 baths1,416 sq. ft.
1509 Sierra Estate Trail, Fort Worth, TX 76119
MLS# 21379269Listed by: LPT REALTY, LLC - New
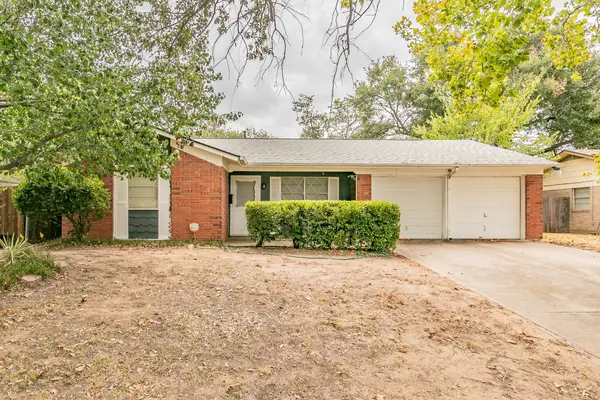 $200,000Active3 beds 2 baths1,211 sq. ft.
7412 Meadowcrest Drive, Fort Worth, TX 76112
MLS# 21379221Listed by: ALL CITY - New
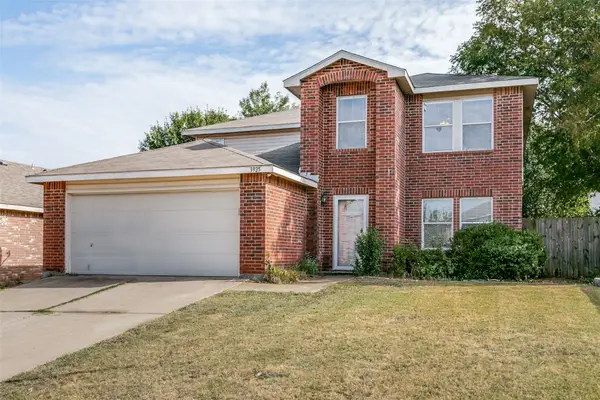 $295,000Active4 beds 3 baths2,644 sq. ft.
3925 Stonewick Court, Fort Worth, TX 76123
MLS# 21356467Listed by: EPIQUE REALTY LLC - New
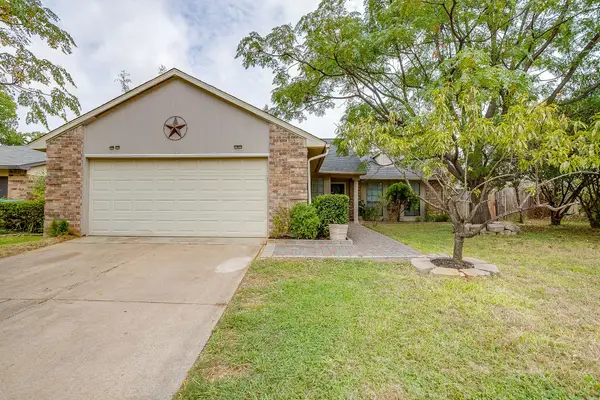 $260,000Active3 beds 2 baths1,422 sq. ft.
7913 Bermejo Road, Fort Worth, TX 76112
MLS# 21374425Listed by: THEGREENTEAM RE PROFESSIONALS - New
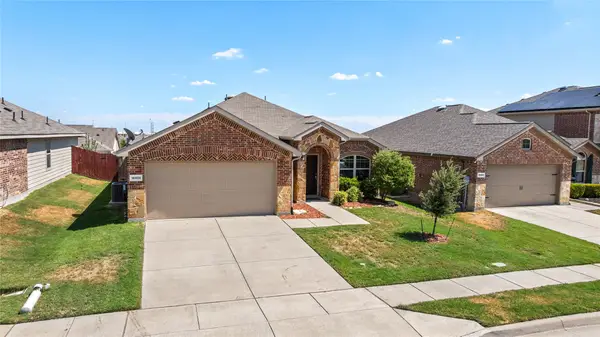 $290,000Active3 beds 2 baths1,354 sq. ft.
14408 Artisan Drive, Fort Worth, TX 76052
MLS# 21375903Listed by: ELEVATE REALTY GROUP - New
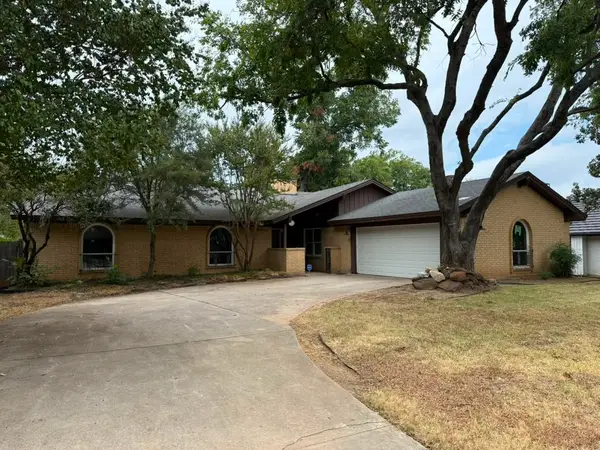 $2,600Active4 beds 3 baths2,342 sq. ft.
7317 Yolanda Drive, Fort Worth, TX 76112
MLS# 21379188Listed by: REALTY OF AMERICA, LLC - New
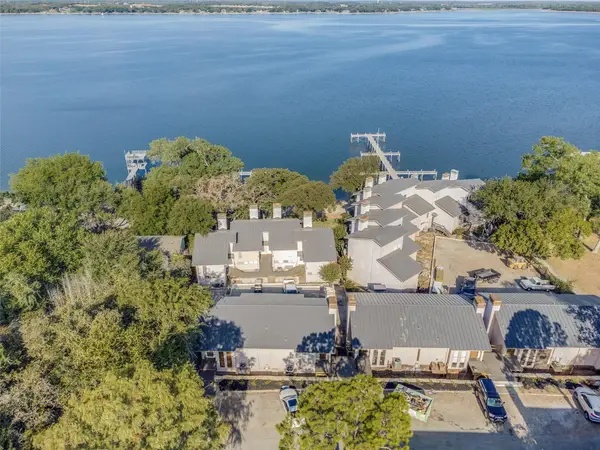 $140,000Active2 beds 3 baths1,056 sq. ft.
9999 Boat Club Road #409, Fort Worth, TX 76179
MLS# 21374224Listed by: PROPERTY CONSULTANTS - New
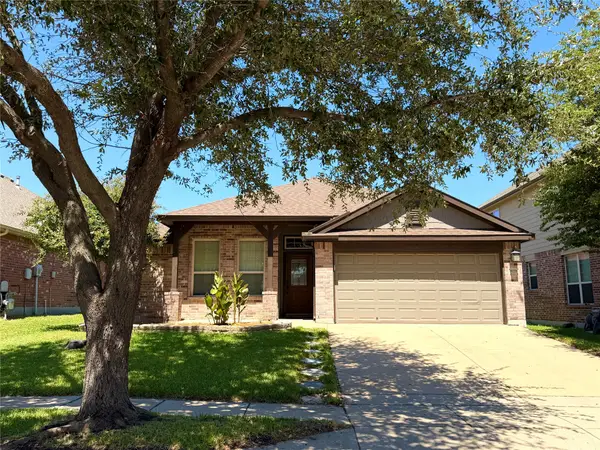 $289,900Active3 beds 2 baths1,700 sq. ft.
10356 Bradshaw Drive, Fort Worth, TX 76108
MLS# 21374313Listed by: UNITED REAL ESTATE DFW


Protect your home and budget from life's surprises with an Assurant Home Warranty, backed by a partner that supports you through every step of homeownership. Explore Plans.
©2026 Century 21 Real Estate LLC. All rights reserved. CENTURY 21®, the CENTURY 21 Logo and C21® are service marks owned by Century 21 Real Estate LLC. Century 21 Real Estate LLC fully supports the principles of the Fair Housing Act and the Equal Opportunity Act. Each office is independently owned and operated. Listing information is deemed reliable but not guaranteed accurate.