
2524 Watauga Road, Fort Worth, TX 76111
Local realty services provided by:CENTURY 21 Harvey Properties
Listed by: rachel rosenfeld
Office: ebby halliday, realtors
MLS#:21268454
Source:GDAR
Price summary
- Price:$375,000
- Price per sq. ft.:$170.3
About this home
Do not miss this opportunity to own a piece of Fort Worth History for a bargain! UNBELIEVABLE location, 10 minutes to Downtown Fort Worth, Famous Stockyards, and the Hospital District! Welcome to this charming 1942 home where thoughtful renovations have transformed this sprawling 4+ bedroom craftsman into a warm modern retreat! The original hardwood flooring has been restored, and every room has fresh paint and thoughtful details! Take advantage of this large lot with room for a multi-car garage and a pool with the fully fenced-in backyard and your own private gated driveway. Updated kitchen and baths and smart home features make life convenient, including the smart thermostat and doorbell systems. The kitchen is open to the living room with two dining areas and a large pantry. Unique features like the built-in desk you just can't find in any other home. Old charm flows through the home with the original crystal door knobs from 1942 repurposed to become unique coat hooks at the entry of the home and the original manual doorbell sits alongside the modern one and still works, echoing the nostalgic sounds of the mid-century. Do not miss touring this one-of-a-kind property where you can truly enjoy the space and conveniences of today, with the character of yesterday; they simply do not make them like this anymore!...
Contact an agent
Home facts
- Year built:1942
- Subdivision & Development:Oakhurst Add
- Listing ID #:21268454
- Added:45 day(s) ago
- Updated:August 25, 2026 at 11:55 AM
Rooms and interior
- Bedrooms:4
- Total bathrooms:3
- Full bathrooms:3
- Flooring:Carpet, Hardwood
- Kitchen Description:Dishwasher, Disposal, Gas Oven, Gas Range, Microwave
- Living area:2,202 sq. ft.
Heating and cooling
- Cooling:Ceiling Fans, Central Air, Electric
- Heating:Central, Natural Gas
- Central air:Yes
Structure and exterior
- Roof:Composition
- Year built:1942
- Building area:2,202 sq. ft.
- Lot area:0.25 Acres
- Lot Features:Few Trees, Lawn, Level
- Architectural Style:Traditional
- Construction Materials:Brick
- Foundation Description:Pillar Post Pier
- Levels:1 Story
Schools
- High school:Carter Riv
- Middle school:Riverside
- Elementary school:Bonniebrae
Finances and disclosures
- Price:$375,000
- Price per sq. ft.:$170.3
- Tax amount:$10,569
Features and amenities
- Appliances:Dishwasher, Disposal, Gas Oven, Gas Range, Gas Water Heater, Microwave
- Amenities:Security System
- Smart home:Yes
Parking
- Garage:Yes
- Garage spaces:1
 Information provided, in part, by North Texas Real Estate Information Systems, Inc. Last Updated August 25, 2026 Listings with the NTREIS logo are listed by brokerages other than CENTURY 21 Harvey Properties. GDAR Member Broker: Renee Harvey
New listings near 2524 Watauga Road
- New
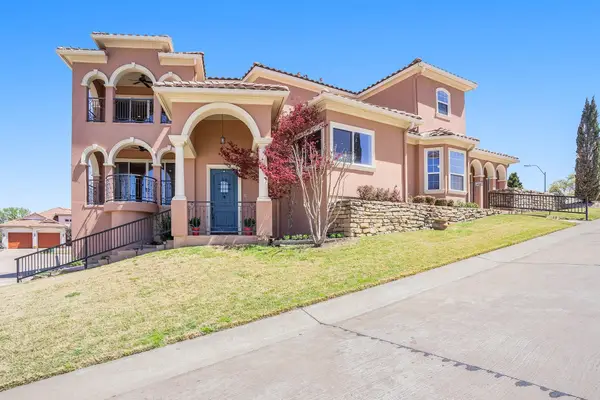 $749,000Active4 beds 3 baths3,817 sq. ft.
7713 Lakeview Circle, Fort Worth, TX 76179
MLS# 21368577Listed by: KELLER WILLIAMS REALTY - New
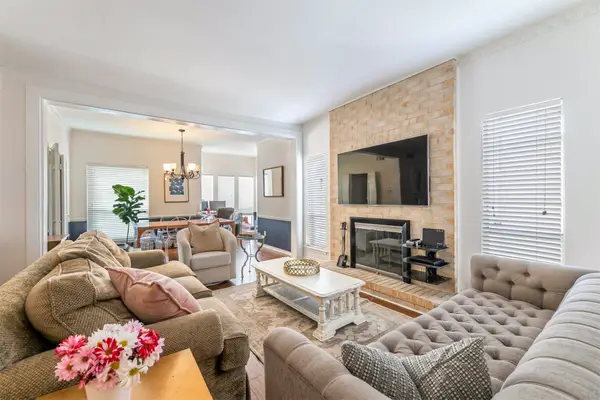 $330,000Active3 beds 3 baths1,890 sq. ft.
4320 Bellaire Drive S #205W, Fort Worth, TX 76109
MLS# 21352985Listed by: KIMBALL REAL ESTATE - New
 $279,900Active4 beds 2 baths2,266 sq. ft.
9037 Troy Drive, Fort Worth, TX 76123
MLS# 21367960Listed by: ABLE REALTY - New
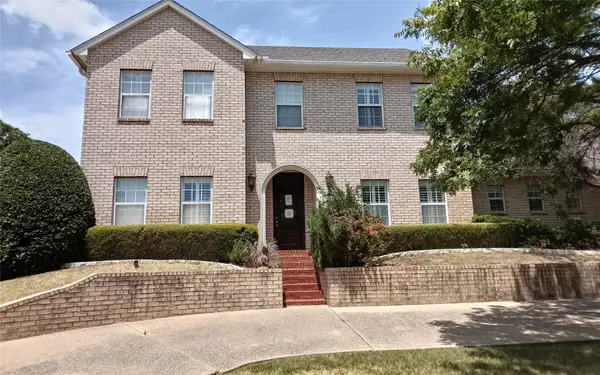 $437,500Active3 beds 3 baths2,836 sq. ft.
1116 Scotts Way, Fort Worth, TX 76111
MLS# 21368531Listed by: UNLIMITED REALTY SOLUTIONS - New
 $175,000Active3 beds 2 baths816 sq. ft.
1700 Andrew Avenue, Fort Worth, TX 76105
MLS# 21368491Listed by: MANDALAY REAL ESTATE - New
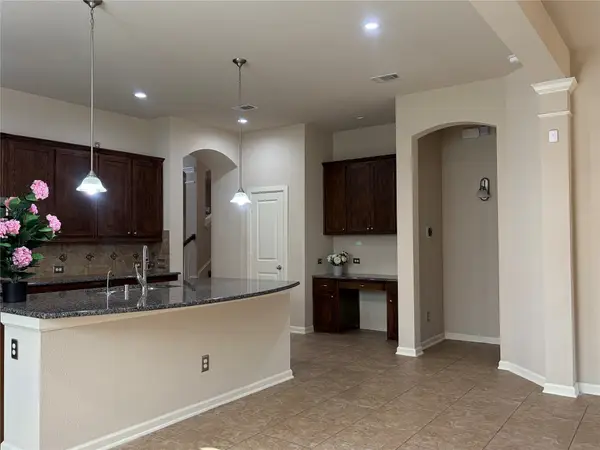 $570,000Active4 beds 3 baths2,988 sq. ft.
8425 Snow Goose Way, Fort Worth, TX 76118
MLS# 21368427Listed by: CITIWIDE PROPERTIES CORP. - New
 $255,000Active3 beds 2 baths1,574 sq. ft.
5800 Stone Meadow Lane, Fort Worth, TX 76179
MLS# 21366481Listed by: FORTUNE REAL PROPERTY MGMT - New
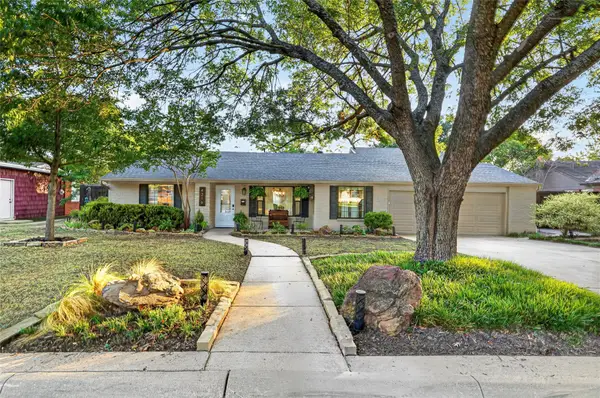 $737,000Active4 beds 3 baths2,815 sq. ft.
4316 Norwich Drive, Fort Worth, TX 76109
MLS# 21366892Listed by: HOMESMART - New
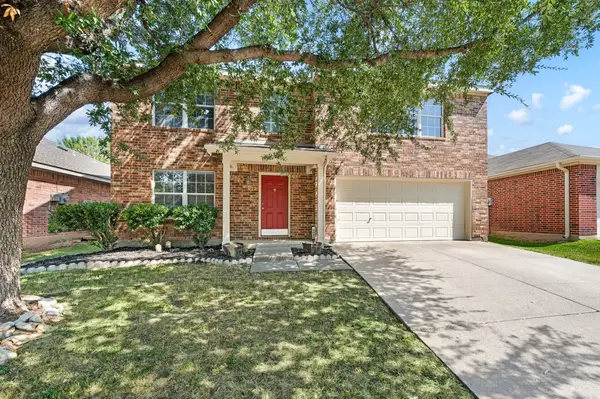 $439,000Active4 beds 3 baths3,454 sq. ft.
5025 Senator Drive, Fort Worth, TX 76244
MLS# 21362330Listed by: FATHOM REALTY LLC - New
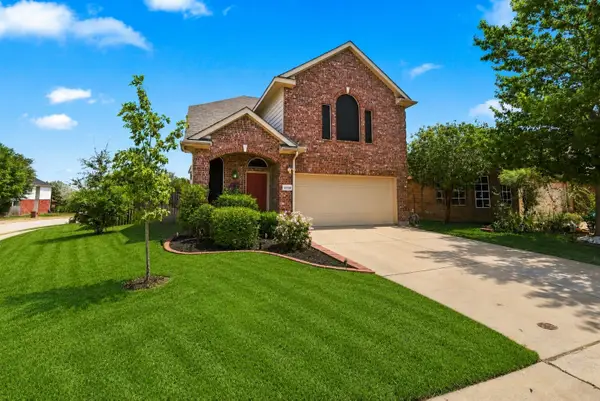 $395,000Active4 beds 3 baths2,300 sq. ft.
12152 Thicket Bend Drive, Fort Worth, TX 76244
MLS# 21362431Listed by: RITCHEY REALTY


Protect your home and budget from life's surprises with an Assurant Home Warranty, backed by a partner that supports you through every step of homeownership. Explore Plans.
©2026 Century 21 Real Estate LLC. All rights reserved. CENTURY 21®, the CENTURY 21 Logo and C21® are service marks owned by Century 21 Real Estate LLC. Century 21 Real Estate LLC fully supports the principles of the Fair Housing Act and the Equal Opportunity Act. Each office is independently owned and operated. Listing information is deemed reliable but not guaranteed accurate.