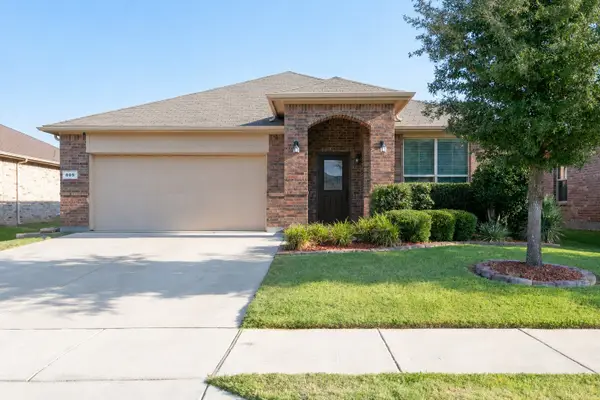
2529 Prickly Pine Trail, Fort Worth, TX 76123
Local realty services provided by:CENTURY 21 Crew
2529 Prickly Pine Trail,Fort Worth, TX 76123
$329,900
- 4 Beds
- 3 Baths
- 2,299 sq. ft.
- Single family
- Active
Listed by: elizabeth deane
Office: tdt realtors
MLS#:21376817
Source:GDAR
Price summary
- Price:$329,900
- Price per sq. ft.:$143.5
- Monthly HOA dues:$38.92
About this home
Welcome to 2529 Prickly Pine Trail! This spacious 4-bedroom, 2.5-bath home offers a versatile floor plan with plenty of room to spread out. The main level features an open-concept kitchen and living area, plus a formal dining room at the front of the home that would also make an excellent home office or flex space. The kitchen offers granite countertops, a large center island, stainless steel appliances, ample cabinetry and an easy flow into the adjoining living and dining areas. Upstairs, a second living area provides additional space for a game room, media room or playroom. The spacious primary suite features a tray ceiling and private bath with dual sinks, garden tub and separate shower. Fresh interior paint and new carpet give the home a clean, move-in-ready feel. Additional highlights include hard-surface flooring throughout the main living areas, a separate utility room and attached 2-car garage. This is a HomePath property. Eligible first-time homebuyers who complete Fannie Mae’s education course may qualify for up to 3% in closing cost assistance through the HomePath Ready Buyer™ program. Restrictions and eligibility requirements apply....
Contact an agent
Home facts
- Year built:2021
- Subdivision & Development:Sycamore Lndg
- Listing ID #:21376817
- Added:1 day(s) ago
- Updated:September 03, 2026 at 08:42 PM
Rooms and interior
- Bedrooms:4
- Total bathrooms:3
- Full bathrooms:2
- Half bathrooms:1
- Flooring:Carpet, Ceramic Tile, Luxury Vinyl Plank
- Kitchen Description:Dishwasher, Disposal, Electric Range, Vented Exhaust Fan
- Living area:2,299 sq. ft.
Heating and cooling
- Cooling:Ceiling Fans, Central Air, Electric
- Heating:Central, Electric
- Central air:Yes
Structure and exterior
- Roof:Composition
- Year built:2021
- Building area:2,299 sq. ft.
- Lot area:0.11 Acres
- Lot Features:Few Trees, Interior Lot, Landscaped
- Architectural Style:Craftsman
- Construction Materials:Brick
- Foundation Description:Slab
- Levels:2 Story
Schools
- High school:North Crowley
- Middle school:Crowley
- Elementary school:Meadowcreek
Finances and disclosures
- Price:$329,900
- Price per sq. ft.:$143.5
- Tax amount:$8,212
Features and amenities
- Appliances:Dishwasher, Disposal, Electric Range, Vented Exhaust Fan
- Amenities:Window Coverings
Parking
- Garage:Yes
- Garage spaces:2
 Information provided, in part, by North Texas Real Estate Information Systems, Inc. Last Updated September 3, 2026 Listings with the NTREIS logo are listed by brokerages other than CENTURY 21 Crew. GDAR Member Broker: William Medlock
New listings near 2529 Prickly Pine Trail
- New
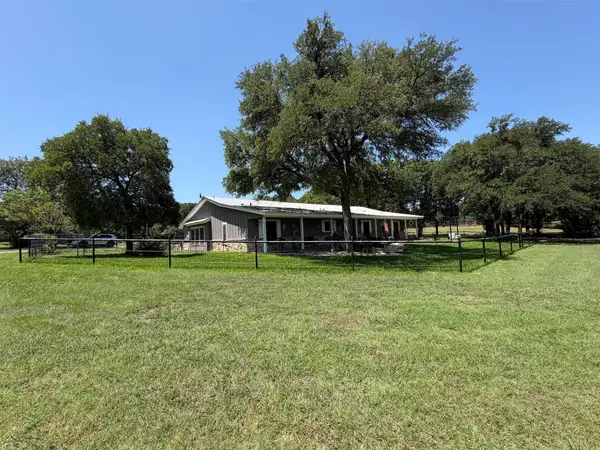 $1,050,000Active3 beds 4 baths2,661 sq. ft.
7085 Red Bud Lane, Fort Worth, TX 76135
MLS# 21282047Listed by: JPAR-GRANDVIEW - Open Sat, 2 to 4pmNew
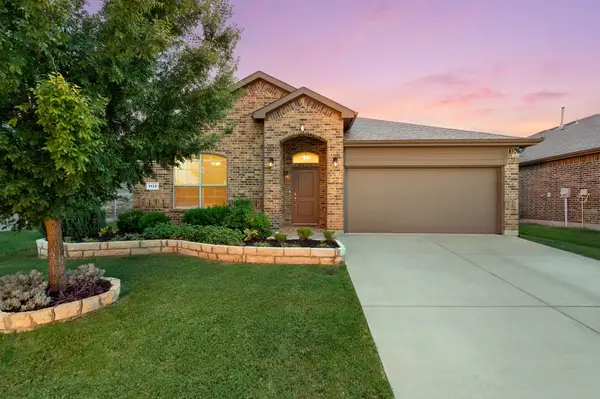 $335,000Active4 beds 2 baths1,614 sq. ft.
1132 Blooming Prairie Trail, Fort Worth, TX 76177
MLS# 21346739Listed by: REAL BROKER, LLC - New
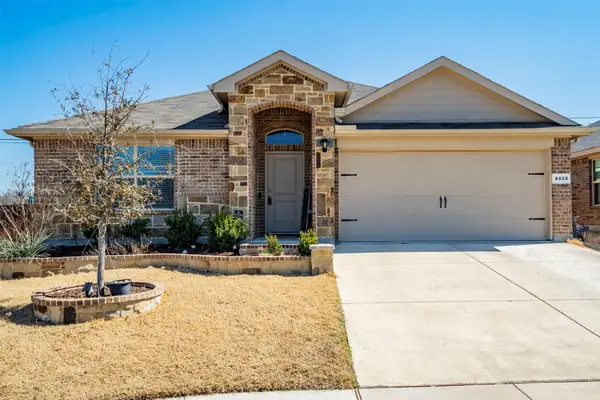
 $315,000Active4 beds 2 baths1,584 sq. ft.
8028 Muddy Creek Drive, Fort Worth, TX 76131
MLS# 21347840Listed by: CENTURY 21 JUDGE FITE CO. - New
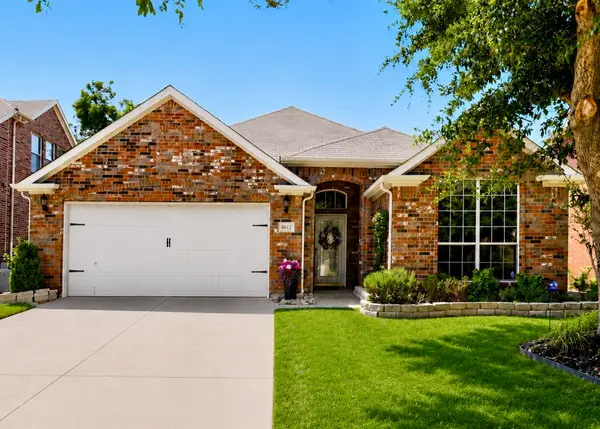 $339,500Active3 beds 2 baths1,677 sq. ft.
4612 Keith Drive, Fort Worth, TX 76244
MLS# 21371352Listed by: ORCHARD BROKERAGE - New
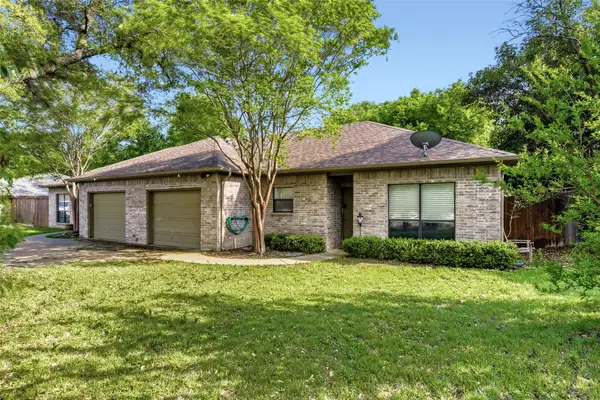 $500,000Active6 beds 4 baths2,606 sq. ft.
6525 Greenway Road, Fort Worth, TX 76116
MLS# 21374083Listed by: WILLIAMS TREW REAL ESTATE - New
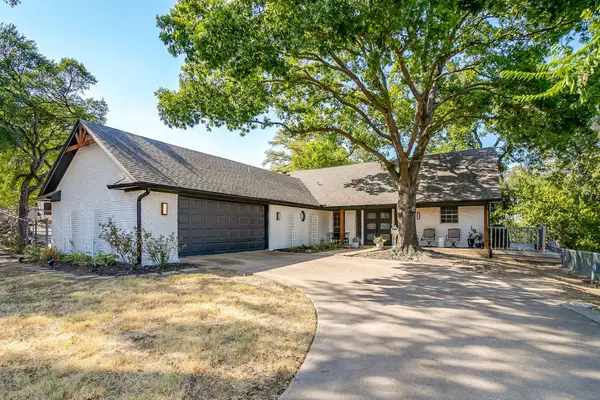 $355,000Active3 beds 3 baths2,495 sq. ft.
5315 Meadowbrook Drive, Fort Worth, TX 76112
MLS# 21376163Listed by: TDT REALTORS - New
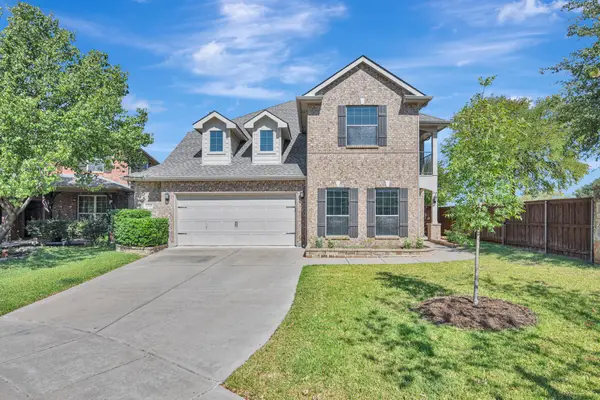 $510,000Active4 beds 3 baths2,911 sq. ft.
12745 Welsh Walk, Fort Worth, TX 76244
MLS# 21376279Listed by: COMPASS RE TEXAS, LLC - New
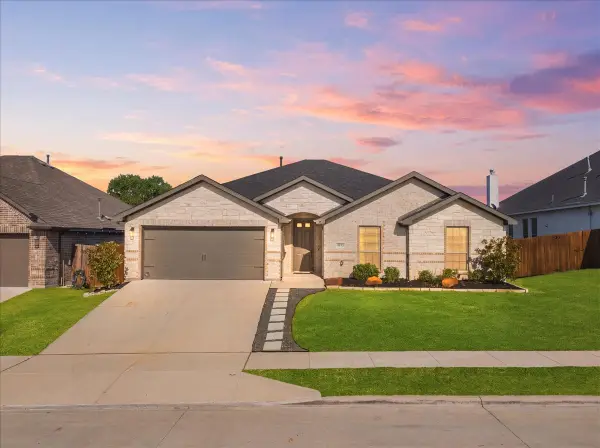 $364,400Active3 beds 2 baths1,889 sq. ft.
6924 Talon Bluff Drive, Fort Worth, TX 76179
MLS# 21376830Listed by: EC LEGACY REALTY - New
 $319,000Active3 beds 2 baths1,736 sq. ft.
809 Key Deer Drive, Fort Worth, TX 76028
MLS# 21376853Listed by: CAPLE & COMPANY


Protect your home and budget from life's surprises with an Assurant Home Warranty, backed by a partner that supports you through every step of homeownership. Explore Plans.
©2026 Century 21 Real Estate LLC. All rights reserved. CENTURY 21®, the CENTURY 21 Logo and C21® are service marks owned by Century 21 Real Estate LLC. Century 21 Real Estate LLC fully supports the principles of the Fair Housing Act and the Equal Opportunity Act. Each office is independently owned and operated. Listing information is deemed reliable but not guaranteed accurate.