
2632 Silver Hill Drive, Fort Worth, TX 76131
Local realty services provided by:CENTURY 21 Alliance Properties
Listed by: monique jackson
Office: realty of america, llc.
MLS#:21319676
Source:GDAR
Price summary
- Price:$290,000
- Price per sq. ft.:$197.95
- Monthly HOA dues:$40.58
About this home
This beautifully maintained 3-bedroom, 2-bathroom home features an inviting open-concept floor plan that's perfect for both everyday living and entertaining.
The remodeled bathrooms offer a fresh, modern feel, while the freshly painted kitchen cabinets and living room create a bright, updated interior you'll love coming home to. Step outside to enjoy the screened patio enclosure, providing a comfortable space to relax year-round, along with a freshly painted deck that's ready for outdoor gatherings.
Additional features include a Nest smart thermostat, a Vivint security system, and TV mounts that will convey in the living room, patio, and garage, adding convenience and value for the next homeowner. The HVAC system was replaced approximately five years ago, offering added peace of mind.
Conveniently located with easy access to shopping, dining, schools, and major highways, this move-in-ready home is ready for its next chapter. Don't miss your opportunity to make 2632 Silver Hill Drive your new home!...
Contact an agent
Home facts
- Year built:2003
- Listing ID #:21319676
- Added:1 day(s) ago
- Updated:July 20, 2026 at 11:44 AM
Rooms and interior
- Bedrooms:3
- Total bathrooms:2
- Full bathrooms:2
- Kitchen Description:Dishwasher, Disposal, Electric Cooktop, Electric Oven, Microwave
- Living area:1,465 sq. ft.
Structure and exterior
- Year built:2003
- Building area:1,465 sq. ft.
- Lot area:0.17 Acres
- Construction Materials:Brick
- Foundation Description:Slab
- Levels:1 Story
Schools
- High school:Saginaw
- Middle school:Prairie Vista
- Elementary school:Northbrook
Finances and disclosures
- Price:$290,000
- Price per sq. ft.:$197.95
- Tax amount:$6,707
Features and amenities
- Appliances:Dishwasher, Disposal, Electric Cooktop, Electric Oven, Microwave
- Amenities:Carbon Monoxide Detectors, Prewired, Security System Owned, Smoke Detectors
Parking
- Garage:Yes
- Garage spaces:2
 Information provided, in part, by North Texas Real Estate Information Systems, Inc. Last Updated July 20, 2026 Listings with the NTREIS logo are listed by brokerages other than CENTURY 21 Alliance Properties. GDAR Member Broker: Roger Del Brandt II
New listings near 2632 Silver Hill Drive
- New
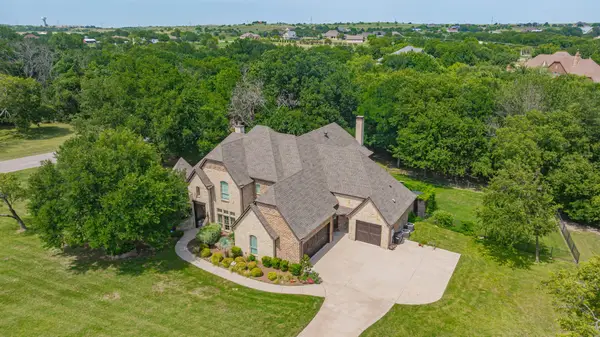 $1,380,000Active4 beds 5 baths4,330 sq. ft.
101 Western Breeze Drive, Fort Worth, TX 76126
MLS# 21314706Listed by: HOME GROWN GROUP REALTY, LLC - New
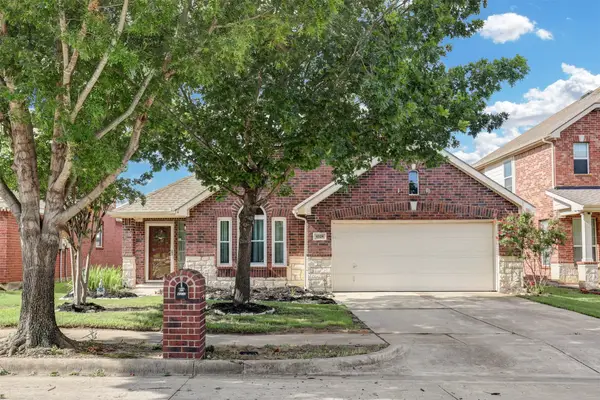 $365,000Active3 beds 2 baths2,135 sq. ft.
4528 Indian Rock Drive, Fort Worth, TX 76244
MLS# 21297578Listed by: MARTIN REALTY GROUP - New
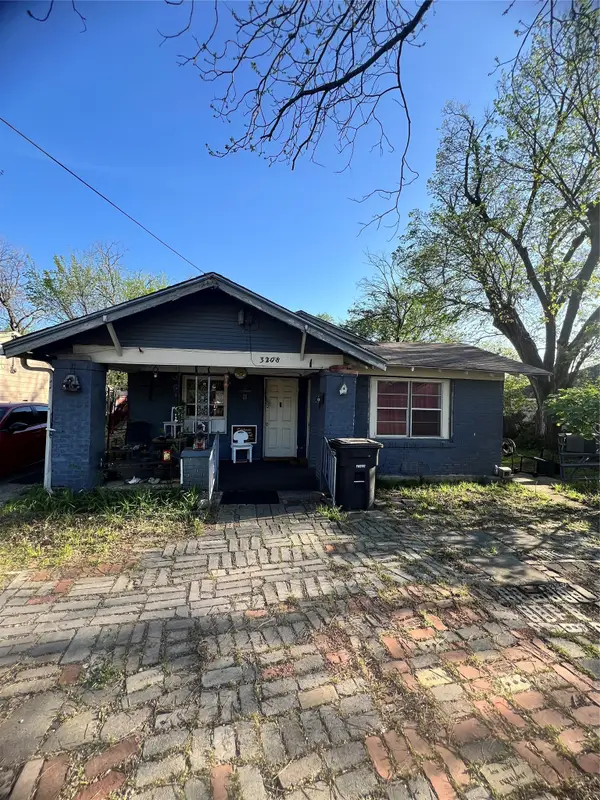 $115,000Active2 beds 1 baths1,064 sq. ft.
3208 Knox Street, Fort Worth, TX 76119
MLS# 21335793Listed by: REGAL, REALTORS - New
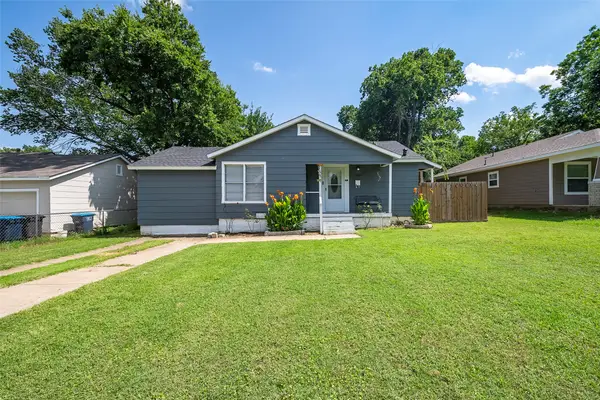 $199,000Active3 beds 1 baths1,042 sq. ft.
3624 Hardeman Street, Fort Worth, TX 76119
MLS# 21335777Listed by: BHHS PREMIER PROPERTIES - New
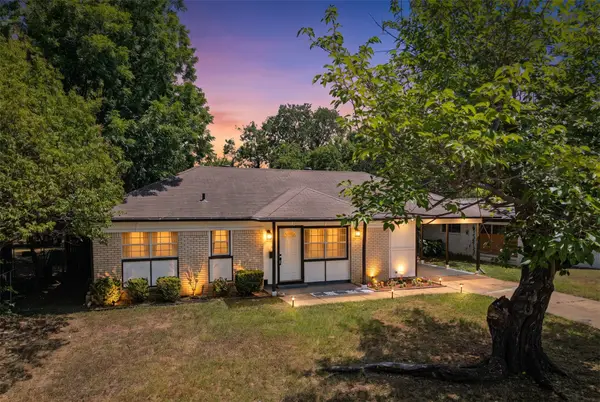 $235,000Active3 beds 2 baths1,050 sq. ft.
4608 Reed Street, Fort Worth, TX 76119
MLS# 21335012Listed by: UNITED REAL ESTATE DFW - New
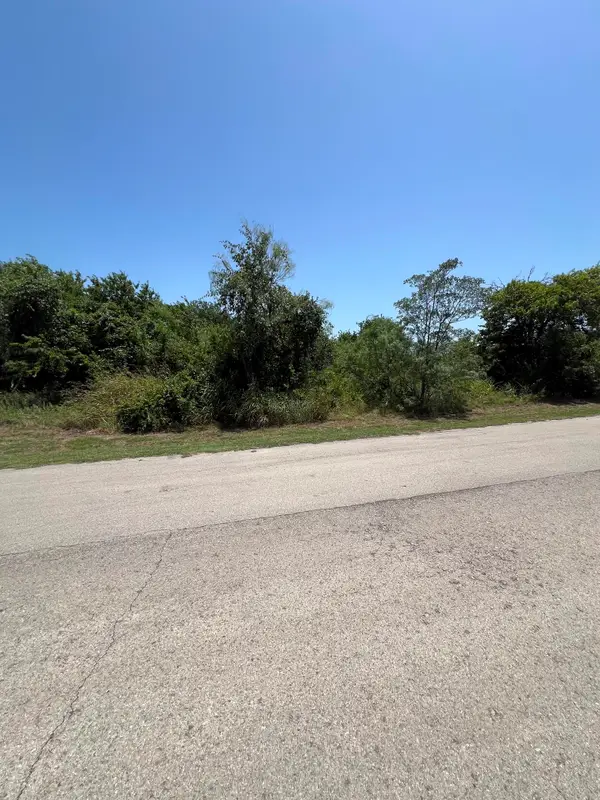 $105,000Active0.43 Acres
5401 Harrys Place, Fort Worth, TX 76126
MLS# 21335462Listed by: HELLO REALTY COMPANY - New
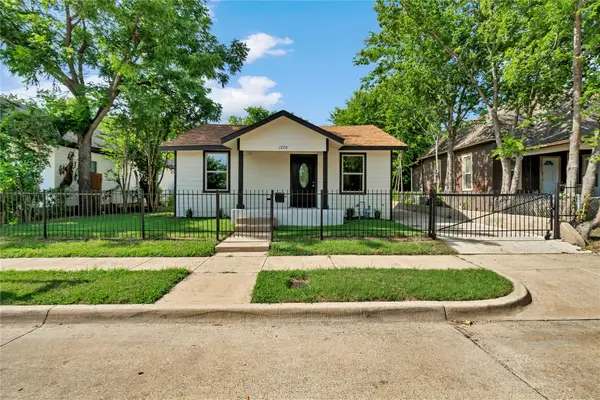 $255,000Active3 beds 2 baths1,273 sq. ft.
1220 Bessie Street, Fort Worth, TX 76104
MLS# 21335656Listed by: RJ WILLIAMS & COMPANY RE - New
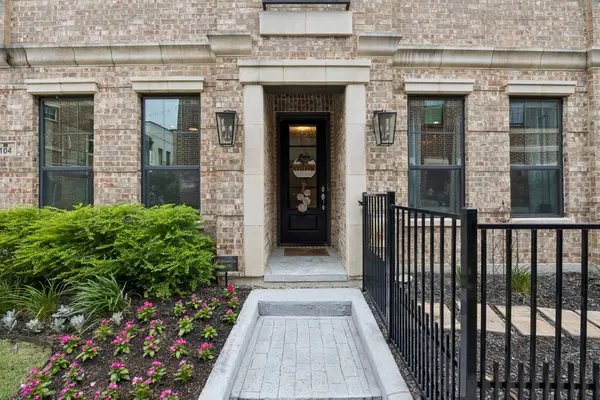 $569,900Active4 beds 4 baths2,553 sq. ft.
302 Nursery Lane #104, Fort Worth, TX 76114
MLS# 21335445Listed by: EBBY HALLIDAY, REALTORS - New
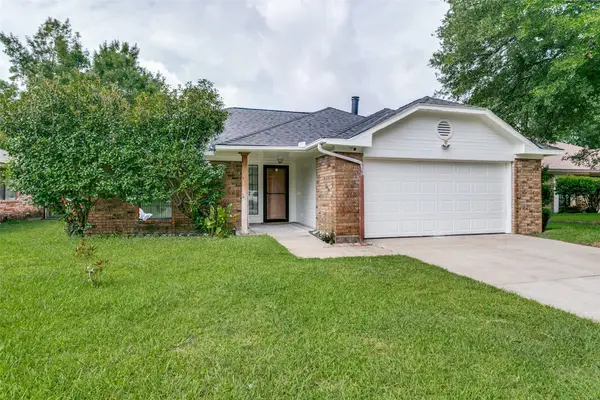 $260,000Active3 beds 2 baths1,219 sq. ft.
2813 Creekwood Lane, Fort Worth, TX 76123
MLS# 21335499Listed by: JIREH REALTY TEAM LLC - New
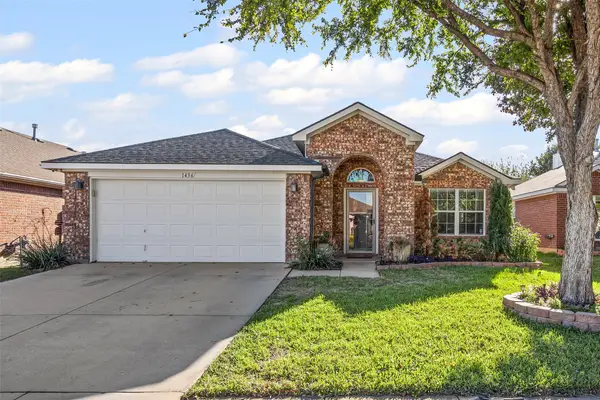 $310,000Active3 beds 2 baths1,680 sq. ft.
1436 Broken Spoke Court, Fort Worth, TX 76131
MLS# 21335542Listed by: PEAK REALTY AND ASSOCIATES LLC


Protect your home and budget from life's surprises with an Assurant Home Warranty, backed by a partner that supports you through every step of homeownership. Explore Plans.
©2026 Century 21 Real Estate LLC. All rights reserved. CENTURY 21®, the CENTURY 21 Logo and C21® are service marks owned by Century 21 Real Estate LLC. Century 21 Real Estate LLC fully supports the principles of the Fair Housing Act and the Equal Opportunity Act. Each office is independently owned and operated. Listing information is deemed reliable but not guaranteed accurate.