2717 Calloway Creek Drive, Fort Worth, TX 76118
Local realty services provided by:CENTURY 21 Judge Fite Company
Listed by:
 Trupti Patel(469) 363 - 4519CENTURY 21 Judge Fite Company
Office: century 21 judge fite co.
MLS#:21324417
Source:GDAR
Price summary
- Price:$628,000
- Price per sq. ft.:$187.74
- Monthly HOA dues:$33.33
About this home
STAGED TO SELL - Discover this beautifully designed Trend maker Homes Grayson floor plan, offering 4 bedrooms, 3.5 baths, and over
3,400 sq ft of thoughtfully crafted living space. Built in 2018, this two-story home blends modern comfort with
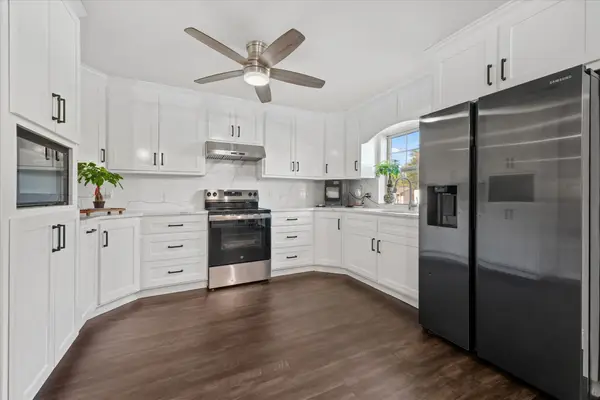
functional elegance. Step inside to a bright, open concept living area featuring a spacious family room and a chef
inspired kitchen complete with a large center island, stainless steel appliances, oversized walk-in pantry, and a butler’s
pantry that connects seamlessly to the private dining room perfect for entertaining. The primary suite, privately tucked
on the first floor, offers a luxurious retreat with dual vanities, a relaxing garden tub, separate shower, and an expansive
walk-in closet. Upstairs, a generous game room and secondary bedrooms create an ideal kid’s or guest retreat. Enjoy
outdoor living on the covered patio and appreciate community benefits within the Lakes of River Trails neighborhood,
including beautifully maintained surroundings and convenient access to major highways, shopping, and dining. HOA
includes full use of facilities and common area maintenance. Additional features include Gas log fireplace Decorative
lighting & high speed internet availability, 2 car attached garage, Energy efficient windows & insulation, Located in
Hurst Euless Bedford ISD with highly rated nearby schools. This stunning home is move in ready and offers the perfect
blend of luxury, comfort, and convenience. Don’t miss your opportunity to make it yours!...
Contact an agent
Home facts
- Year built:2018
- Subdivision & Development:Lakes of River Trails
- Listing ID #:21324417
- Added:106 day(s) ago
- Updated:October 25, 2026 at 11:39 AM
Rooms and interior
- Bedrooms:4
- Total bathrooms:4
- Full bathrooms:3
- Half bathrooms:1
- Flooring:Carpet, Tile
- Kitchen Description:Built In Gas Range, Convection Oven, Dishwasher, Disposal, Gas Cooktop, Microwave
- Living area:3,345 sq. ft.
Heating and cooling
- Cooling:Central Air
- Heating:Central
- Central air:Yes
Structure and exterior
- Roof:Composition
- Year built:2018
- Building area:3,345 sq. ft.
- Lot area:0.15 Acres
- Architectural Style:Traditional
- Construction Materials:Brick, Concrete, Stone, Wood Siding
- Foundation Description:Slab
- Levels:2 Story
Schools
- High school:Bell
- Middle school:Hurst
- Elementary school:Westhurst
Finances and disclosures
- Price:$628,000
- Price per sq. ft.:$187.74
Features and amenities
- Appliances:Built In Gas Range, Convection Oven, Dishwasher, Disposal, Gas Cooktop, Microwave
- Amenities:Fire Alarm, Firewalls, Home Theater, Security System, Security System Leased, Smoke Detectors, Wireless
Parking
- Garage:Yes
- Garage spaces:2
Information provided, in part, by North Texas Real Estate Information Systems, Inc. Last Updated October 25, 2026 Listings with the NTREIS logo are listed by brokerages other than CENTURY 21 Judge Fite Company. GDAR Member Broker: Ashley ConlonNew listings near 2717 Calloway Creek Drive
- New
 $870,000Active3 beds 4 baths3,482 sq. ft.
4604 Pershing Avenue, Fort Worth, TX 76107
MLS# 21420148Listed by: STEPHEN DARBY, BROKER - New
 $100,000Active3 beds 1 baths1,024 sq. ft.
3400 Conway Street, Fort Worth, TX 76111
MLS# 21420170Listed by: SU KAZA REALTY, LLC - New

 $265,000Active3 beds 2 baths1,868 sq. ft.
317 Chalkstone Drive, Fort Worth, TX 76131
MLS# 21419027Listed by: CENTURY 21 MIKE BOWMAN, INC. - New
 $320,000Active4 beds 3 baths1,456 sq. ft.
1405 Langston Street, Fort Worth, TX 76105
MLS# 21420128Listed by: ELITE LIVING REALTY - New
 $314,000Active3 beds 2 baths1,689 sq. ft.
120 Piping Rock Drive, Fort Worth, TX 76131
MLS# 21418490Listed by: CITY STAR REALTY GROUP LLC - New
 $324,900Active3 beds 3 baths1,812 sq. ft.
8600 Brushy Creek Trail, Fort Worth, TX 76118
MLS# 21419675Listed by: BETTER HOMES & GARDENS, WINANS - Open Sun, 12 to 2pmNew
 $275,000Active3 beds 2 baths1,225 sq. ft.
2853 Bursera Lane, Fort Worth, TX 76108
MLS# 21406126Listed by: COLDWELL BANKER REALTY - New
 $434,900Active4 beds 3 baths2,900 sq. ft.
11936 Summerwind Drive, Fort Worth, TX 76244
MLS# 21406732Listed by: KELLER WILLIAMS REALTY - Open Sun, 2 to 4pmNew
 $1,295,000Active4 beds 4 baths3,400 sq. ft.
3736 W Biddison Street, Fort Worth, TX 76109
MLS# 21419511Listed by: WILLIAMS TREW REAL ESTATE - New
 $649,999Active4 beds 3 baths2,668 sq. ft.
929 Claystone Ridge Drive, Fort Worth, TX 76028
MLS# 21419875Listed by: RENDON REALTY, LLC


Protect your home and budget from life's surprises with an Assurant Home Warranty, backed by a partner that supports you through every step of homeownership. Explore Plans.
©2026 Century 21 Real Estate LLC. All rights reserved. CENTURY 21®, the CENTURY 21 Logo and C21® are service marks owned by Century 21 Real Estate LLC. Century 21 Real Estate LLC fully supports the principles of the Fair Housing Act and the Equal Opportunity Act. Each office is independently owned and operated. Listing information is deemed reliable but not guaranteed accurate.