
2826 Mcgee Street, Fort Worth, TX 76112
Local realty services provided by:CENTURY 21 Middleton
Listed by: reggie mcmullin
Office: keller williams realty
MLS#:21394386
Source:GDAR
Price summary
- Price:$249,900
- Price per sq. ft.:$165.72
About this home
Rare find at this price! 3 bedroom 3 bath home with an attached one car garage, and a large 660 sq foot workshop that has Air conditioning! Home has recently updated kitchen and baths with newer flooring and appliances. The back yard workshop has a kitchenette and bath and could be used as another living space. The spacious backyard has a covered patio perfect for grilling out and outdoor dining. All of this is located on a wooded lot on a quiet dead end street and conveniently located to Loop 820, schools and Handley Park! Do not miss this one!
Contact an agent
Home facts
- Year built:1950
- Subdivision & Development:Bell Virgil Add
- Listing ID #:21394386
- Added:1 day(s) ago
- Updated:September 24, 2026 at 09:45 PM
Rooms and interior
- Bedrooms:3
- Total bathrooms:3
- Full bathrooms:3
- Flooring:Ceramic Tile, Luxury Vinyl Plank
- Kitchen Description:Dishwasher, Electric Range, Microwave
- Living area:1,508 sq. ft.
Heating and cooling
- Cooling:Ceiling Fans, Central Air, Electric
- Heating:Electric, Natural Gas
- Central air:Yes
Structure and exterior
- Roof:Composition
- Year built:1950
- Building area:1,508 sq. ft.
- Lot area:0.22 Acres
- Lot Features:Many Trees
- Architectural Style:Ranch
- Construction Materials:Frame, Stone Veneer
- Foundation Description:Pillar Post Pier, Slab
- Levels:1 Story
Schools
- High school:Eastern Hills
- Middle school:Handley
- Elementary school:East Handley,MG Ellis
Finances and disclosures
- Price:$249,900
- Price per sq. ft.:$165.72
- Tax amount:$5,020
Features and amenities
- Appliances:Dishwasher, Electric Range, Microwave
- Amenities:Window Coverings
Parking
- Garage:Yes
- Garage spaces:1
 Information provided, in part, by North Texas Real Estate Information Systems, Inc. Last Updated September 24, 2026 Listings with the NTREIS logo are listed by brokerages other than CENTURY 21 Middleton.
New listings near 2826 Mcgee Street
- New
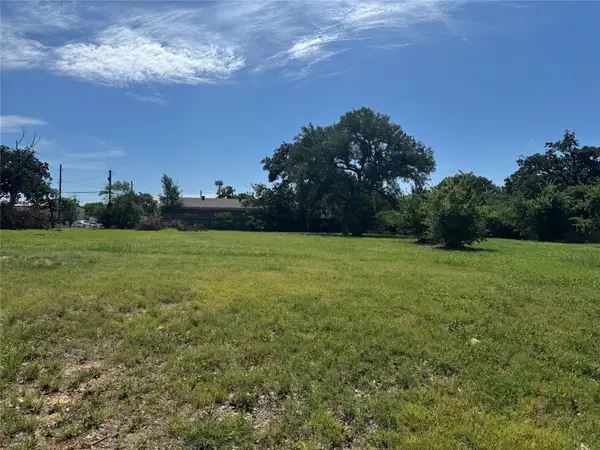 $75,000Active0.18 Acres
5900 Dallas Avenue, Fort Worth, TX 76112
MLS# 56018198Listed by: SUBSTANTIA REALTY, LLC - New
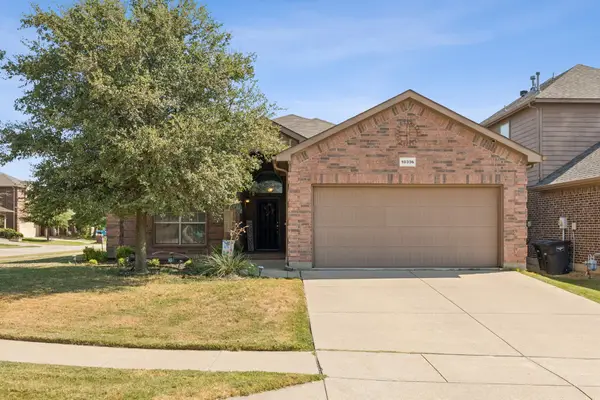 $365,000Active4 beds 2 baths1,805 sq. ft.
10336 Point Lobos Trail, Fort Worth, TX 76177
MLS# 21378874Listed by: COMPASS RE TEXAS, LLC - New
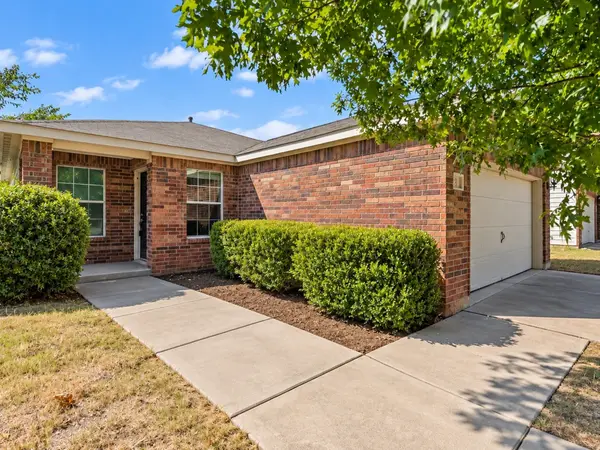 $228,900Active3 beds 2 baths1,352 sq. ft.
613 Misty Mountain Drive, Fort Worth, TX 76140
MLS# 21388720Listed by: COMPASS RE TEXAS, LLC. - New
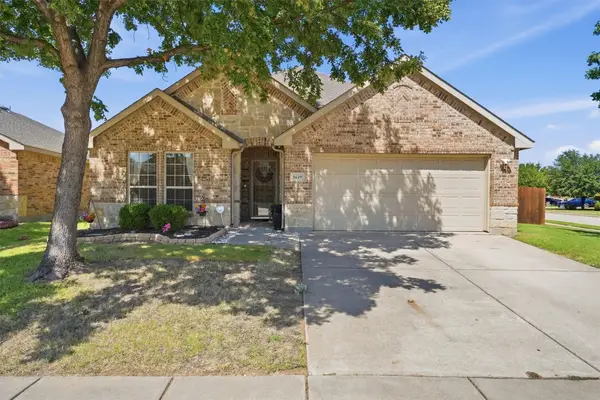 $350,000Active3 beds 2 baths2,291 sq. ft.
8649 Running River Lane, Fort Worth, TX 76131
MLS# 21394341Listed by: FINE POINT HOMES REAL ESTATE - New
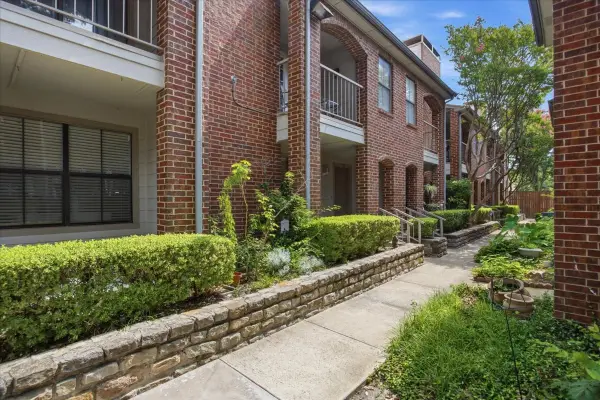 $199,000Active2 beds 3 baths1,206 sq. ft.
3205 Donnelly #202, Fort Worth, TX 76107
MLS# 21395289Listed by: WILLIAMS TREW REAL ESTATE - New
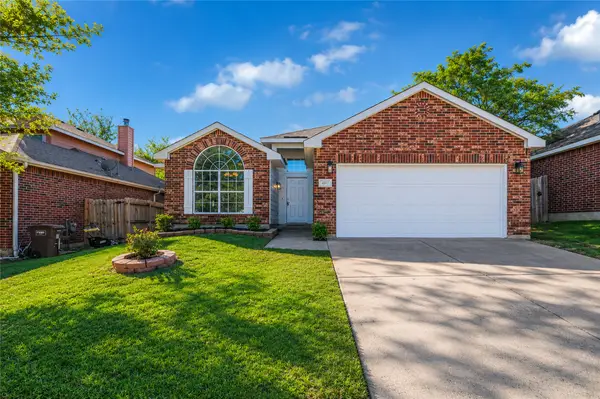 $299,999Active3 beds 2 baths1,815 sq. ft.
4817 Barnhill Lane, Fort Worth, TX 76135
MLS# 21395315Listed by: ALLIANCE REAL ESTATE - New
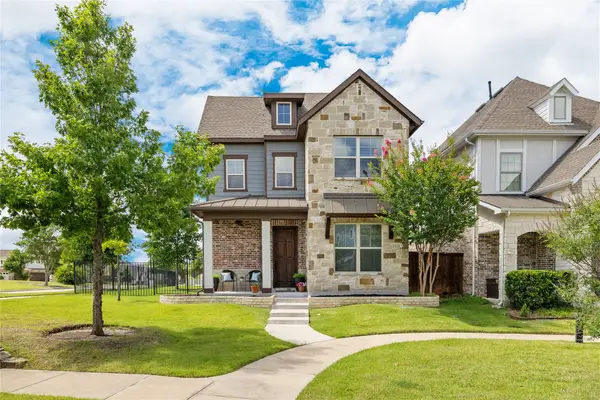 $489,900Active3 beds 3 baths2,656 sq. ft.
1820 Roundtree Circle W, Fort Worth, TX 76008
MLS# 21395316Listed by: THE PROPERTY SHOP - New
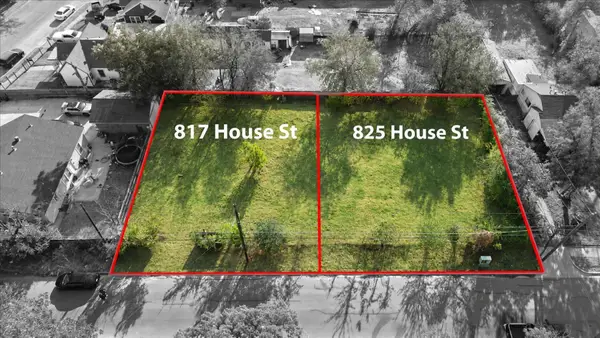 $50,000Active0.15 Acres
817 House Street, Fort Worth, TX 76103
MLS# 21393881Listed by: KELLER WILLIAMS REALTY - New
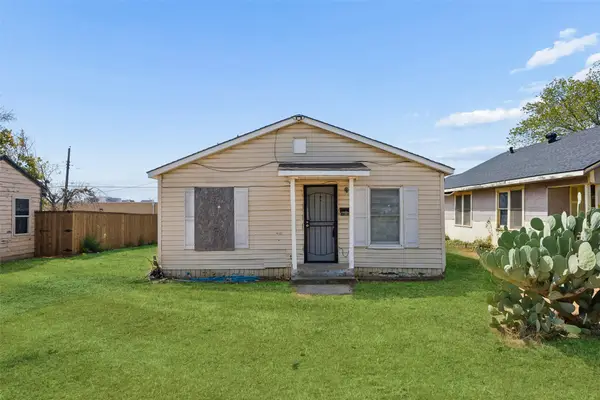 $85,000Active1 beds 1 baths576 sq. ft.
1224 E Morningside Drive, Fort Worth, TX 76104
MLS# 21394051Listed by: REDFIN CORPORATION - New
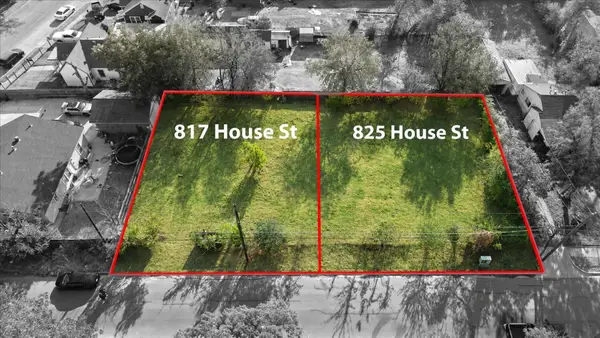 $50,000Active0.15 Acres
825 House Street, Fort Worth, TX 76103
MLS# 21394818Listed by: KELLER WILLIAMS REALTY


Protect your home and budget from life's surprises with an Assurant Home Warranty, backed by a partner that supports you through every step of homeownership. Explore Plans.
©2026 Century 21 Real Estate LLC. All rights reserved. CENTURY 21®, the CENTURY 21 Logo and C21® are service marks owned by Century 21 Real Estate LLC. Century 21 Real Estate LLC fully supports the principles of the Fair Housing Act and the Equal Opportunity Act. Each office is independently owned and operated. Listing information is deemed reliable but not guaranteed accurate.