2860 Fox Trail Lane, Fort Worth, TX 76108
Local realty services provided by:CENTURY 21 Crew
Listed by: carl cooper
Office: exp realty, llc.
MLS#:21418712
Source:GDAR
Price summary
- Price:$415,000
- Price per sq. ft.:$135.71
- Monthly HOA dues:$41.67
About this home
Welcome to the Kessler by Meritage Homes, a floor plan built around how people actually live. The kitchen, dining area, and main living space share one open layout, and energy-efficient windows bring in plenty of daylight. A large island sits at the center of the kitchen, big enough for weeknight dinners or a full house on game day. The primary suite is downstairs for privacy, with dual sinks and a roomy walk-in closet. A second bedroom on the first floor works just as well as a home office. Upstairs you’ll find a big game room for movie nights and weekend get-togethers, plus three more bedrooms that can handle guests, hobbies, or a home gym. Smart home features let you control the climate and security from your phone, and the corner lot gives you extra yard and more breathing room from the neighbors. Palmilla Springs has walking trails, a playground, and a dog park, and you’re close to Uplift Elevate Preparatory, Lockheed Martin, downtown Fort Worth, and DFW Airport.
Contact an agent
Home facts
- Year built:2022
- Subdivision & Development:Pamilla Springs
- Listing ID #:21418712
- Added:1 day(s) ago
- Updated:October 28, 2026 at 12:57 PM
Rooms and interior
- Bedrooms:5
- Total bathrooms:3
- Full bathrooms:3
- Flooring:Carpet, Luxury Vinyl Plank
- Kitchen Description:Dishwasher, Disposal, Gas Range, Microwave
- Living area:3,058 sq. ft.
Heating and cooling
- Cooling:Ceiling Fans, Central Air, Electric
- Heating:Central, Natural Gas
- Central air:Yes
Structure and exterior
- Year built:2022
- Building area:3,058 sq. ft.
- Lot area:0.15 Acres
- Lot Features:Corner Lot, Few Trees, Interior Lot, Level, Sprinkler System
- Architectural Style:Traditional
- Construction Materials:Brick, Concrete, Fiber Cement, Stone, Wood Siding
- Foundation Description:Slab
- Levels:2 Story
Schools
- High school:Westn Hill
- Middle school:Leonard
- Elementary school:Waverlypar
Finances and disclosures
- Price:$415,000
- Price per sq. ft.:$135.71
- Tax amount:$9,544
Features and amenities
- Appliances:Dishwasher, Disposal, Gas Range, Microwave, Plumbed For Gas, Some Gas Appliances, Tankless Water Heater
- Amenities:Irrigation Equipment, Security System
- Smart home:Yes
Parking
- Garage:Yes
- Garage spaces:2
 Information provided, in part, by North Texas Real Estate Information Systems, Inc. Last Updated October 28, 2026 Listings with the NTREIS logo are listed by brokerages other than CENTURY 21 Crew. GDAR Member Broker: William Medlock
New listings near 2860 Fox Trail Lane
- New
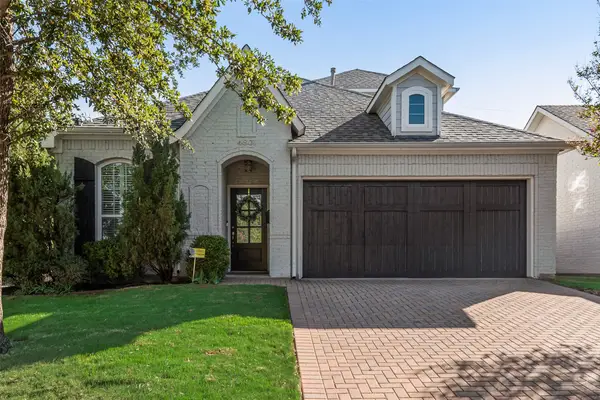 $729,900Active3 beds 3 baths1,962 sq. ft.
4801 Bryce Avenue, Fort Worth, TX 76107
MLS# 21419835Listed by: KEY PROPERTIES - New
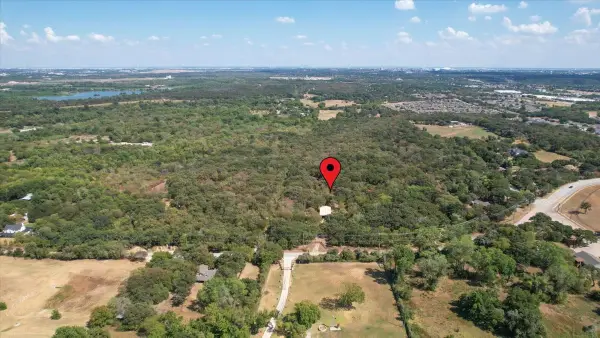 $1,250,000Active12.54 Acres
425 Cooks Lane, Fort Worth, TX 76120
MLS# 21410746Listed by: WILLIAMS TREW REAL ESTATE - New$1,250,000Active12.54 Acres
425 Cooks Lane, Fort Worth, TX 76120
MLS# 21410746Listed by: WILLIAMS TREW REAL ESTATE - New$1,250,000Active12.54 Acres
425 Cooks Lane, Fort Worth, TX 76120
MLS# 21410746Listed by: WILLIAMS TREW REAL ESTATE - New
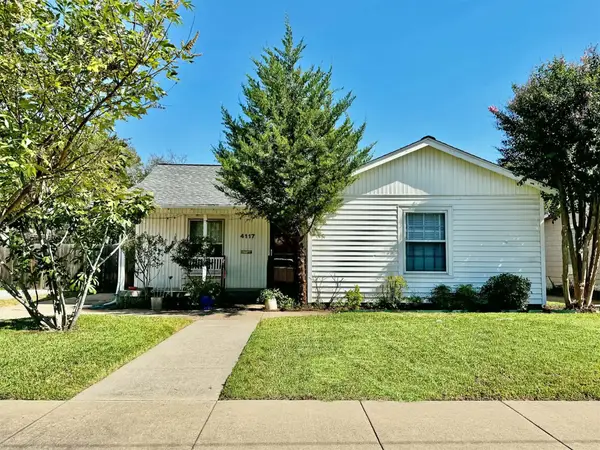 $200,000Active3 beds 1 baths1,106 sq. ft.
4117 5th Avenue, Fort Worth, TX 76115
MLS# 21412994Listed by: LEAGUE REAL ESTATE - Open Sat, 12 to 2pmNew
 $520,000Active3 beds 3 baths2,334 sq. ft.
13816 Wembley Bend Way, Fort Worth, TX 76008
MLS# 21420295Listed by: COLDWELL BANKER APEX, REALTORS - New
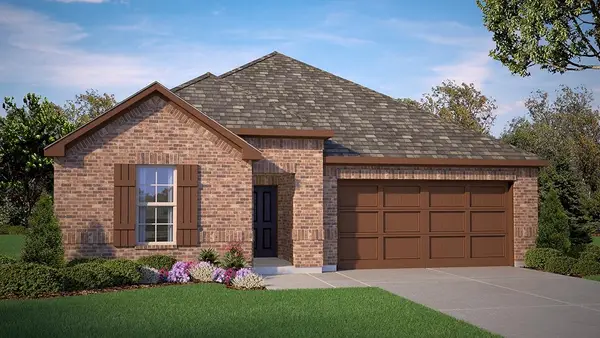
 $391,840Active5 beds 3 baths2,120 sq. ft.
15048 Splendor Street, Fort Worth, TX 76008
MLS# 21422077Listed by: CENTURY 21 MIKE BOWMAN, INC. - New
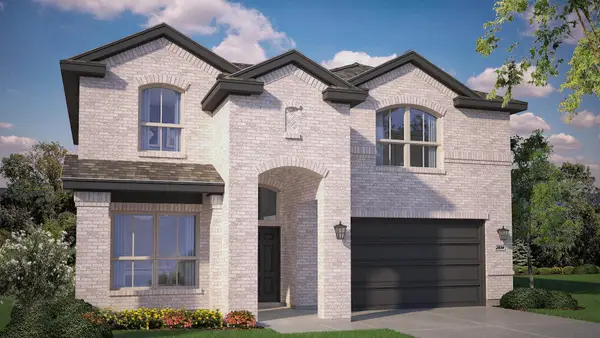 $479,035Active4 beds 2 baths2,882 sq. ft.
14684 Supernova Avenue, Haslet, TX 76052
MLS# 21422087Listed by: CENTURY 21 MIKE BOWMAN, INC. - New
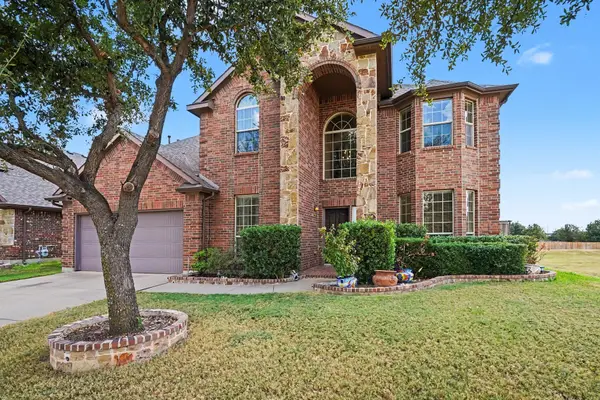 $460,000Active4 beds 4 baths2,997 sq. ft.
10041 Red Bluff Lane, Fort Worth, TX 76177
MLS# 21421648Listed by: ORCHARD BROKERAGE - New
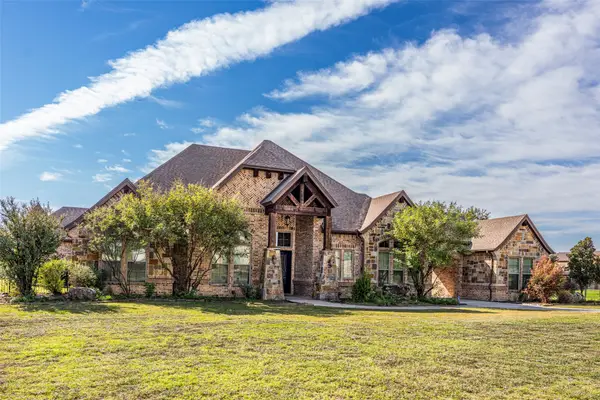 $899,000Active4 beds 4 baths3,917 sq. ft.
1531 Velda Kay Lane, Fort Worth, TX 76052
MLS# 21421920Listed by: EXP REALTY LLC


Protect your home and budget from life's surprises with an Assurant Home Warranty, backed by a partner that supports you through every step of homeownership. Explore Plans.
©2026 Century 21 Real Estate LLC. All rights reserved. CENTURY 21®, the CENTURY 21 Logo and C21® are service marks owned by Century 21 Real Estate LLC. Century 21 Real Estate LLC fully supports the principles of the Fair Housing Act and the Equal Opportunity Act. Each office is independently owned and operated. Listing information is deemed reliable but not guaranteed accurate.