
2928 Laredo Drive, Fort Worth, TX 76116
Local realty services provided by:CENTURY 21 Elite
2928 Laredo Drive,Fort Worth, TX 76116
$200,000
- 3 Beds
- 2 Baths
- 1,720 sq. ft.
- Single family
- Active
Listed by: lisa mosier
Office: league real estate
MLS#:21344621
Source:GDAR
Price summary
- Price:$200,000
- Price per sq. ft.:$116.28
About this home
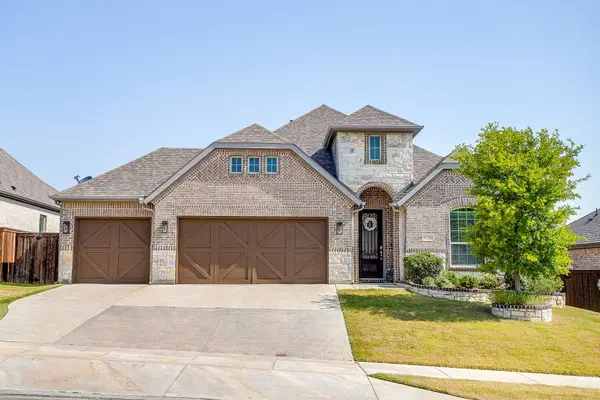
This 3-bedroom, 2-bath home is a blank canvas and ready for your personal touch. Conveniently located in an established neighborhood near schools, shopping and Lockheed, with easy freeway access. The functional floorplan and classic design make an ideal first home or income-producing rental, complete with a 2 car garage.
Contact an agent
Home facts
- Year built:1965
- Subdivision & Development:Western Hills Add
- Listing ID #:21344621
- Added:1 day(s) ago
- Updated:August 06, 2026 at 08:53 PM
Rooms and interior
- Bedrooms:3
- Total bathrooms:2
- Full bathrooms:2
- Flooring:Carpet, Linoleum
- Kitchen Description:Electric Cooktop
- Living area:1,720 sq. ft.
Heating and cooling
- Cooling:Central Air
- Heating:Electric
- Central air:Yes
Structure and exterior
- Roof:Composition
- Year built:1965
- Building area:1,720 sq. ft.
- Lot area:0.19 Acres
- Architectural Style:Traditional
- Construction Materials:Brick
- Foundation Description:Slab
- Levels:1 Story
Schools
- High school:Westn Hill
- Middle school:Leonard
- Elementary school:Westn Hill
Finances and disclosures
- Price:$200,000
- Price per sq. ft.:$116.28
- Tax amount:$3,572
Features and amenities
- Appliances:Electric Cooktop
Parking
- Garage:Yes
- Garage spaces:2
- Carport spaces:2
 Information provided, in part, by North Texas Real Estate Information Systems, Inc. Last Updated August 6, 2026 Listings with the NTREIS logo are listed by brokerages other than CENTURY 21 Elite. GDAR Member Broker: Mike Salter
New listings near 2928 Laredo Drive
- New
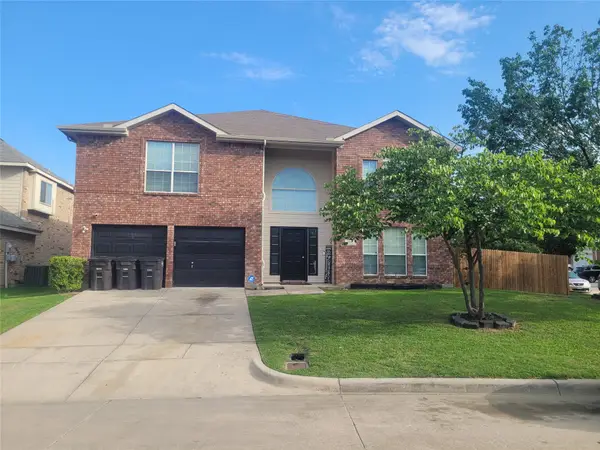 $400,000Active4 beds 3 baths3,992 sq. ft.
6920 Danieldale Drive, Fort Worth, TX 76137
MLS# 21321119Listed by: TEXAS HOME REALTY & MORTGAGE - New
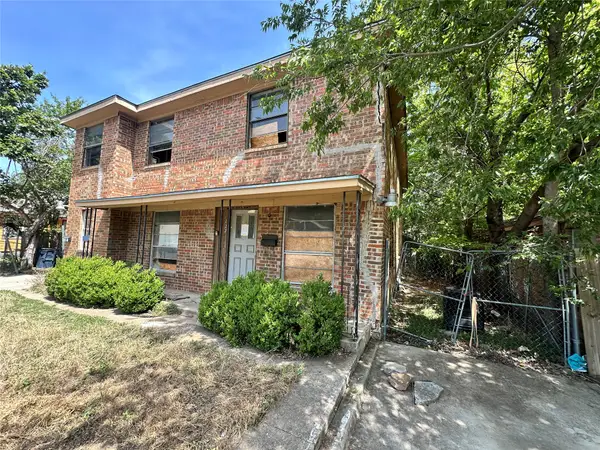 $265,000Active-- beds -- baths2,904 sq. ft.
722 W Boyce Avenue #2, Fort Worth, TX 76115
MLS# 21346168Listed by: DERRICK TRIBBEY & ASSOCIATES - New
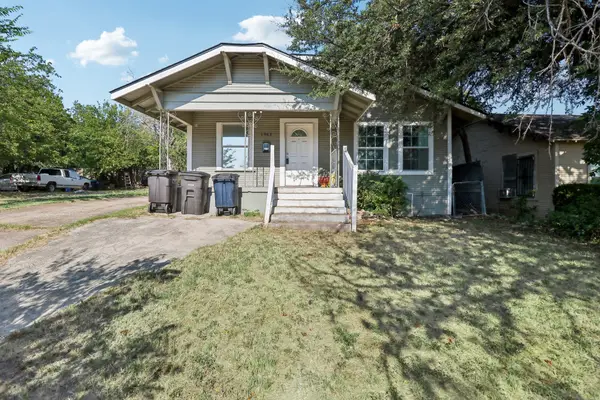 $268,000Active3 beds 2 baths1,504 sq. ft.
1963 Columbus Avenue, Fort Worth, TX 76164
MLS# 21352729Listed by: ORCHARD BROKERAGE - New
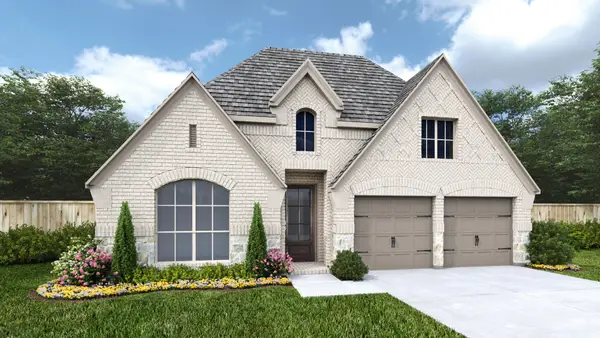 $585,900Active4 beds 3 baths2,545 sq. ft.
10629 Starpoint Road, Fort Worth, TX 76126
MLS# 21352772Listed by: PERRY HOMES REALTY LLC - New
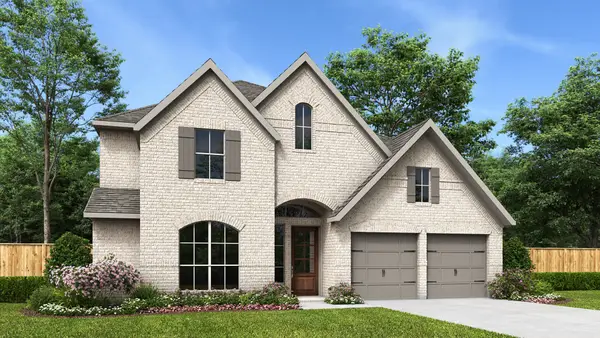 $759,900Active4 beds 4 baths3,121 sq. ft.
6004 Big Lake Road, Fort Worth, TX 76126
MLS# 21352802Listed by: PERRY HOMES REALTY LLC - New
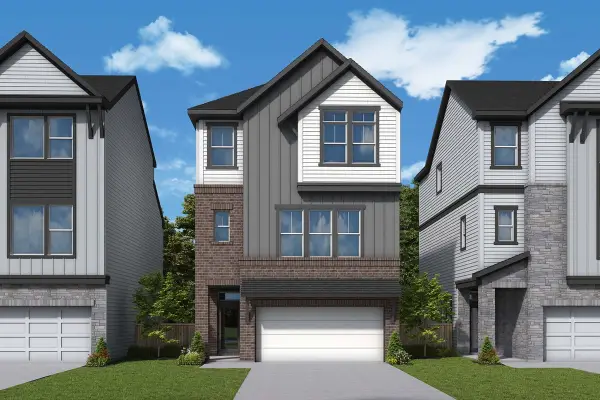 $680,243Active3 beds 3 baths2,203 sq. ft.
5808 Water Bridge Lane, Fort Worth, TX 76109
MLS# 21352811Listed by: DAVID M. WEEKLEY - New
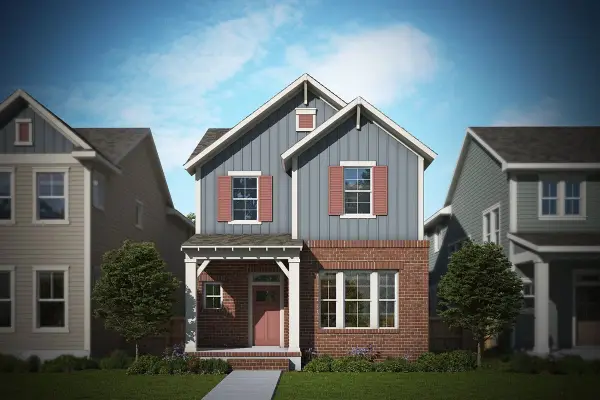 $573,050Active4 beds 4 baths2,740 sq. ft.
14453 Walsh Avenue, Fort Worth, TX 76008
MLS# 21352843Listed by: DAVID M. WEEKLEY - New
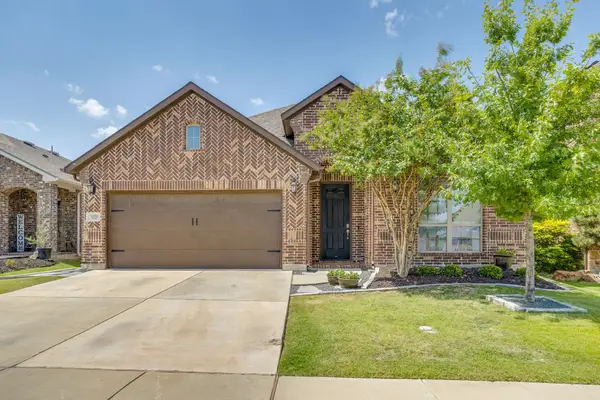 $425,000Active4 beds 2 baths2,202 sq. ft.
3021 Bella Lago Drive, Fort Worth, TX 76177
MLS# 21349257Listed by: COMPASS RE TEXAS, LLC. - Open Sat, 2 to 4pmNew
 $405,000Active4 beds 2 baths2,110 sq. ft.
10308 Colina Drive, Fort Worth, TX 76126
MLS# 21350312Listed by: LEAGUE REAL ESTATE


Protect your home and budget from life's surprises with an Assurant Home Warranty, backed by a partner that supports you through every step of homeownership. Explore Plans.
©2026 Century 21 Real Estate LLC. All rights reserved. CENTURY 21®, the CENTURY 21 Logo and C21® are service marks owned by Century 21 Real Estate LLC. Century 21 Real Estate LLC fully supports the principles of the Fair Housing Act and the Equal Opportunity Act. Each office is independently owned and operated. Listing information is deemed reliable but not guaranteed accurate.