
328 Afton Road, Fort Worth, TX 76134
Local realty services provided by:CENTURY 21 Alliance Properties
328 Afton Road,Fort Worth, TX 76134
$269,995
- 4 Beds
- 2 Baths
- 1,604 sq. ft.
- Single family
- Active
Listed by: marco del toro
Office: connect realty.com
MLS#:21424094
Source:GDAR
Price summary
- Price:$269,995
- Price per sq. ft.:$168.33
About this home
Beautifully Renovated & Move-In Ready! This stunning 4-bedroom, 3-bathroom home with a 2-car garage has been completely transformed from top to bottom, offering the perfect combination of modern finishes, spacious living, and timeless charm. Situated on a generous quarter-acre lot in a quiet, established neighborhood with mature trees, this home offers the space and comfort you've been looking for!
Step inside to discover a beautifully redesigned interior featuring luxury vinyl plank flooring, fresh paint, all-new interior and exterior doors, windows, trim, baseboards, modern fixtures, hardware, and added recessed lighting throughout. The spacious, open living areas provide an inviting atmosphere perfect for everyday living and entertaining.
The completely remodeled kitchen is a showstopper, featuring gorgeous quartz countertops, shaker-style cabinetry, stainless steel appliances, stylish tile backsplash, updated lighting, and a large peninsula offering additional counter space and seating.
All four bedrooms are generously sized, providing plenty of flexibility for family, guests, or a home office. The spacious primary suite features a beautifully updated ensuite bathroom with dual vanities, an oversized walk-in shower with designer tile, modern black fixtures, and TWO closets, including a walk-in! All three bathrooms have been tastefully renovated with contemporary finishes and beautifully tiled showers.
Additional upgrades include a brand-new water heater, updated lighting, and modern finishes throughout. Outside, enjoy the expansive quarter-acre lot with mature shade trees, a spacious backyard, and a storage shed for extra convenience.
With extensive renovations already completed, this truly turnkey home is ready for its next owner. Just move in, unpack, and enjoy!...
Contact an agent
Home facts
- Year built:1964
- Subdivision & Development:Hallmark Add
- Listing ID #:21424094
- Added:1 day(s) ago
- Updated:October 30, 2026 at 02:48 AM
Rooms and interior
- Bedrooms:4
- Total bathrooms:2
- Full bathrooms:2
- Kitchen Description:Dishwasher, Electric Range, Microwave
- Living area:1,604 sq. ft.
Heating and cooling
- Cooling:Central Air, Electric
- Heating:Central, Electric
- Central air:Yes
Structure and exterior
- Year built:1964
- Building area:1,604 sq. ft.
- Lot area:0.26 Acres
- Construction Materials:Brick
- Levels:1 Story
Schools
- High school:Everman
- Middle school:Johnson 6th Grade
- Elementary school:Ray
Finances and disclosures
- Price:$269,995
- Price per sq. ft.:$168.33
- Tax amount:$3,561
Features and amenities
- Appliances:Dishwasher, Electric Range, Microwave
Parking
- Garage:Yes
- Garage spaces:2
 Information provided, in part, by North Texas Real Estate Information Systems, Inc. Last Updated October 30, 2026 Listings with the NTREIS logo are listed by brokerages other than CENTURY 21 Alliance Properties. GDAR Member Broker: Roger Del Brandt II
New listings near 328 Afton Road
- New
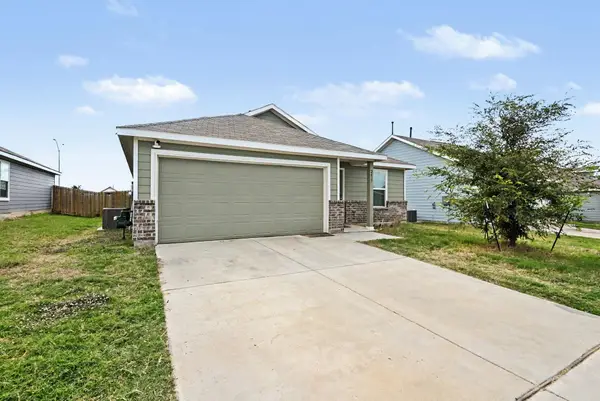 $336,000Active4 beds 2 baths1,710 sq. ft.
2617 Turtle Dove Drive, Fort Worth, TX 76179
MLS# 21416123Listed by: ORCHARD BROKERAGE - New
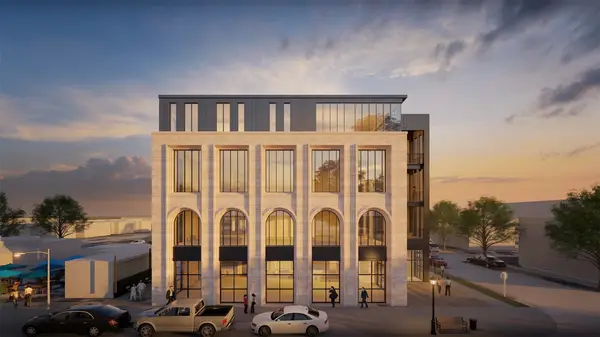 $1,036,500Active2 beds 3 baths2,073 sq. ft.
1250 W Magnolia Avenue #2, Fort Worth, TX 76104
MLS# 21423277Listed by: ALEXANDER CHANDLER, BROKER - New
 $160,000Active4 beds 3 baths1,368 sq. ft.
1116 Terrace Avenue, Fort Worth, TX 76164
MLS# 21424081Listed by: REKONNECTION, LLC - New
 $284,900Active3 beds 2 baths1,496 sq. ft.
6221 Charisma Court, Fort Worth, TX 76131
MLS# 21424093Listed by: BRAZOS RIVER REALTY, LLC - New
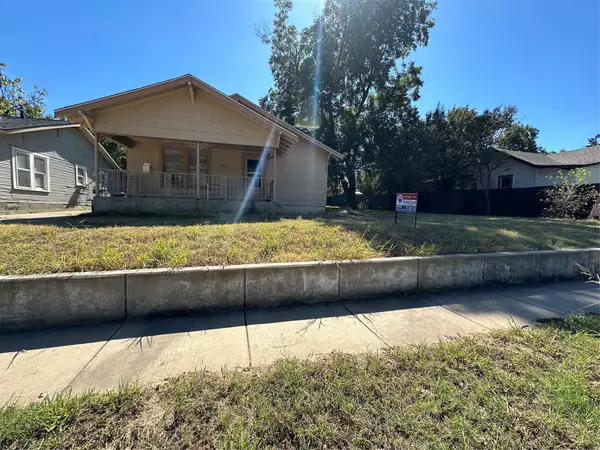 $169,900Active3 beds 1 baths1,332 sq. ft.
829 W Beddell Street, Fort Worth, TX 76115
MLS# 21424130Listed by: RE/MAX ASSOCIATES OF ARLINGTON - New
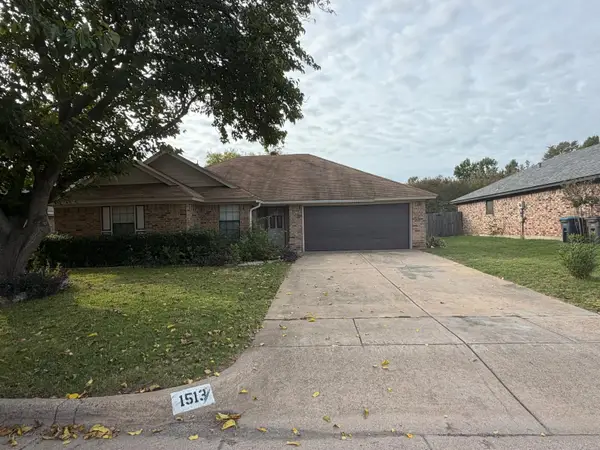 $209,900Active3 beds 2 baths1,445 sq. ft.
1513 Willow Vale Drive, Fort Worth, TX 76134
MLS# 21424133Listed by: COWTOWN REALTY LLC - New
 $339,900Active4 beds 3 baths3,170 sq. ft.
13001 Fencerow Road, Fort Worth, TX 76244
MLS# 21362981Listed by: MAINSTAY BROKERAGE LLC - New
 $386,995Active4 beds 3 baths3,062 sq. ft.
13024 Harvest Ridge Road, Fort Worth, TX 76244
MLS# 21388593Listed by: MARK SPAIN REAL ESTATE - New
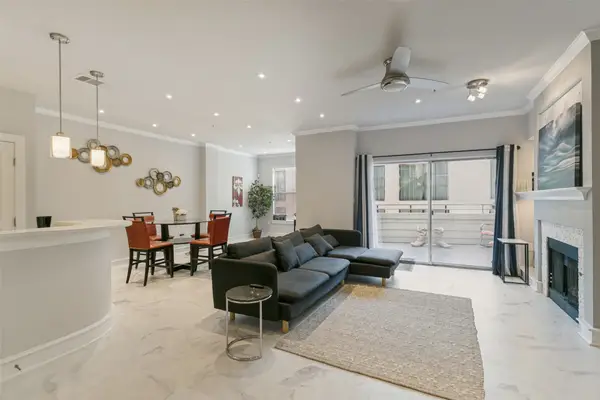 $419,000Active2 beds 3 baths1,486 sq. ft.
3320 Camp Bowie Boulevard #1205, Fort Worth, TX 76107
MLS# 21416369Listed by: LEAH DUNN REAL ESTATE GROUP - New
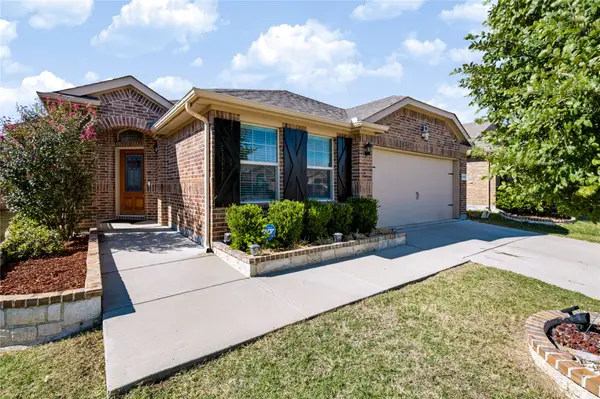 $355,000Active5 beds 2 baths2,124 sq. ft.
9317 Leveret Lane, Fort Worth, TX 76131
MLS# 21421256Listed by: READY REAL ESTATE LLC


Protect your home and budget from life's surprises with an Assurant Home Warranty, backed by a partner that supports you through every step of homeownership. Explore Plans.
©2026 Century 21 Real Estate LLC. All rights reserved. CENTURY 21®, the CENTURY 21 Logo and C21® are service marks owned by Century 21 Real Estate LLC. Century 21 Real Estate LLC fully supports the principles of the Fair Housing Act and the Equal Opportunity Act. Each office is independently owned and operated. Listing information is deemed reliable but not guaranteed accurate.