3408 Valley Bend Drive, Fort Worth, TX 76123
Local realty services provided by:CENTURY 21 Alliance Properties
Listed by: nick diaz
Office: compass re texas, llc.
MLS#:21305991
Source:GDAR
Price summary
- Price:$315,000
- Price per sq. ft.:$149.79
- Monthly HOA dues:$48
About this home
JUST REDUCED TO AN UNBEATABLE PRICE! Welcome to the largest, most impressive floor plan on the block, offering exceptional square footage and high-end luxury rarely seen at this price point. This light-filled, open-concept showstopper features a chef-inspired kitchen with gorgeous quartz countertops and a sleek contemporary backsplash, an oversized primary suite built for pure relaxation, and an expansive living area made for effortless entertaining. Step outside to your private backyard oasis complete with a relaxing hot tub that stays with the home, delivering a turnkey indoor-outdoor lifestyle. Don't wait to step into your dream home before it's too late!
Contact an agent
Home facts
- Year built:2022
- Subdivision & Development:Creekside Estates
- Listing ID #:21305991
- Added:71 day(s) ago
- Updated:August 29, 2026 at 11:47 AM
Rooms and interior
- Bedrooms:4
- Total bathrooms:2
- Full bathrooms:2
- Flooring:Carpet, Tile
- Kitchen Description:Dishwasher, Disposal, Electric Cooktop, Microwave
- Living area:2,103 sq. ft.
Heating and cooling
- Cooling:Central Air
- Heating:Central
- Central air:Yes
Structure and exterior
- Roof:Composition
- Year built:2022
- Building area:2,103 sq. ft.
- Lot area:0.12 Acres
- Lot Features:Few Trees, Interior Lot, Landscaped, Subdivision
- Architectural Style:Traditional
- Construction Materials:Brick
- Foundation Description:Slab
- Levels:1 Story
Schools
- High school:North Crowley
- Middle school:Crowley
- Elementary school:Hargrave
Finances and disclosures
- Price:$315,000
- Price per sq. ft.:$149.79
- Tax amount:$7,004
Features and amenities
- Appliances:Dishwasher, Disposal, Electric Cooktop, Microwave
- Amenities:Carbon Monoxide Detectors, Security System, Smoke Detectors
Parking
- Garage:Yes
- Garage spaces:2
 Information provided, in part, by North Texas Real Estate Information Systems, Inc. Last Updated August 29, 2026 Listings with the NTREIS logo are listed by brokerages other than CENTURY 21 Alliance Properties. GDAR Member Broker: Roger Del Brandt II
New listings near 3408 Valley Bend Drive
- Coming Soon
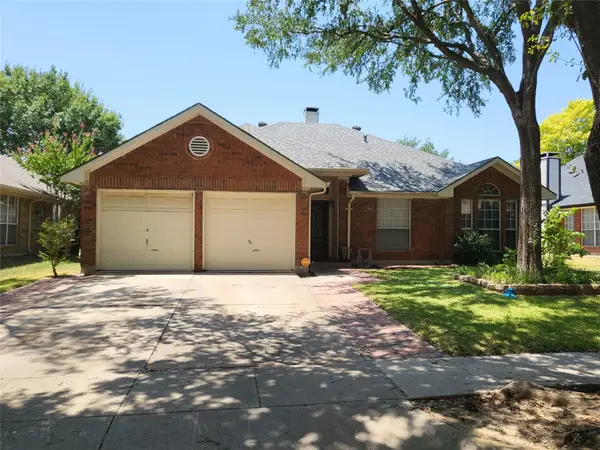
 $340,000Coming Soon-- beds 2 baths1,648 sq. ft.
7449 Bear Lake Dr, Fort Worth, TX 76137
MLS# 2181021149628092097Listed by: CENTURY 21 JUDGE FITE COMPANY - New
 $489,000Active3 beds 2 baths1,750 sq. ft.
1801 Malibar Road, Fort Worth, TX 76116
MLS# 21344214Listed by: THE SEARS GROUP - TSG REAL EST - New
 $1,750,000Active3 beds 3 baths4,900 sq. ft.
6808 Nine Mile Bridge, Fort Worth, TX 76135
MLS# 21369570Listed by: FATHOM REALTY, LLC - New
 $385,000Active3 beds 2 baths2,223 sq. ft.
5705 Surry Mountain Trail, Fort Worth, TX 76179
MLS# 21356977Listed by: LEAGUE REAL ESTATE - New
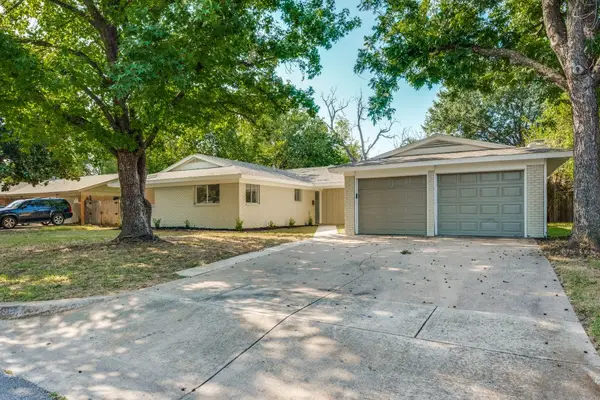 $349,900Active3 beds 2 baths2,199 sq. ft.
6904 Jewell Avenue, Fort Worth, TX 76112
MLS# 21372023Listed by: DAVE PERRY MILLER REAL ESTATE - New
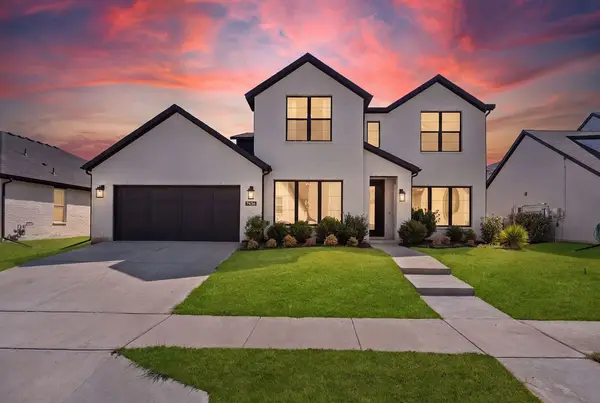 $575,000Active4 beds 4 baths3,404 sq. ft.
7436 Haggard Street, Fort Worth, TX 76179
MLS# 21372325Listed by: EXP REALTY, LLC - New
 $575,000Active1 beds 2 baths3,250 sq. ft.
537 Aviator Drive, Fort Worth, TX 76179
MLS# 21372654Listed by: AIRSPACE - New
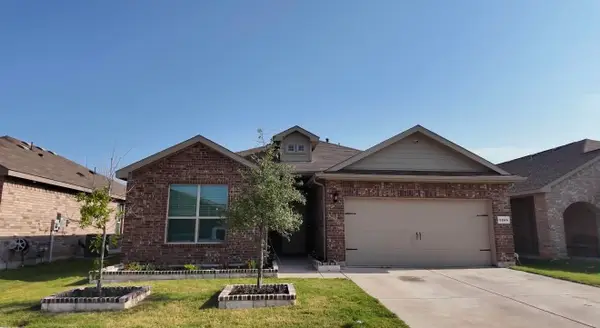 $325,000Active4 beds 2 baths1,776 sq. ft.
6244 Weaving Loom Way, Fort Worth, TX 76179
MLS# 21358124Listed by: PREMIER PROPERTIES REALTY - New
 $650,000Active2 beds 3 baths1,892 sq. ft.
1320 Virginia Place, Fort Worth, TX 76107
MLS# 21369009Listed by: KELLER WILLIAMS REALTY-FM - Open Sat, 12:30 to 2:30pmNew
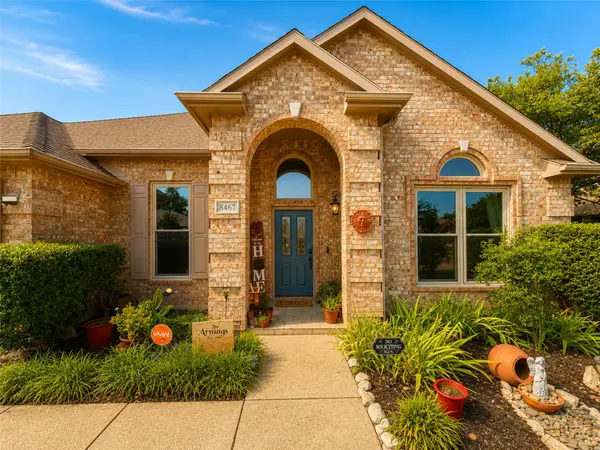 $460,000Active4 beds 2 baths2,372 sq. ft.
8467 Muirwood Trail, Fort Worth, TX 76137
MLS# 21369411Listed by: BRIGGS FREEMAN SOTHEBYS INTL


Protect your home and budget from life's surprises with an Assurant Home Warranty, backed by a partner that supports you through every step of homeownership. Explore Plans.
©2026 Century 21 Real Estate LLC. All rights reserved. CENTURY 21®, the CENTURY 21 Logo and C21® are service marks owned by Century 21 Real Estate LLC. Century 21 Real Estate LLC fully supports the principles of the Fair Housing Act and the Equal Opportunity Act. Each office is independently owned and operated. Listing information is deemed reliable but not guaranteed accurate.