3575 Lone Star Circle #1004, Fort Worth, TX 76177
Local realty services provided by:CENTURY 21 Crew
Listed by: chris holmes-hill
Office: monument realty
MLS#:21350912
Source:GDAR
Price summary
- Price:$650,000
- Price per sq. ft.:$288.89
- Monthly HOA dues:$575
About this home
I’ll keep future property descriptions to **2,000 characters or fewer**.
Enjoy front-row views of Texas Motor Speedway from this distinctive Penthouse Suite in Lone Star Tower. Featuring two bedrooms, three full baths, and an open layout, this residence combines comfortable everyday living with a memorable setting for entertaining. Expansive windows showcase speedway views and abundant natural light, while epoxied concrete and tile flooring add a contemporary touch.
The well-appointed kitchen features granite countertops, ample cabinetry, an island, pantry, and stainless appliances, including a Viking Professional electric range. Each bedroom offers an ensuite full bath, with a third full bath conveniently located off the main living area. A rooftop deck with dedicated bleacher seating provides a unique vantage point for race-day excitement.
Community amenities include a pool, hot tub, clubhouse, fitness center, and pickleball, tennis, and basketball courts. Two covered underground parking spaces and additional on-site parking add convenience. With easy access to TX-114, I-35W, Alliance Town Center, and Tanger Outlets, this Penthouse Suite offers a distinctive place to call home....
Contact an agent
Home facts
- Year built:1997
- Subdivision & Development:Peterson
- Listing ID #:21350912
- Added:89 day(s) ago
- Updated:November 04, 2026 at 02:12 PM
Rooms and interior
- Bedrooms:2
- Total bathrooms:3
- Full bathrooms:3
- Flooring:Concrete
- Kitchen Description:Dishwasher, Disposal, Electric Range, Microwave
- Living area:2,250 sq. ft.
Heating and cooling
- Cooling:Ceiling Fans, Central Air, Electric
- Heating:Central, Electric
- Central air:Yes
Structure and exterior
- Year built:1997
- Building area:2,250 sq. ft.
- Lot area:2.48 Acres
- Construction Materials:Stucco
- Foundation Description:Slab
- Levels:2 Story
Schools
- High school:Northwest
- Middle school:Pike
- Elementary school:Clara Love
Finances and disclosures
- Price:$650,000
- Price per sq. ft.:$288.89
- Tax amount:$9,024
Features and amenities
- Appliances:Dishwasher, Disposal, Electric Range, Electric Water Heater, Microwave
- Amenities:Fire Alarm, Fire Sprinkler System, Firewalls, Security System, Smoke Detectors
Parking
- Garage:Yes
- Garage spaces:2
 Information provided, in part, by North Texas Real Estate Information Systems, Inc. Last Updated November 4, 2026 Listings with the NTREIS logo are listed by brokerages other than CENTURY 21 Crew. GDAR Member Broker: William Medlock
New listings near 3575 Lone Star Circle #1004
- New
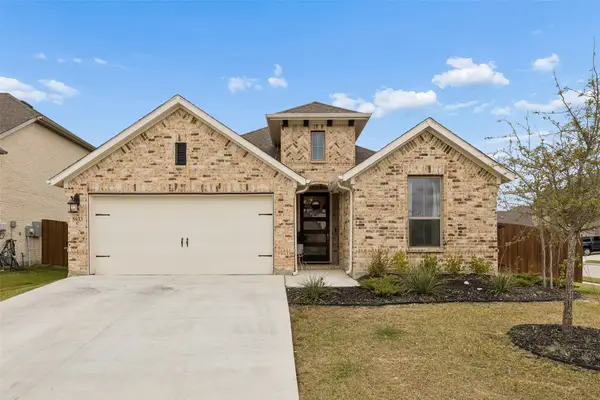 $375,000Active4 beds 2 baths1,844 sq. ft.
5933 Lovills Creek Street, Fort Worth, TX 76179
MLS# 21421509Listed by: KELLER WILLIAMS REALTY DPR - New
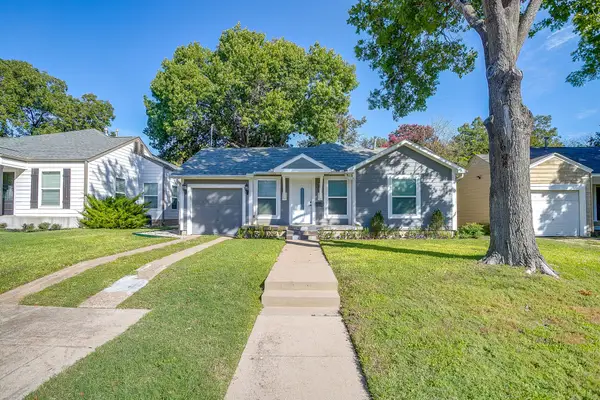 $595,000Active3 beds 3 baths2,130 sq. ft.
4916 Birchman Avenue, Fort Worth, TX 76107
MLS# 21424180Listed by: LEAGUE REAL ESTATE - New
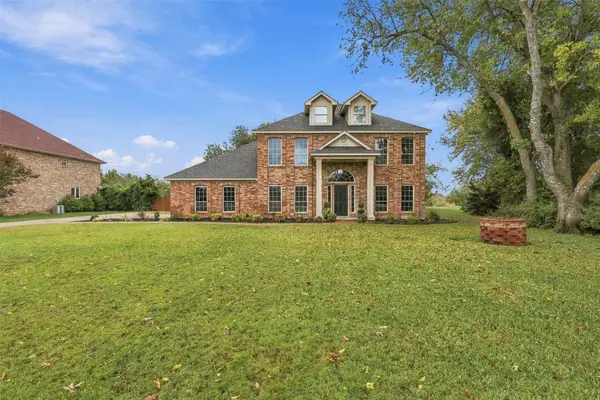 $775,000Active4 beds 3 baths3,043 sq. ft.
4225 Patricias Ridge, Fort Worth, TX 76126
MLS# 21426807Listed by: BRIGGS FREEMAN SOTHEBY'S INT'L - New
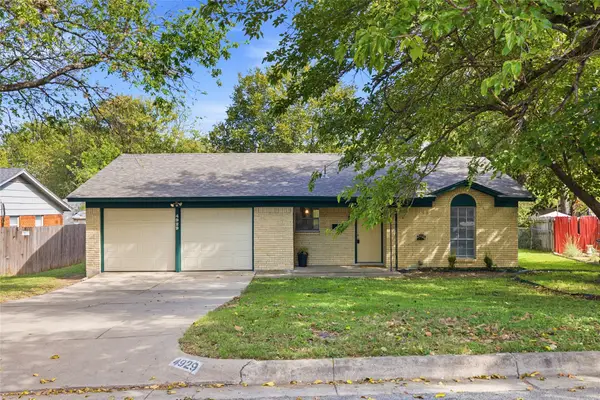 $257,100Active3 beds 2 baths1,157 sq. ft.
4929 Rickee Drive, Fort Worth, TX 76115
MLS# 21427267Listed by: HELEN PAINTER GROUP, REALTORS - New
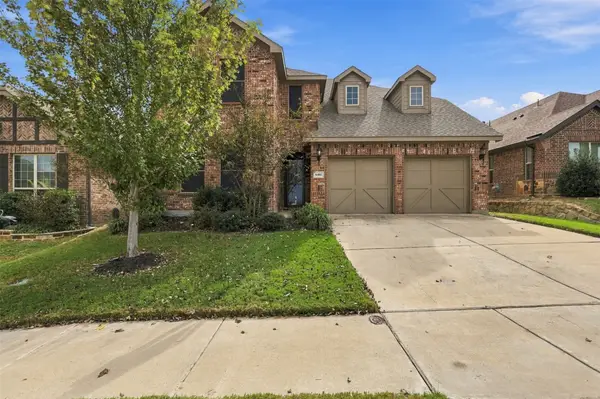 $395,000Active3 beds 3 baths2,370 sq. ft.
6401 Longhorn Herd Lane, Fort Worth, TX 76123
MLS# 21427167Listed by: COMPASS RE TEXAS, LLC - New
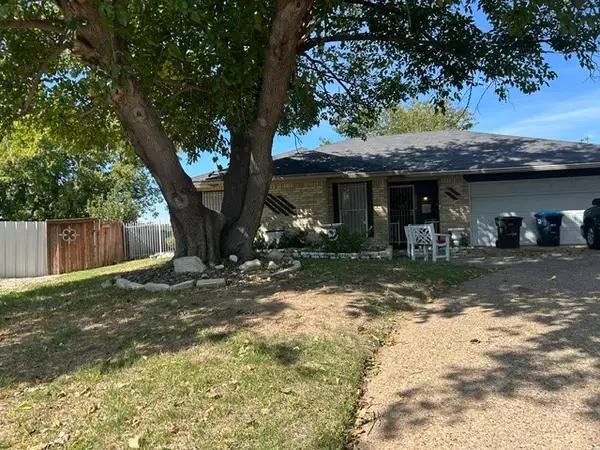 $350,000Active-- beds -- baths1,344 sq. ft.
3216 S Meadow Drive, Fort Worth, TX 76133
MLS# 21425683Listed by: 3P PROPERTIES - New
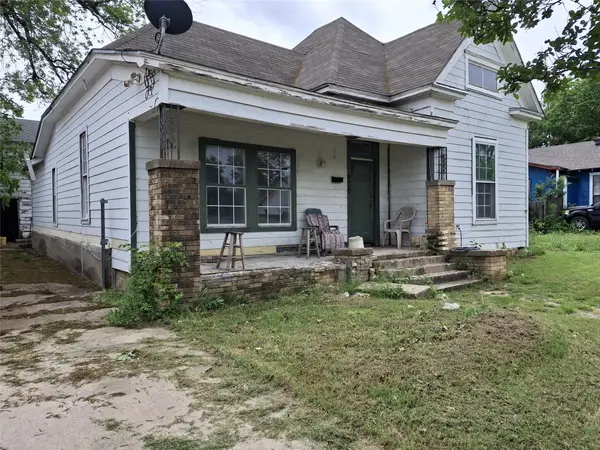 $149,000Active3 beds 2 baths1,786 sq. ft.
920 E Leuda Street, Fort Worth, TX 76104
MLS# 21426099Listed by: RE/MAX ASSOCIATES OF ARLINGTON - New
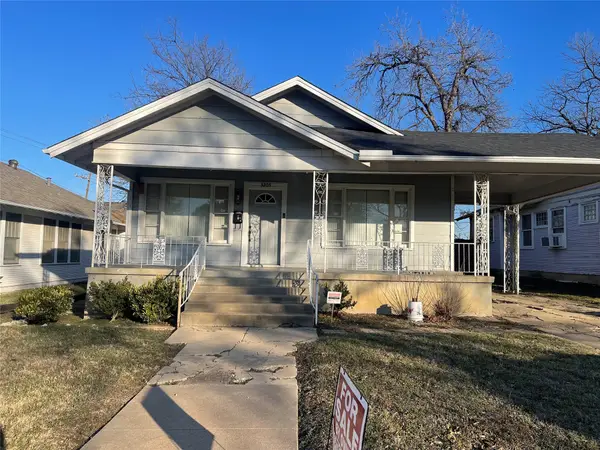 $210,000Active3 beds 1 baths1,232 sq. ft.
3205 Travis Avenue, Fort Worth, TX 76110
MLS# 21426542Listed by: DALTON WADE, INC. - Open Sat, 11am to 2pmNew
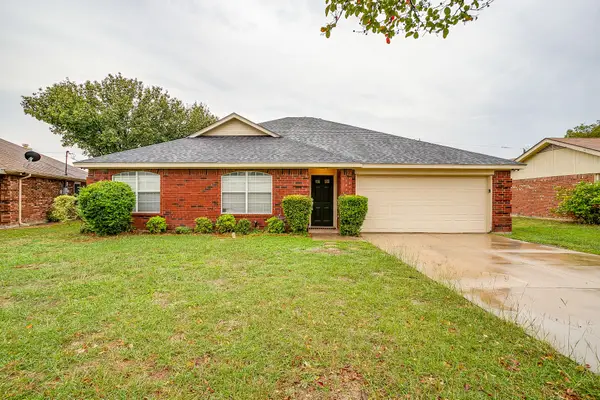 $325,000Active3 beds 2 baths1,890 sq. ft.
4601 Saint Thomas Place, Fort Worth, TX 76135
MLS# 21427893Listed by: SU KAZA REALTY, LLC - New

 $325,000Active5 beds 2 baths1,860 sq. ft.
6409 Meadowbrook Drive, Fort Worth, TX 76112
MLS# 21401315Listed by: CENTURY 21 JUDGE FITE CO.


Protect your home and budget from life's surprises with an Assurant Home Warranty, backed by a partner that supports you through every step of homeownership. Explore Plans.
©2026 Century 21 Real Estate LLC. All rights reserved. CENTURY 21®, the CENTURY 21 Logo and C21® are service marks owned by Century 21 Real Estate LLC. Century 21 Real Estate LLC fully supports the principles of the Fair Housing Act and the Equal Opportunity Act. Each office is independently owned and operated. Listing information is deemed reliable but not guaranteed accurate.