
3612 Spencer Street, Fort Worth, TX 76244
Local realty services provided by:CENTURY 21 Alliance Properties
3612 Spencer Street,Fort Worth, TX 76244
$455,000
- 4 Beds
- 3 Baths
- 2,442 sq. ft.
- Single family
- Active
Listed by: lori mira
Office: keller williams realty
MLS#:21370011
Source:GDAR
Price summary
- Price:$455,000
- Price per sq. ft.:$186.32
About this home
Sought-after 1.5-story home in the Heritage neighborhood of Keller ISD, just a short walk from Bette Perot Elementary! Fresh interior paint, updated carpet & luxury vinyl flooring create a neutral, move-in-ready feel throughout. This versatile floor plan offers 4 bedrooms plus a dedicated office. The spacious upstairs 4th bedroom features a closet & ensuite bath & could easily serve as a second living or game room. French doors open to the downstairs office, currently used as a playroom while the large formal dining area offers even more flexible space. The open-concept living room features a beautiful fireplace with mantel, hearth, gas starter & ceramic logs & flows into the kitchen with granite countertops, gas cooktop, skylight & a large breakfast bar with seating for 4. Luxury vinyl flooring extends through the main downstairs living areas, complemented by a neutral palette, art niches & abundant storage. The split-bedroom layout provides privacy & the spacious primary suite includes a garden tub, separate walk-in shower & built-in medicine cabinet. Enjoy the inviting covered front porch with brick walkway & plenty of room for morning coffee or relax in the backyard under the pergola. Additional features include central vacuum & a 220V outlet for EV charging. A flexible, move-in-ready home in a great Heritage location!...
Contact an agent
Home facts
- Year built:2004
- Subdivision & Development:Heritage Add
- Listing ID #:21370011
- Added:1 day(s) ago
- Updated:October 26, 2026 at 04:53 PM
Rooms and interior
- Bedrooms:4
- Total bathrooms:3
- Full bathrooms:3
- Flooring:Carpet, Ceramic Tile, Linoleum, Luxury Vinyl Plank
- Kitchen Description:Built In Gas Range, Dishwasher, Disposal, Electric Oven, Gas Cooktop, Microwave
- Living area:2,442 sq. ft.
Heating and cooling
- Cooling:Ceiling Fans, Central Air
- Heating:Central, Natural Gas
- Central air:Yes
Structure and exterior
- Year built:2004
- Building area:2,442 sq. ft.
- Lot area:0.14 Acres
- Lot Features:Lawn
- Architectural Style:Traditional
- Construction Materials:Brick
- Foundation Description:Slab
- Levels:1 Story
Schools
- High school:Fossilridg
- Middle school:Vista Ridge
- Elementary school:Heritage
Finances and disclosures
- Price:$455,000
- Price per sq. ft.:$186.32
- Tax amount:$9,839
Features and amenities
- Appliances:Built In Gas Range, Dishwasher, Disposal, Electric Oven, Gas Cooktop, Gas Water Heater, Microwave
- Amenities:Carbon Monoxide Detectors, Fire Alarm, Irrigation Equipment, Security System, Skylights, Smoke Detectors, Window Coverings
Parking
- Garage:Yes
- Garage spaces:2
 Information provided, in part, by North Texas Real Estate Information Systems, Inc. Last Updated October 26, 2026 Listings with the NTREIS logo are listed by brokerages other than CENTURY 21 Alliance Properties. GDAR Member Broker: Roger Del Brandt II
New listings near 3612 Spencer Street
- New
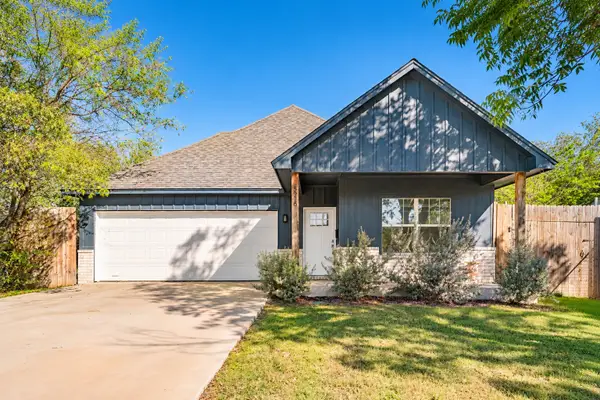 $285,000Active3 beds 3 baths1,571 sq. ft.
5916 Geddes Avenue, Fort Worth, TX 76107
MLS# 21411537Listed by: WILLIAMS TREW REAL ESTATE - New
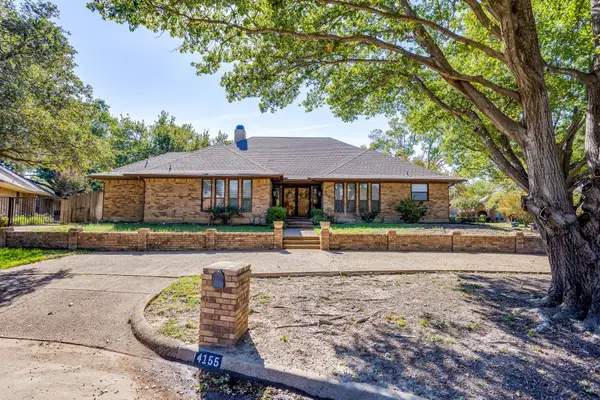 $415,000Active4 beds 4 baths3,344 sq. ft.
4155 Church Park Court, Fort Worth, TX 76133
MLS# 21420555Listed by: LEAGUE REAL ESTATE - New
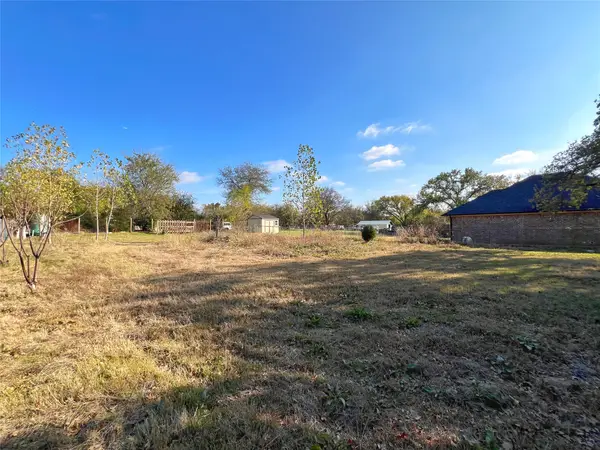 $130,000Active0.45 Acres
2821 Milam Street, Fort Worth, TX 76112
MLS# 21420624Listed by: COWTOWN REALTY LLC - New
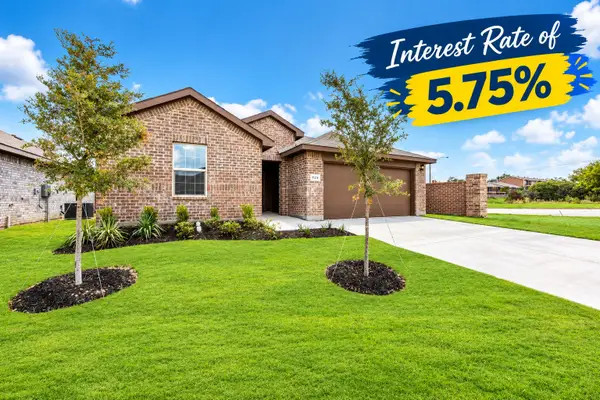 $324,995Active4 beds 2 baths1,653 sq. ft.
925 Whisper Springs Court, Fort Worth, TX 76120
MLS# 21401892Listed by: KELLER WILLIAMS CENTRAL - New
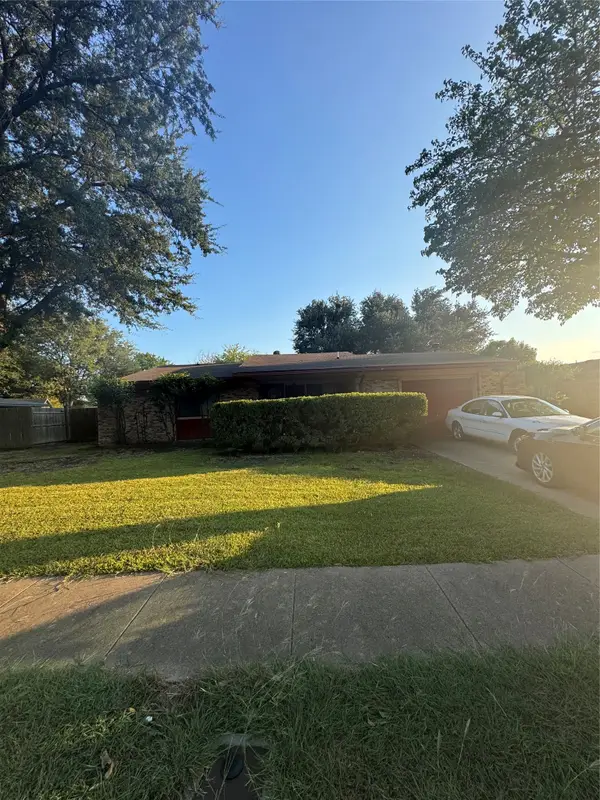 $199,000Active3 beds 2 baths1,211 sq. ft.
1804 Beacon Way, Fort Worth, TX 76140
MLS# 21399988Listed by: HELEN PAINTER GROUP, REALTORS - New
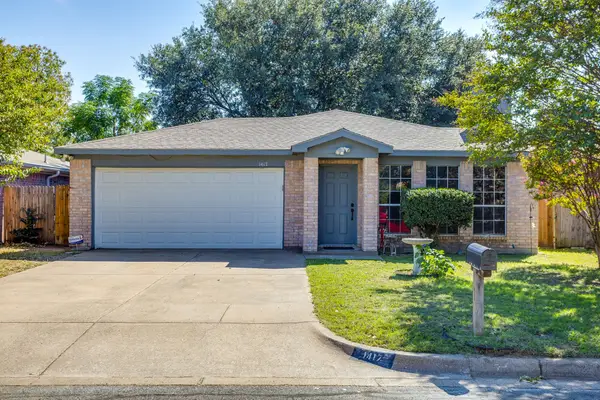 $250,000Active3 beds 2 baths1,168 sq. ft.
1417 Yorkshire Street, Fort Worth, TX 76134
MLS# 21420160Listed by: LEAGUE REAL ESTATE - New
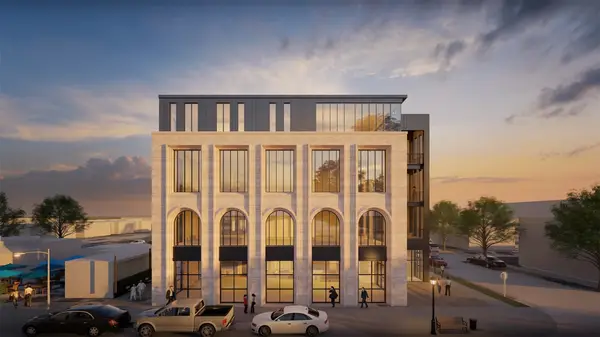 $1,175,500Active3 beds 3 baths2,351 sq. ft.
1250 W Magnolia Avenue #1, Fort Worth, TX 76104
MLS# 21413494Listed by: ALEXANDER CHANDLER, BROKER - New
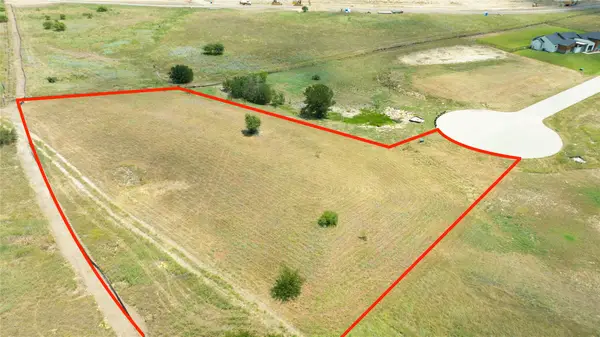 $300,000Active1.56 Acres
12301 Bella Cirro Drive, Fort Worth, TX 76126
MLS# 21420523Listed by: DFW REALTY GROUP LLC - New
 $325,000Active4 beds 2 baths2,042 sq. ft.
4117 Mountain Meadow Road, Fort Worth, TX 76036
MLS# 21417440Listed by: JPAR


Protect your home and budget from life's surprises with an Assurant Home Warranty, backed by a partner that supports you through every step of homeownership. Explore Plans.
©2026 Century 21 Real Estate LLC. All rights reserved. CENTURY 21®, the CENTURY 21 Logo and C21® are service marks owned by Century 21 Real Estate LLC. Century 21 Real Estate LLC fully supports the principles of the Fair Housing Act and the Equal Opportunity Act. Each office is independently owned and operated. Listing information is deemed reliable but not guaranteed accurate.