
3701 W 5th Street, Fort Worth, TX 76107
Local realty services provided by:CENTURY 21 Elite
3701 W 5th Street,Fort Worth, TX 76107
$565,000
- 2 Beds
- 4 Baths
- 1,885 sq. ft.
- Townhouse
- Active
Listed by: jan aziz
Office: williams trew real estate
MLS#:21396416
Source:GDAR
Price summary
- Price:$565,000
- Price per sq. ft.:$299.73
About this home
Enjoy all the Westside has to offer from the edge of where several sought-after neighborhoods come together. Walkable to Dickie's Arena, UNT health center, the Museum District, 7th st corridor and Montgomery Plaza. Minutes to TCU and Downtown. This eclectic contemporary 2 story townhome has much to offer. The open floor plan features high ceilings, slate floorings and a woodburning fireplace separating the spacious living and dining areas. Entertain at the wet bar with wine fridge and hand-finished clay plaster walls adding to the artisanal char. The stylish interior includes a Chef's kitchen with leathered granite countertops, custom European-style white oak cabinetry, energy star KitchenAid appliances, induction cooktop and convention oven.
Two ensuite bedrooms feature cork flooring for durability and sound control. The primary bath features mahogany double vanity with figured marbled countertops, hammered copper sinks, backlit mirrors and cedar-lined Elfa storage.
Enjoy a private courtyard with a koi pond. The energy-efficient fiber cement panels, solid wood entry doors and aluminum clad windows offers lasting quality. Side yard offers a bocce ball court beneath a majestic Oak.
Adding to all of this the Seller has an assumable VA loan at very low interest rate.
This could be a great Pied-a-Terre, empty nest when kids off to school or walking to classes at the medical school....
Contact an agent
Home facts
- Year built:1978
- Subdivision & Development:Country Club Heights
- Listing ID #:21396416
- Added:1 day(s) ago
- Updated:September 29, 2026 at 03:47 AM
Rooms and interior
- Bedrooms:2
- Total bathrooms:4
- Full bathrooms:3
- Half bathrooms:1
- Kitchen Description:Built In Refrigerator, Convection Oven, Dishwasher, Disposal, Microwave, Refrigerator, Wine Cooler
- Living area:1,885 sq. ft.
Structure and exterior
- Year built:1978
- Building area:1,885 sq. ft.
- Lot area:0.09 Acres
- Levels:2 Story
Schools
- High school:Arlington Heights
- Middle school:Stripling
- Elementary school:N Hi Mt
Finances and disclosures
- Price:$565,000
- Price per sq. ft.:$299.73
- Tax amount:$7,749
Features and amenities
- Appliances:Built In Refrigerator, Convection Oven, Dishwasher, Disposal, Microwave, Refrigerator, Wine Cooler
Parking
- Garage:Yes
- Garage spaces:2
 Information provided, in part, by North Texas Real Estate Information Systems, Inc. Last Updated September 29, 2026 Listings with the NTREIS logo are listed by brokerages other than CENTURY 21 Elite. GDAR Member Broker: Mike Salter
New listings near 3701 W 5th Street
- New
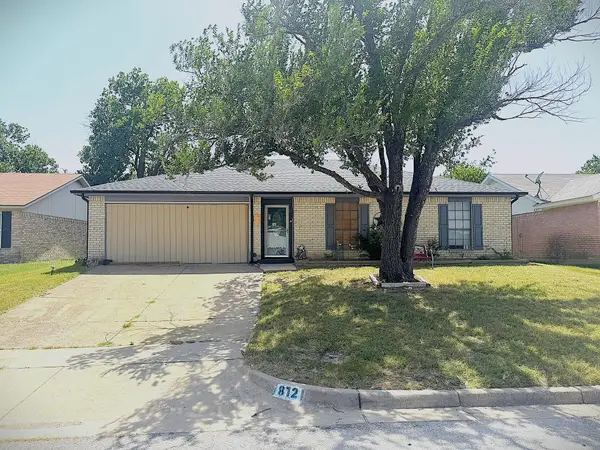 $240,000Active3 beds 2 baths1,258 sq. ft.
812 Reveille Road, Fort Worth, TX 76108
MLS# 21378469Listed by: ARW REALTY & ASSOCIATES, LLC - New
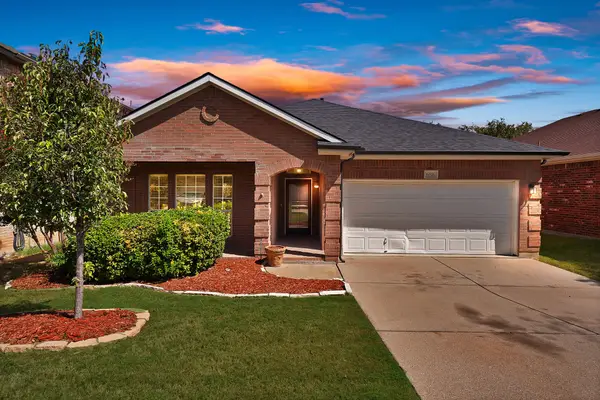 $291,000Active3 beds 2 baths1,760 sq. ft.
6016 Horse Trap Drive, Fort Worth, TX 76179
MLS# 21396761Listed by: EXP REALTY LLC - New
 $639,000Active3 beds 3 baths2,115 sq. ft.
4331 Lovell Avenue, Fort Worth, TX 76107
MLS# 21397007Listed by: KELLER WILLIAMS HERITAGE WEST - New
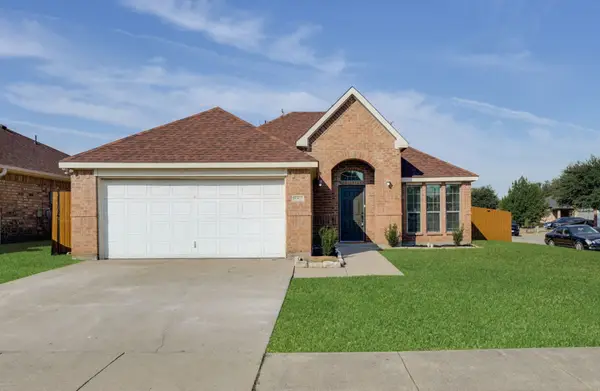 $249,000Active4 beds 2 baths1,876 sq. ft.
9300 Rhoni Court, Fort Worth, TX 76140
MLS# 21394834Listed by: LEGACY BUYER PARTNERS - New
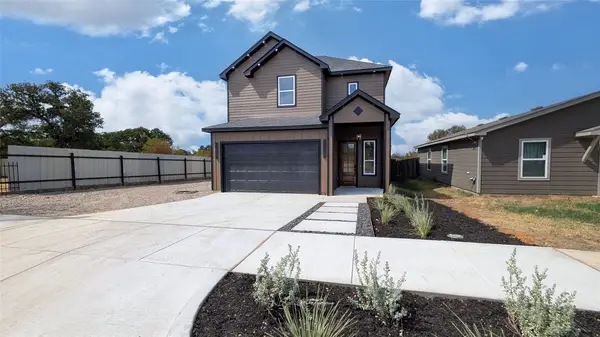 $365,000Active4 beds 3 baths2,285 sq. ft.
1530 Langston Street, Fort Worth, TX 76105
MLS# 21397718Listed by: LISTINGSPARK - New
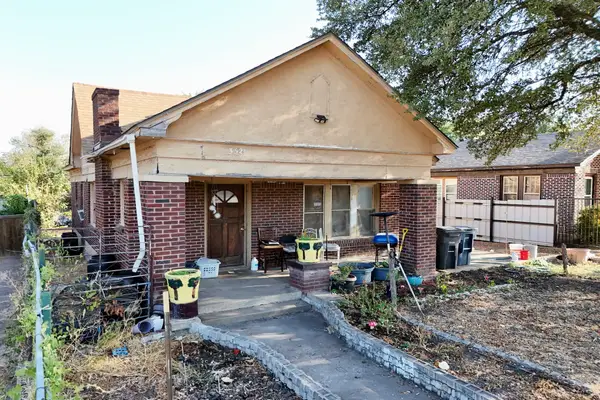 $170,000Active2 beds 1 baths1,306 sq. ft.
3521 Avenue Avenue E, Fort Worth, TX 76105
MLS# 21394631Listed by: KELLER WILLIAMS FORT WORTH - New
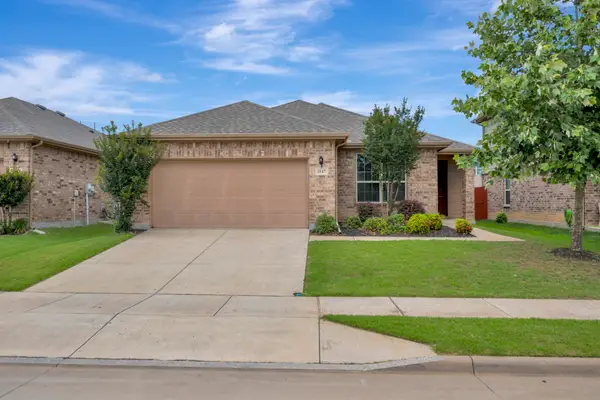 $288,000Active3 beds 2 baths1,584 sq. ft.
3117 Antler Point Drive, Fort Worth, TX 76108
MLS# 21398115Listed by: CHANDLER CROUCH, REALTORS - New
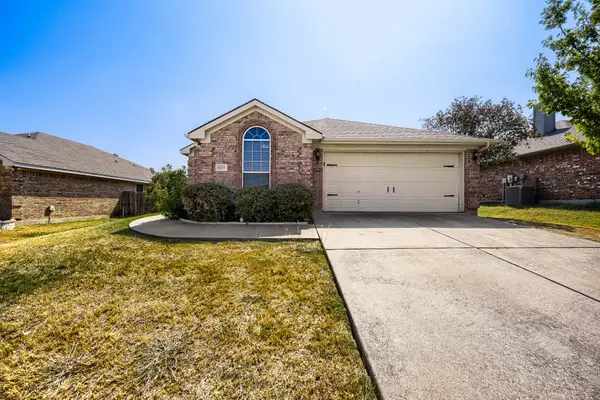 $275,000Active3 beds 2 baths1,601 sq. ft.
6221 Brooklynn Drive, Fort Worth, TX 76179
MLS# 21396792Listed by: KELLER WILLIAMS REALTY - New
 $506,796Active4 beds 3 baths2,532 sq. ft.
345 Kathryn Drive, Fort Worth, TX 76052
MLS# 21397997Listed by: HOMESUSA.COM


Protect your home and budget from life's surprises with an Assurant Home Warranty, backed by a partner that supports you through every step of homeownership. Explore Plans.
©2026 Century 21 Real Estate LLC. All rights reserved. CENTURY 21®, the CENTURY 21 Logo and C21® are service marks owned by Century 21 Real Estate LLC. Century 21 Real Estate LLC fully supports the principles of the Fair Housing Act and the Equal Opportunity Act. Each office is independently owned and operated. Listing information is deemed reliable but not guaranteed accurate.