
3801 Verde Drive, Fort Worth, TX 76244
Local realty services provided by:CENTURY 21 Gold Coat Realtors
3801 Verde Drive,Fort Worth, TX 76244
$325,000
- 3 Beds
- 2 Baths
- 1,808 sq. ft.
- Single family
- Active
Listed by: shaun keith-lewis
Office: fritz realty group llc.
MLS#:21403521
Source:GDAR
Price summary
- Price:$325,000
- Price per sq. ft.:$179.76
- Monthly HOA dues:$31.17
About this home
Sellers are offering $10,000 in seller’s concessions for offers made at full asking price! Welcome to 3801 Verde Dr, offering 3 bedrooms, 2 baths, and 1,808 square feet in Vista Greens, a small, friendly Fort Worth community. Updates include a new roof 2021, luxury vinyl flooring throughout the main living areas 2022, a new fence 2023, a remodeled primary bathroom shower 2023, and a new AC 2024. Enjoy the walking path along the greenbelt and a park near the bridge. Schedule your showing today!
Contact an agent
Home facts
- Year built:2005
- Subdivision & Development:Vista Greens
- Listing ID #:21403521
- Added:1 day(s) ago
- Updated:October 29, 2026 at 12:46 AM
Rooms and interior
- Bedrooms:3
- Total bathrooms:2
- Full bathrooms:2
- Flooring:Carpet, Luxury Vinyl Plank, Tile
- Kitchen Description:Dishwasher, Disposal, Electric Cooktop, Electric Oven, Microwave
- Living area:1,808 sq. ft.
Heating and cooling
- Cooling:Ceiling Fans, Central Air, Electric
- Heating:Central, Electric
- Central air:Yes
Structure and exterior
- Year built:2005
- Building area:1,808 sq. ft.
- Lot area:0.13 Acres
- Lot Features:Corner Lot, Subdivision
- Architectural Style:Traditional
- Construction Materials:Brick, Concrete, Wood Siding
- Foundation Description:Slab
- Levels:1 Story
Schools
- High school:Byron Nelson
- Middle school:John M Tidwell
- Elementary school:Hughes
Finances and disclosures
- Price:$325,000
- Price per sq. ft.:$179.76
- Tax amount:$7,372
Features and amenities
- Appliances:Dishwasher, Disposal, Electric Cooktop, Electric Oven, Electric Water Heater, Microwave
- Amenities:Smoke Detectors
Parking
- Garage:Yes
- Garage spaces:2
 Information provided, in part, by North Texas Real Estate Information Systems, Inc. Last Updated October 29, 2026 Listings with the NTREIS logo are listed by brokerages other than CENTURY 21 Gold Coat Realtors. GDAR Member Broker: Katherine Hein
New listings near 3801 Verde Drive
- New
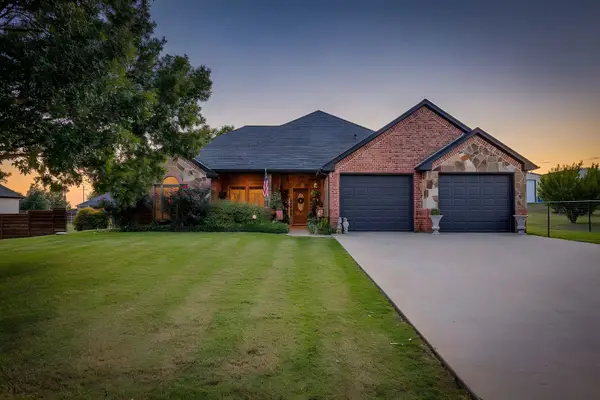 $650,000Active3 beds 2 baths2,369 sq. ft.
8119 Money Lane, Fort Worth, TX 76126
MLS# 21410580Listed by: HOME NECTAR - New
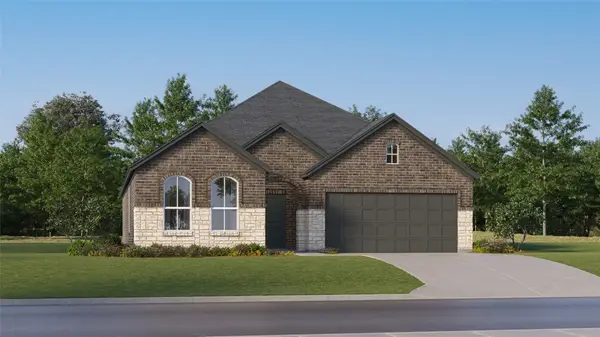 $339,499Active3 beds 2 baths1,801 sq. ft.
3213 Fogline Boulevard, Fort Worth, TX 76179
MLS# 21423132Listed by: KELLER WILLIAMS CITY-VIEW - New
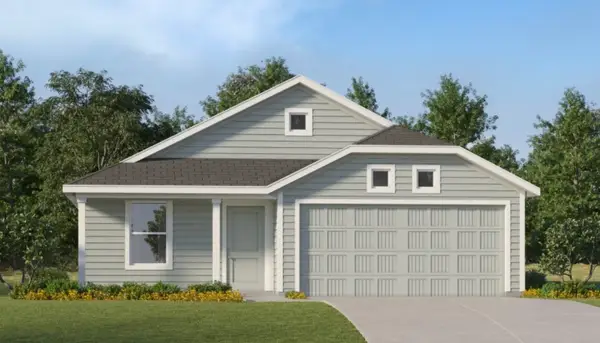 $281,999Active3 beds 2 baths1,474 sq. ft.
9261 Schram Road, Fort Worth, TX 76179
MLS# 21423139Listed by: KELLER WILLIAMS CITY-VIEW - New
 $665,000Active4 beds 4 baths2,776 sq. ft.
13428 Meadow Cross Drive, Fort Worth, TX 76008
MLS# 21420036Listed by: WILLIAMS TREW REAL ESTATE - New
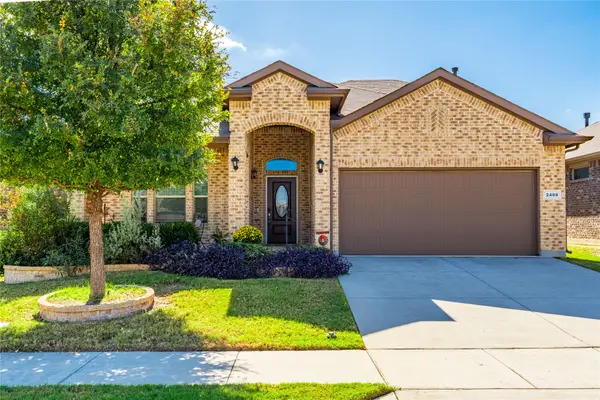 $400,000Active3 beds 3 baths2,293 sq. ft.
2408 Red Draw Road, Fort Worth, TX 76177
MLS# 21401952Listed by: FORT WORTH PROPERTY GROUP - New
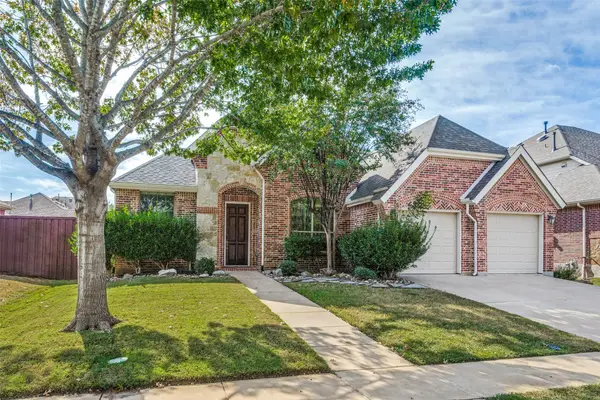 $435,000Active3 beds 2 baths2,323 sq. ft.
4024 Shrike Trail, Fort Worth, TX 76262
MLS# 21418706Listed by: TEXCEL REAL ESTATE, LLC - New
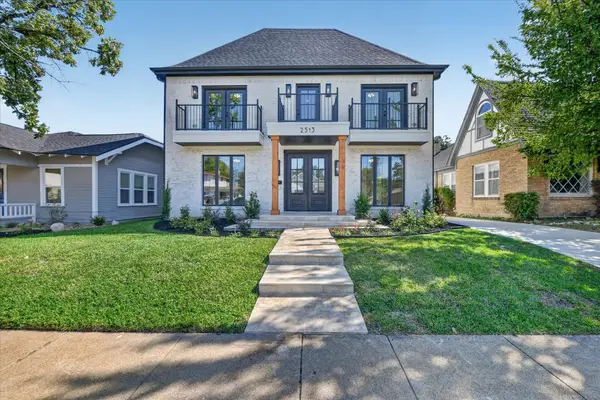 $1,650,000Active8 beds 7 baths4,090 sq. ft.
2513 Wabash Avenue, Fort Worth, TX 76109
MLS# 21421225Listed by: RJ WILLIAMS & COMPANY RE - New
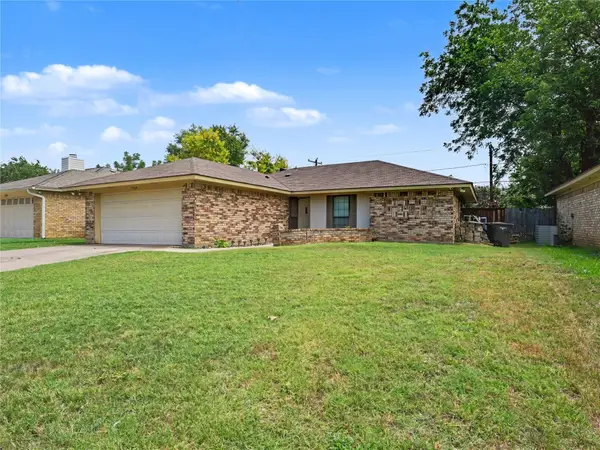 $249,000Active3 beds 2 baths1,291 sq. ft.
7325 S Meadow Drive E, Fort Worth, TX 76133
MLS# 21421263Listed by: SIGNATURE REAL ESTATE GROUP - New
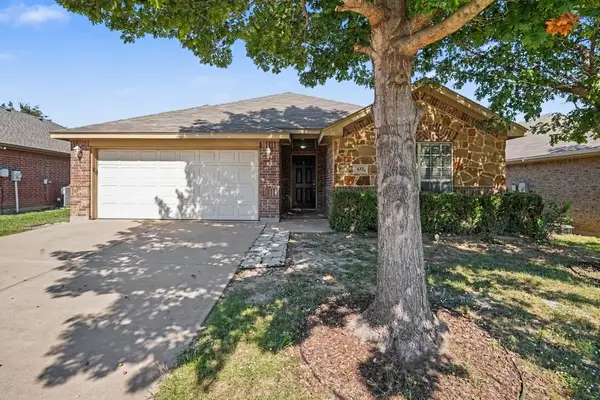 $269,900Active3 beds 2 baths1,775 sq. ft.
432 Prescott Lane, Fort Worth, TX 76036
MLS# 21421845Listed by: CENTRAL METRO REALTY


Protect your home and budget from life's surprises with an Assurant Home Warranty, backed by a partner that supports you through every step of homeownership. Explore Plans.
©2026 Century 21 Real Estate LLC. All rights reserved. CENTURY 21®, the CENTURY 21 Logo and C21® are service marks owned by Century 21 Real Estate LLC. Century 21 Real Estate LLC fully supports the principles of the Fair Housing Act and the Equal Opportunity Act. Each office is independently owned and operated. Listing information is deemed reliable but not guaranteed accurate.