
3929 Byers Avenue, Fort Worth, TX 76107
Local realty services provided by:CENTURY 21 Alliance Properties
3929 Byers Avenue,Fort Worth, TX 76107
$365,000
- 2 Beds
- 1 Baths
- 927 sq. ft.
- Single family
- Active
Listed by: stacey taylor
Office: homesmart
MLS#:21425812
Source:GDAR
Price summary
- Price:$365,000
- Price per sq. ft.:$393.74
About this home
Charming 2bd 1ba home in the Cultural District of Fort Worth. This home is close to everything! Just 3 minutes to Ariat Arena, 5 minutes to the Fort Worth Botanical Gardens, 9 minutes to the Fort Worth Zoo, 6 minutes to 7th street, 2 minutes to the Fort Worth Museum of Science and History and I30 Access as well as being super close to so many more popular Fort Worth Attractions. For those with school aged kids the home is 8 minutes to TCU and 1 block from WC Stripling Middle School. This established tree lined neighborhood has seen a lot of growth in the recent years and is mixed with 50+ year old well maintained homes, newly remodeled homes and new modern homes. The home has original hard wood flooring, a tankless water heater, front and back sprinkler system, 2 spacious rooms , completely fenced backyard, and a detached single car garage.
Contact an agent
Home facts
- Year built:1949
- Subdivision & Development:Queensborough Add
- Listing ID #:21425812
- Added:1 day(s) ago
- Updated:November 05, 2026 at 01:44 AM
Rooms and interior
- Bedrooms:2
- Total bathrooms:1
- Full bathrooms:1
- Flooring:Carpet, Ceramic Tile, Vinyl, Wood
- Kitchen Description:Disposal, Gas Cooktop, Gas Oven, Microwave, Refrigerator
- Living area:927 sq. ft.
Heating and cooling
- Cooling:Ceiling Fans, Central Air, Electric
- Heating:Central
- Central air:Yes
Structure and exterior
- Roof:Composition
- Year built:1949
- Building area:927 sq. ft.
- Lot area:0.14 Acres
- Lot Features:Interior Lot
- Architectural Style:Craftsman
- Construction Materials:Wood Siding
- Foundation Description:Pillar Post Pier
- Levels:1 Story
Schools
- High school:Arlington Heights
- Middle school:Stripling
- Elementary school:Southhimou
Finances and disclosures
- Price:$365,000
- Price per sq. ft.:$393.74
- Tax amount:$6,740
Features and amenities
- Appliances:Disposal, Gas Cooktop, Gas Oven, Microwave, Refrigerator, Tankless Water Heater
- Amenities:Window Coverings
Parking
- Garage:Yes
- Garage spaces:1
 Information provided, in part, by North Texas Real Estate Information Systems, Inc. Last Updated November 5, 2026 Listings with the NTREIS logo are listed by brokerages other than CENTURY 21 Alliance Properties. GDAR Member Broker: Roger Del Brandt II
New listings near 3929 Byers Avenue
- New
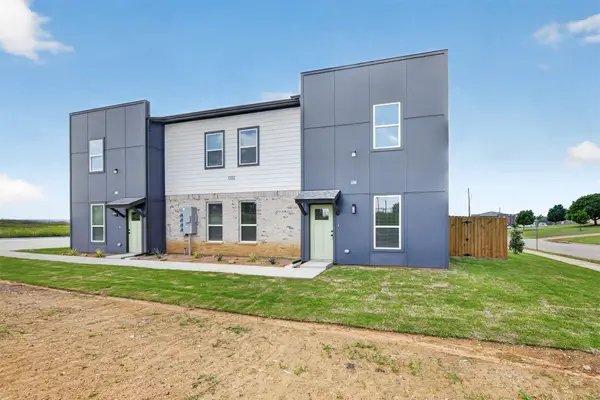 $4,800,000Active99 beds -- baths48,000 sq. ft.
10520 Tube Drive, Fort Worth, TX 76053
MLS# 21428917Listed by: TEXAS ALLIANCE REAL ESTATE - New
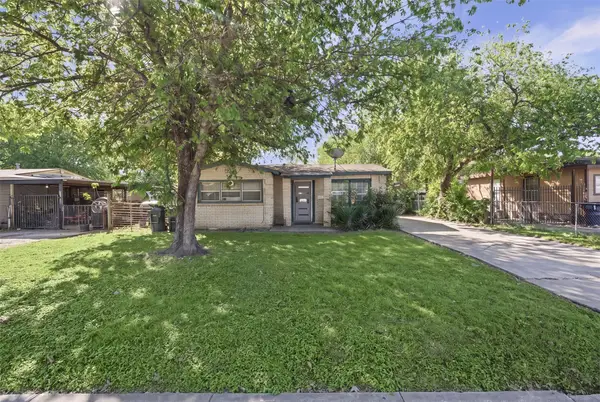 $165,000Active2 beds 1 baths768 sq. ft.
5524 Lester Granger Drive, Fort Worth, TX 76112
MLS# 21427381Listed by: TEXAS LEGACY REALTY - New
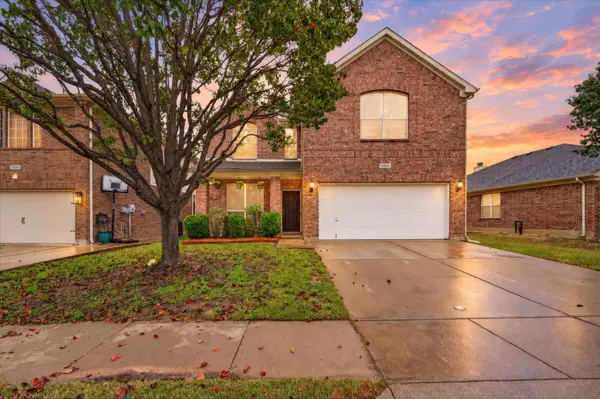 $325,000Active3 beds 3 baths1,962 sq. ft.
10800 Emerald Park Lane, Fort Worth, TX 76052
MLS# 21427929Listed by: TEXAS ELITE REALTY 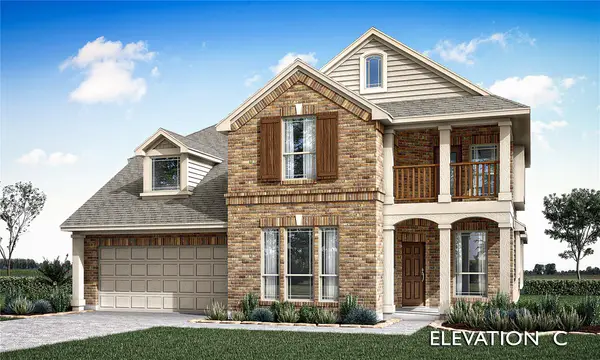 $585,725Pending4 beds 4 baths3,430 sq. ft.
10720 Stanhope Drive, Fort Worth, TX 76036
MLS# 21428623Listed by: VISIONS REALTY & INVESTMENTS- New
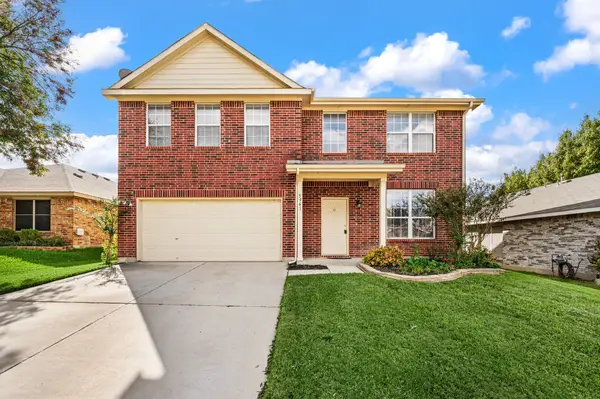 $359,900Active4 beds 3 baths2,996 sq. ft.
5961 Bridal Trail, Fort Worth, TX 76179
MLS# 21421266Listed by: REAL BROKER, LLC - New
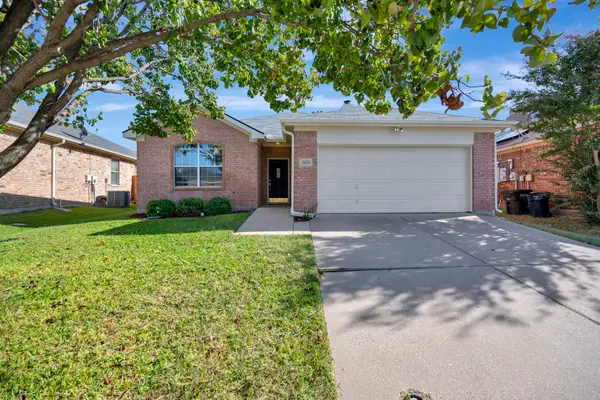 $320,000Active3 beds 2 baths1,690 sq. ft.
3636 Desert Mesa Road, Fort Worth, TX 76262
MLS# 21424389Listed by: CHANDLER CROUCH, REALTORS - New
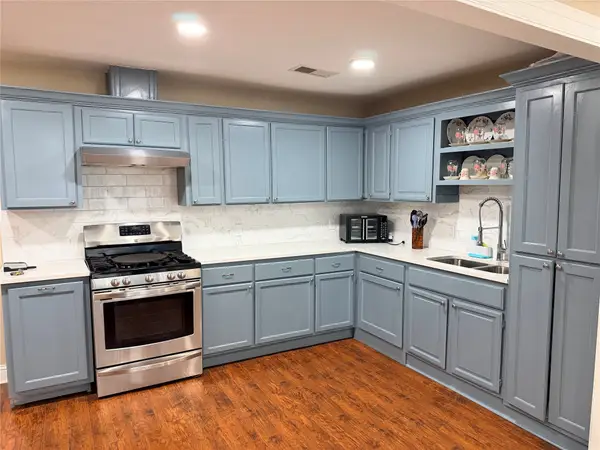 $170,000Active3 beds 2 baths1,144 sq. ft.
3633 Bright Street, Fort Worth, TX 76119
MLS# 21427740Listed by: MONUMENT REALTY - New
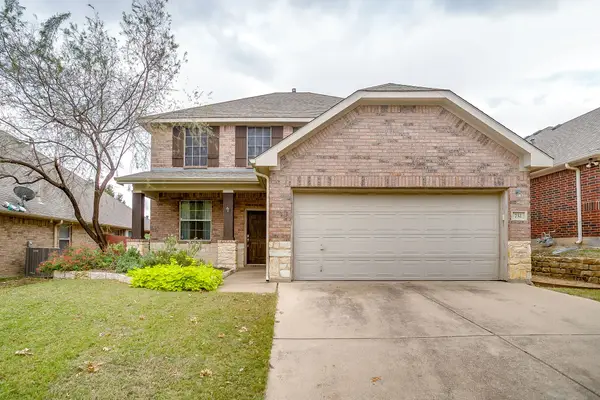 $357,000Active3 beds 3 baths1,930 sq. ft.
732 Red Elm Lane, Fort Worth, TX 76131
MLS# 21428033Listed by: LEAGUE REAL ESTATE - New
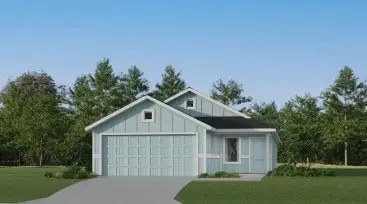 $261,499Active3 beds 2 baths1,411 sq. ft.
9744 Anaba Way, Fort Worth, TX 76179
MLS# 21428548Listed by: KELLER WILLIAMS CITY-VIEW - New
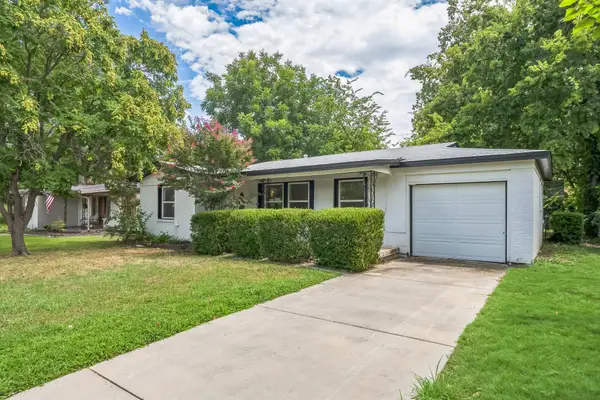 $190,000Active3 beds 1 baths1,206 sq. ft.
5605 Dennis Avenue, Fort Worth, TX 76114
MLS# 21428571Listed by: ELIST REO, LLC


Protect your home and budget from life's surprises with an Assurant Home Warranty, backed by a partner that supports you through every step of homeownership. Explore Plans.
©2026 Century 21 Real Estate LLC. All rights reserved. CENTURY 21®, the CENTURY 21 Logo and C21® are service marks owned by Century 21 Real Estate LLC. Century 21 Real Estate LLC fully supports the principles of the Fair Housing Act and the Equal Opportunity Act. Each office is independently owned and operated. Listing information is deemed reliable but not guaranteed accurate.