
3937 Weatherstone Drive, Fort Worth, TX 76137
Local realty services provided by:CENTURY 21 Elite
Upcoming open houses
- Sun, Aug 3001:00 pm - 03:00 pm
Listed by: daniel harker, dylan palmer
Office: keller williams realty dpr
MLS#:21363370
Source:GDAR
Price summary
- Price:$400,000
- Price per sq. ft.:$166.53
About this home
Set along signature Hole 6 of Fossil Creek Golf Club, this beautiful two-story brick home offers a setting that makes an impression from the moment you arrive. Fairway scenery creates a peaceful backdrop for morning coffee, evenings on the covered back porch, and everyday moments indoors. Step inside to an open, inviting layout where the living room, kitchen, and breakfast area flow naturally together. A gas fireplace anchors the main gathering space, while windows frame the scenery beyond. The spacious kitchen features an island with a breakfast bar, a generous workspace, and an easy connection to the main living areas. A formal dining room and butler's pantry provide additional space for hosting and special occasions. The primary suite offers a comfortable place to recharge with a private bath and walk-in closet. Upstairs, spacious secondary rooms with large closets are joined by a versatile game room ready to serve as a second living area, media room, home office, or hobby space. Out back, the covered porch and included swim spa create an inviting place to unwind while overlooking the fairway. Adding a distinctive connection to Fossil Creek's history, the original monument stone from Hole 6 is affixed in the backyard and conveys with the home. Located in Villas at Fossil Creek in North Fort Worth, the home combines its course-side setting with convenient access to Interstate 35W and Interstate 820. Shopping, dining, recreation, entertainment, and the Alliance corridor are within easy reach. A distinctive North Fort Worth setting where convenience and golf course living come together. Schedule a private showing and experience it in person....
Contact an agent
Home facts
- Year built:2011
- Subdivision & Development:Villas At Fossil Creek
- Listing ID #:21363370
- Added:1 day(s) ago
- Updated:August 27, 2026 at 01:54 AM
Rooms and interior
- Bedrooms:4
- Total bathrooms:3
- Full bathrooms:2
- Half bathrooms:1
- Flooring:Carpet, Ceramic Tile, Wood
- Kitchen Description:Dishwasher, Disposal, Gas Cooktop, Microwave
- Living area:2,402 sq. ft.
Heating and cooling
- Cooling:Ceiling Fans, Central Air, Electric
- Heating:Central, Natural Gas
- Central air:Yes
Structure and exterior
- Roof:Composition
- Year built:2011
- Building area:2,402 sq. ft.
- Lot area:0.13 Acres
- Architectural Style:Traditional
- Construction Materials:Brick
- Foundation Description:Slab
- Levels:2 Story
Schools
- High school:Fossilridg
- Middle school:Fossil Hill
- Elementary school:Parkview
Finances and disclosures
- Price:$400,000
- Price per sq. ft.:$166.53
- Tax amount:$8,274
Features and amenities
- Appliances:Dishwasher, Disposal, Gas Cooktop, Gas Water Heater, Microwave, Plumbed For Gas, Some Gas Appliances
- Amenities:Carbon Monoxide Detectors, Irrigation Equipment, Security System, Smoke Detectors, Window Coverings
Parking
- Garage:Yes
- Garage spaces:2
 Information provided, in part, by North Texas Real Estate Information Systems, Inc. Last Updated August 27, 2026 Listings with the NTREIS logo are listed by brokerages other than CENTURY 21 Elite. GDAR Member Broker: Mike Salter
New listings near 3937 Weatherstone Drive
- New
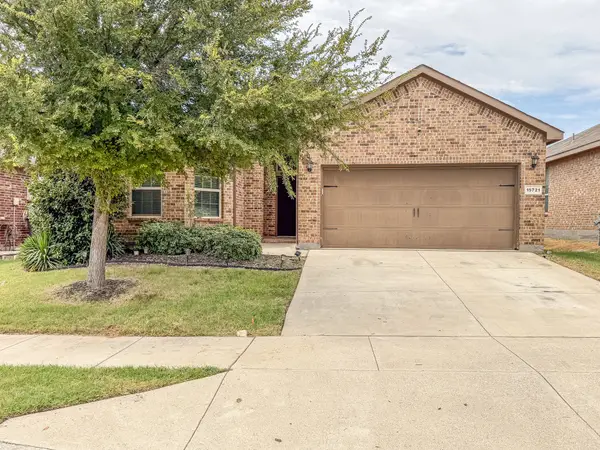 $330,000Active4 beds 2 baths1,773 sq. ft.
15721 Buffalo Nickel Drive, Fort Worth, TX 76177
MLS# 21362192Listed by: DFW MEGAN REALTY - New
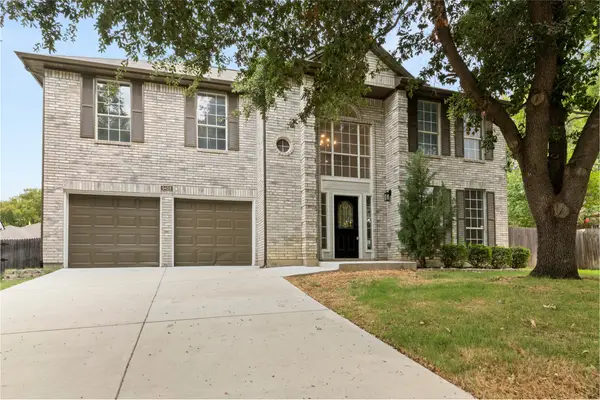 $495,000Active5 beds 5 baths2,741 sq. ft.
5423 Bryce Canyon Court, Fort Worth, TX 76137
MLS# 21370425Listed by: DAVE PERRY MILLER REAL ESTATE - New
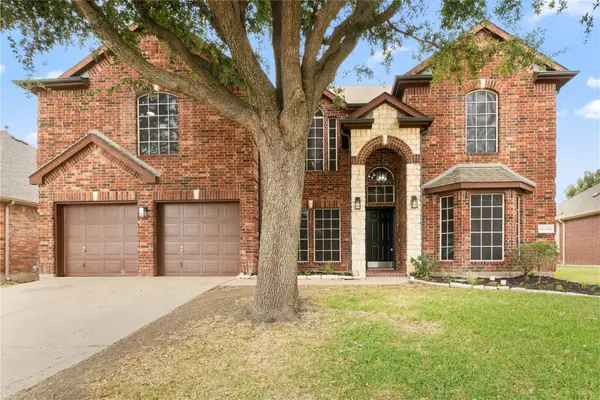 $575,000Active5 beds 4 baths3,064 sq. ft.
11501 Pheasant Creek Drive, Fort Worth, TX 76244
MLS# 21370517Listed by: DAVE PERRY MILLER REAL ESTATE - New
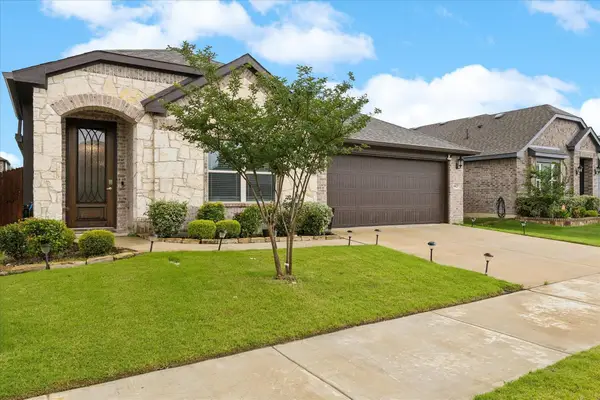 $309,000Active3 beds 2 baths1,919 sq. ft.
4425 Ridgehurst Lane, Fort Worth, TX 76036
MLS# 21370554Listed by: BERKSHIRE HATHAWAYHS PENFED TX - New
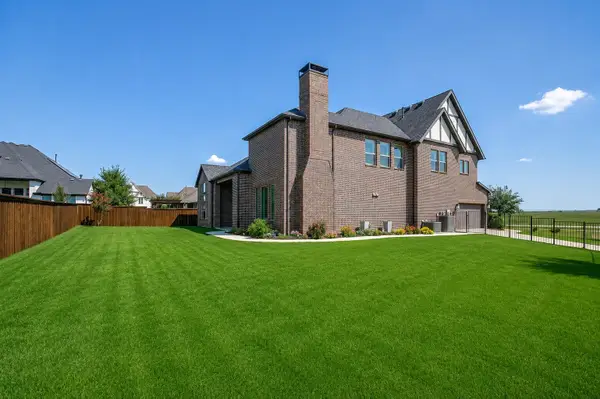 $899,000Active4 beds 4 baths3,988 sq. ft.
13648 Leatherstem Lane, Fort Worth, TX 76008
MLS# 21370560Listed by: STORY GROUP - New
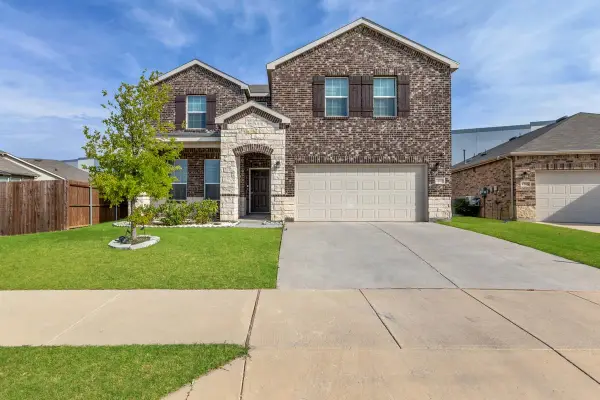 $469,900Active4 beds 3 baths3,043 sq. ft.
1201 Timberhurst Trail, Fort Worth, TX 76131
MLS# 21367554Listed by: SWAGRUHA LLC - New
 $275,000Active3 beds 2 baths1,320 sq. ft.
5709 Honey Creek Street, Fort Worth, TX 76179
MLS# 21368880Listed by: KELLER WILLIAMS REALTY - New
 $375,000Active4 beds 3 baths2,279 sq. ft.
2413 Ponca Drive, Fort Worth, TX 76179
MLS# 21369174Listed by: THE PROPERTY SHOP - New
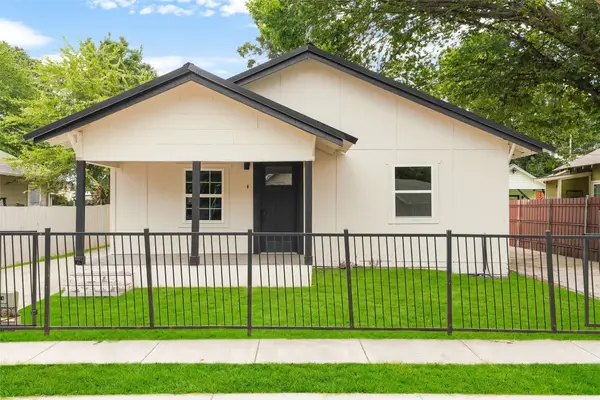 $240,000Active2 beds 3 baths1,000 sq. ft.
2520 Dell Street, Fort Worth, TX 76111
MLS# 21370537Listed by: LUGARY, LLC - New
 $279,900Active4 beds 2 baths1,772 sq. ft.
436 Cameron Hill Point, Fort Worth, TX 76134
MLS# 21370493Listed by: OFFERPAD BROKERAGE, LLC


Protect your home and budget from life's surprises with an Assurant Home Warranty, backed by a partner that supports you through every step of homeownership. Explore Plans.
©2026 Century 21 Real Estate LLC. All rights reserved. CENTURY 21®, the CENTURY 21 Logo and C21® are service marks owned by Century 21 Real Estate LLC. Century 21 Real Estate LLC fully supports the principles of the Fair Housing Act and the Equal Opportunity Act. Each office is independently owned and operated. Listing information is deemed reliable but not guaranteed accurate.